Leave a Message
Thank you for your message. We will be in touch with you shortly.
Explore Our Properties

Property Description

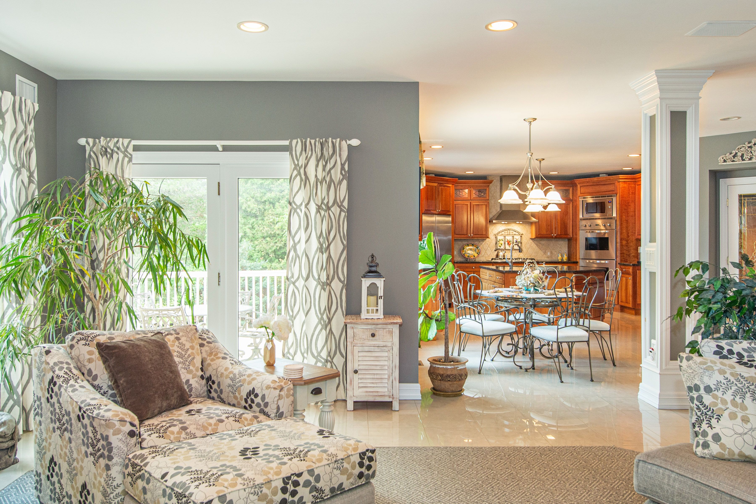
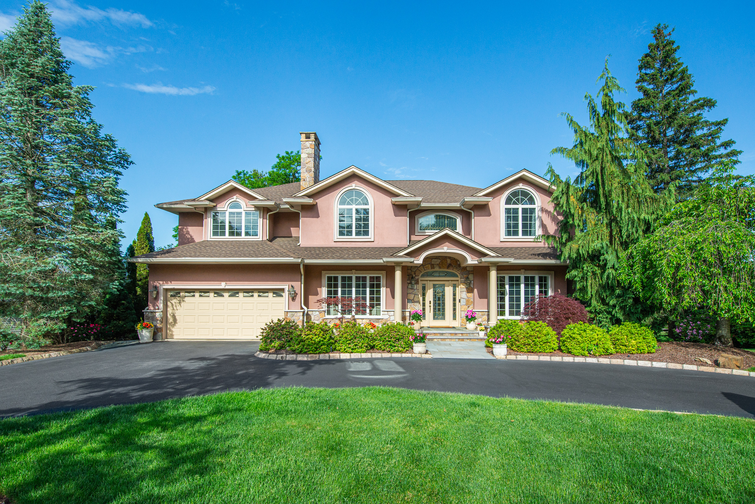
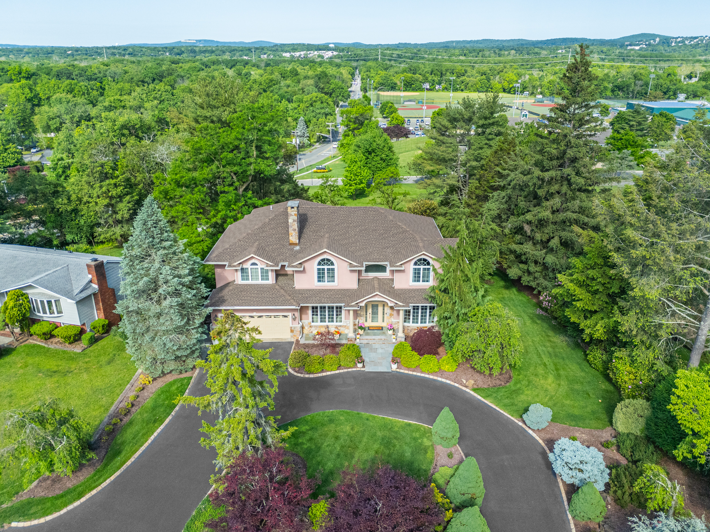
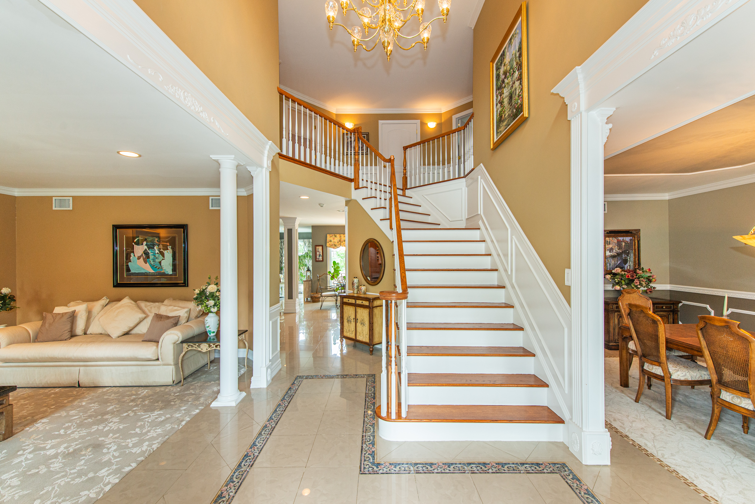
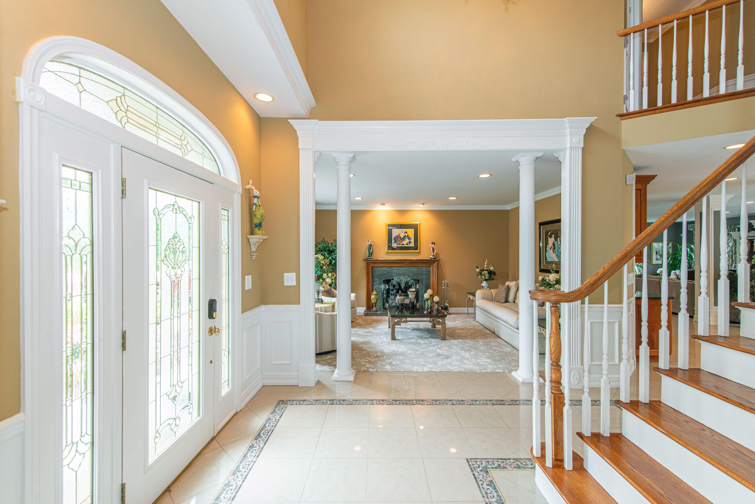
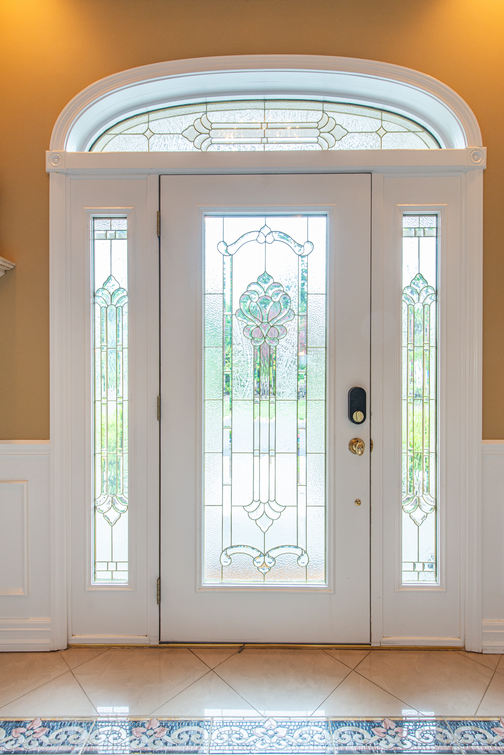
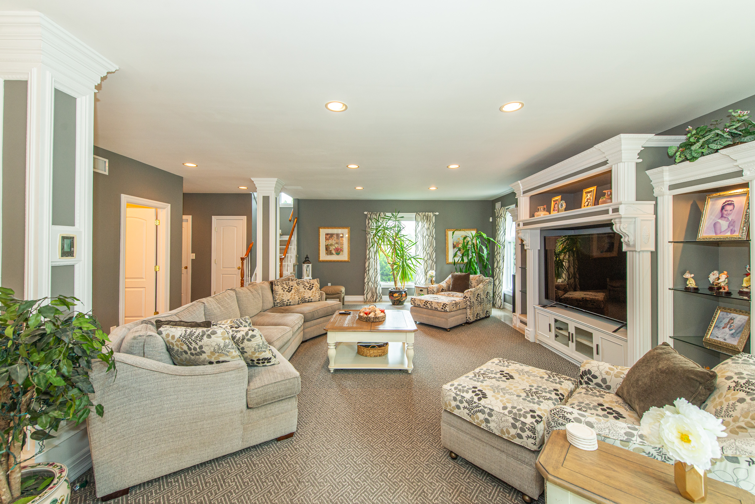
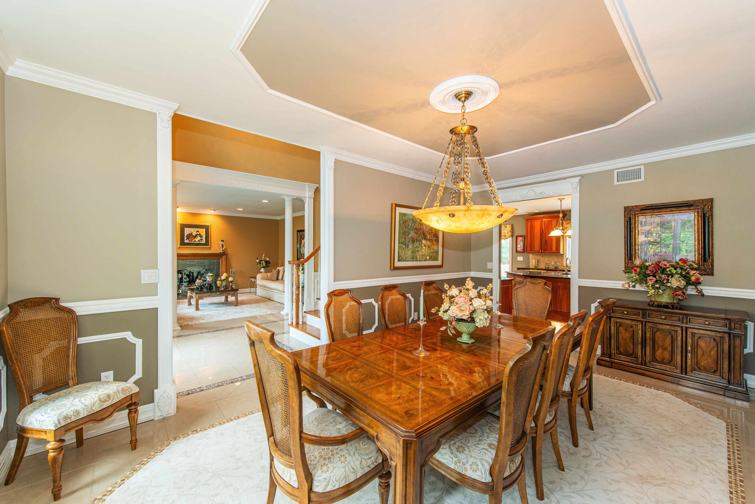
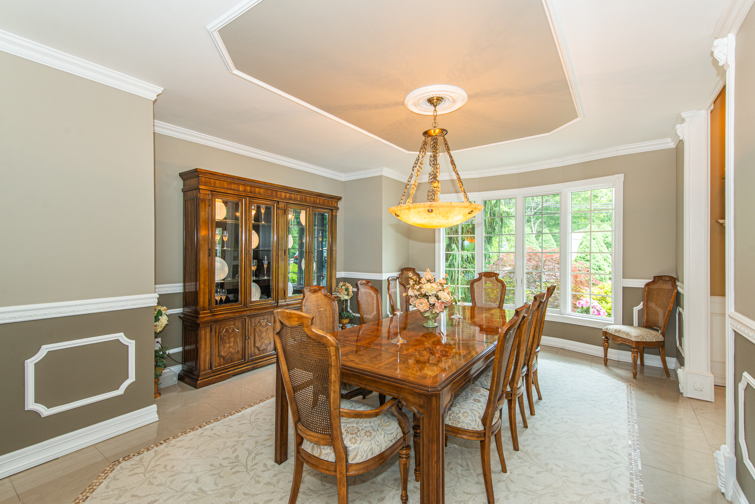
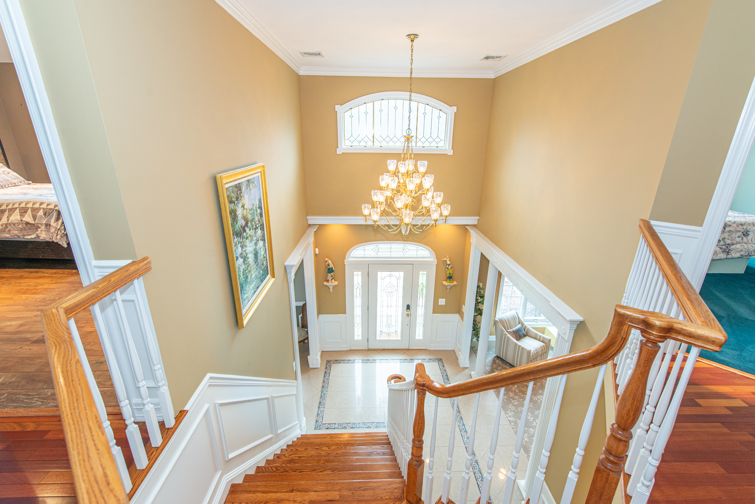
Builder's own custom home showcasing exceptional craftsmanship, high-end finishes, and meticulous attention to detail throughout. A circular driveway and professionally landscaped grounds create stunning curb appeal and a grand first impression. The open floor plan is designed for both everyday living and entertaining, featuring radiant heated floors throughout the main level, a dramatic two-story foyer with chandelier lift, formal dining room with custom millwork, and an inviting living room framed by architectural columns and a gas fireplace.

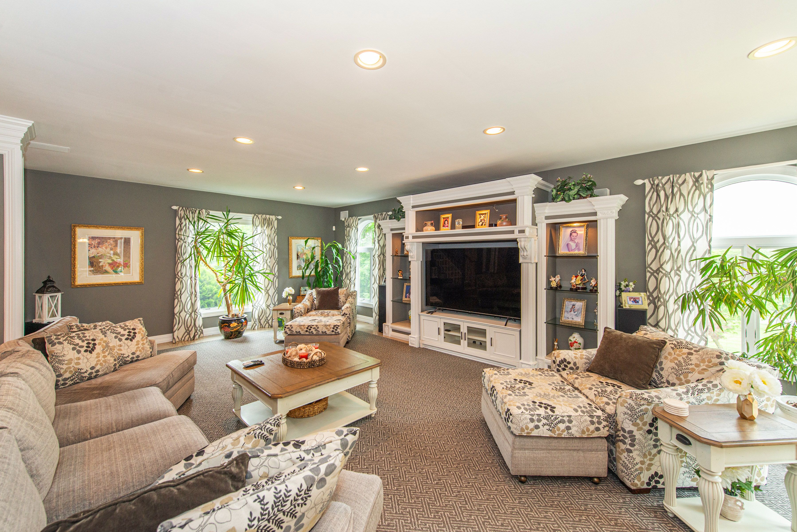
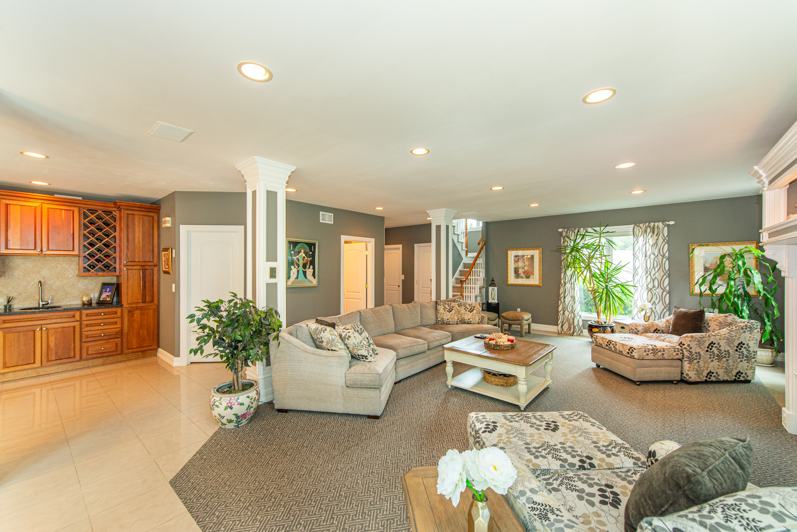
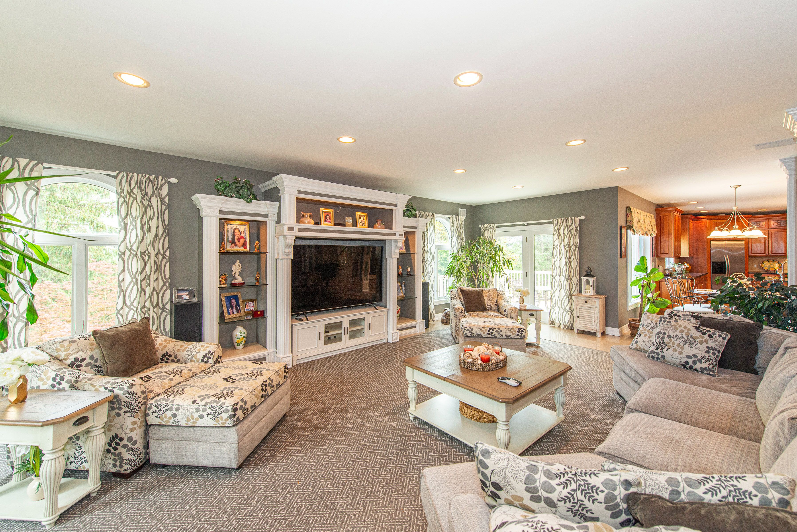
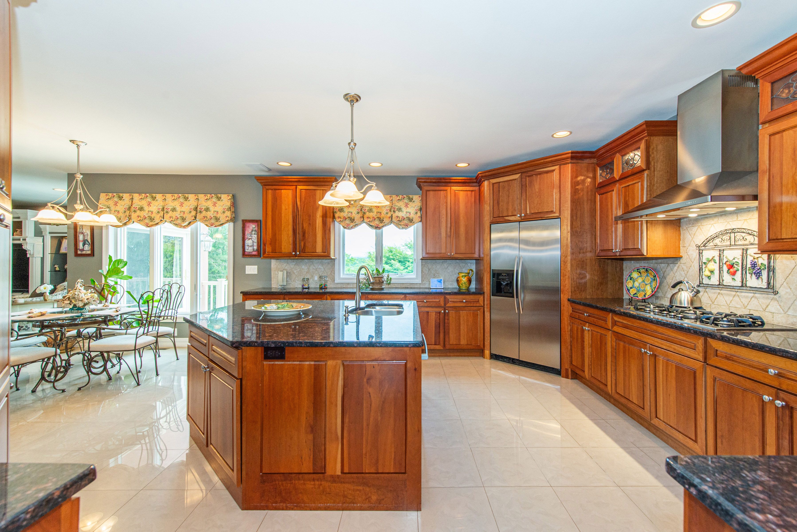
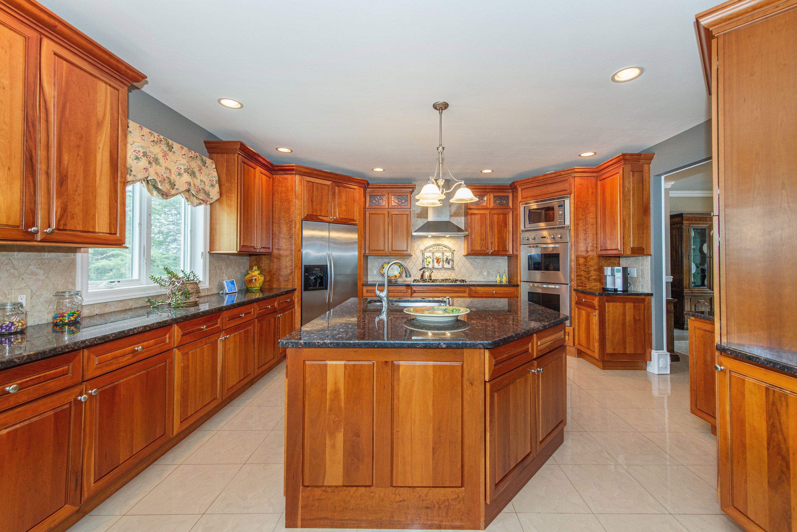
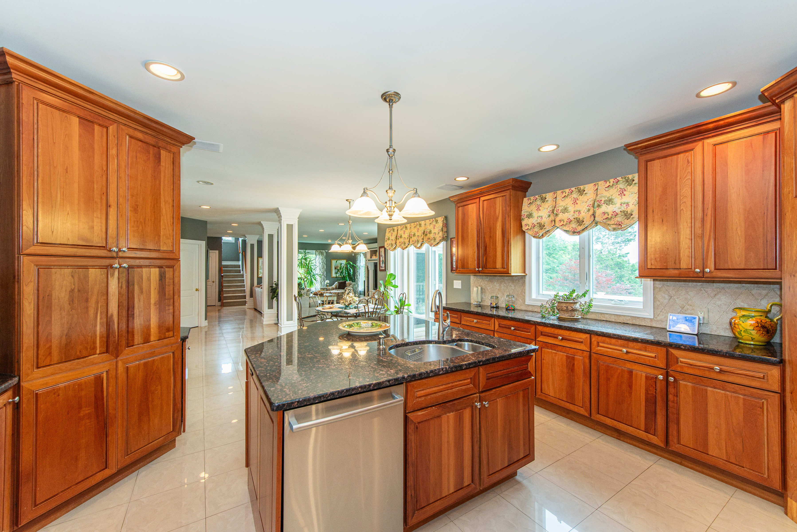
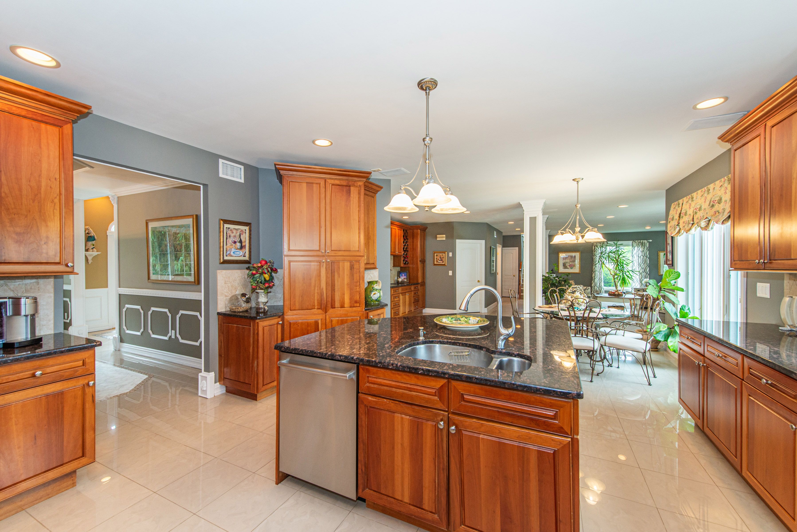
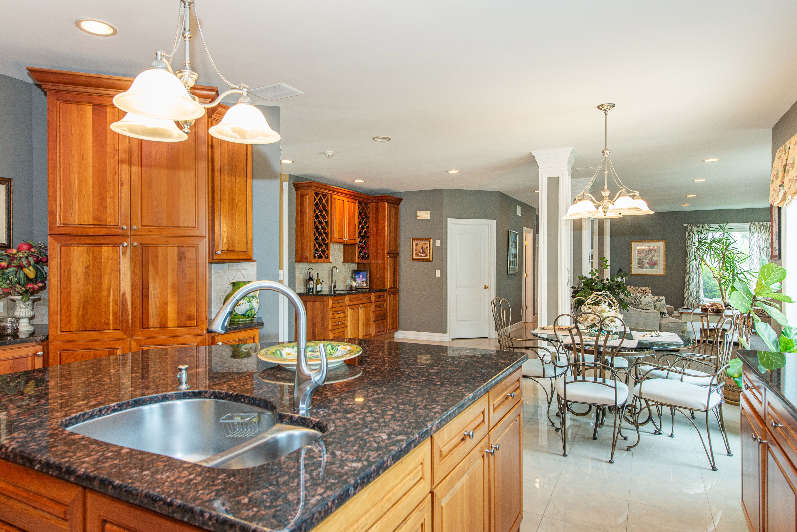
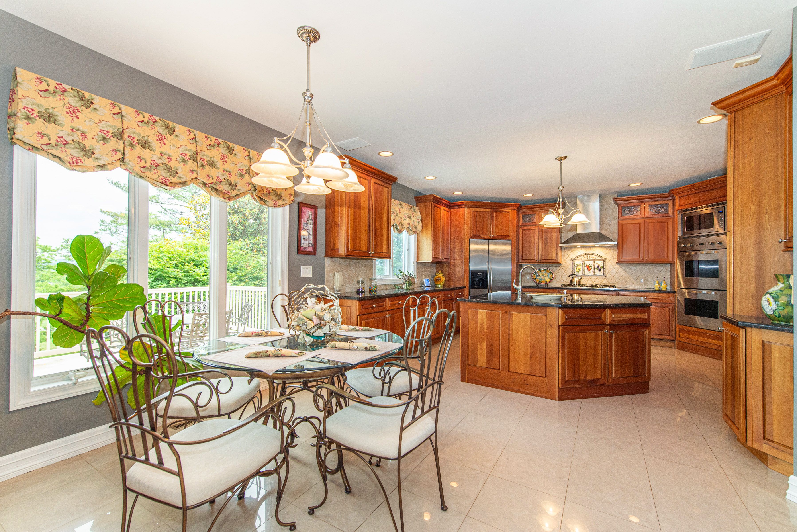
The chef's kitchen offers granite countertops, center island, illuminated cabinetry, stainless steel appliances, and seamless flow to the spacious family room featuring custom built-ins, wet bar, and access to the outdoor living space.

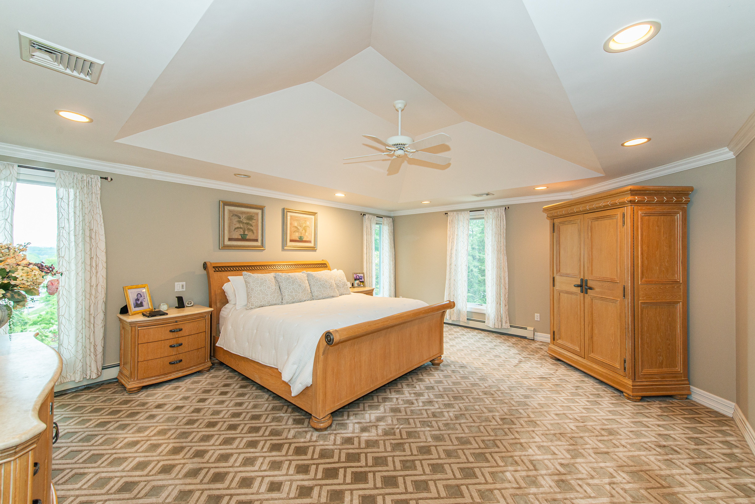
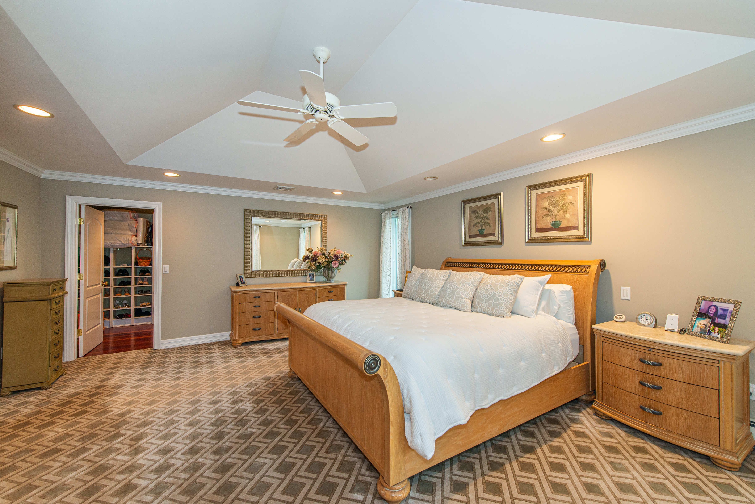
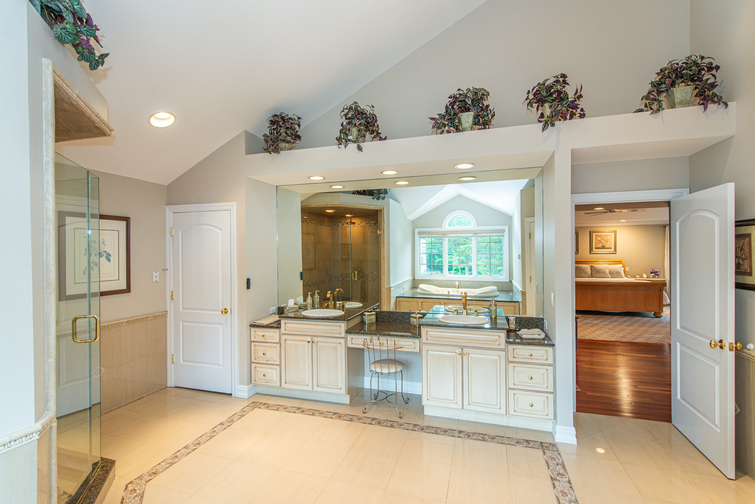
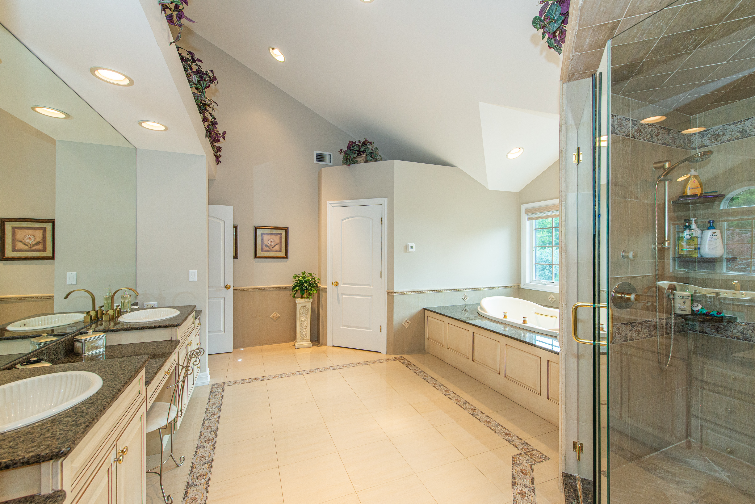
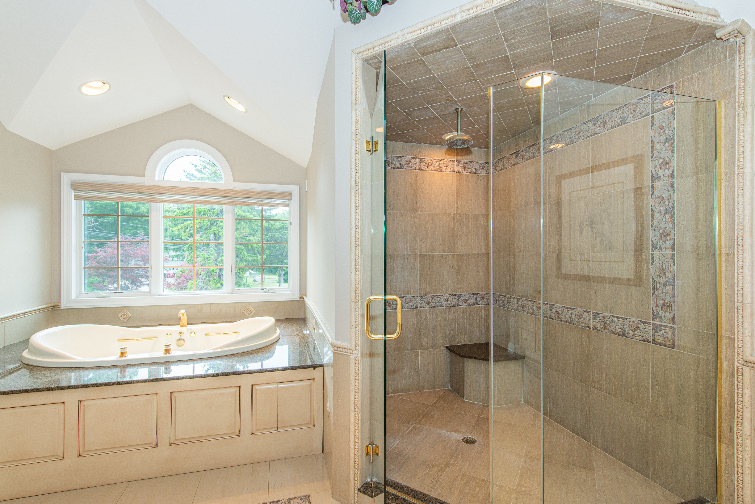
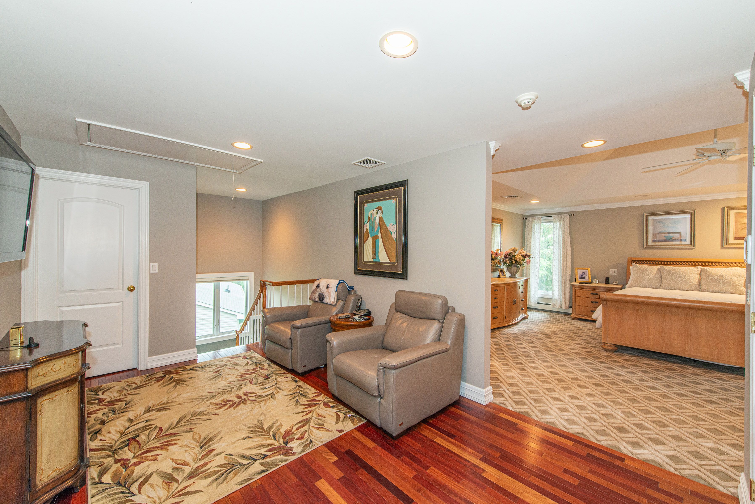
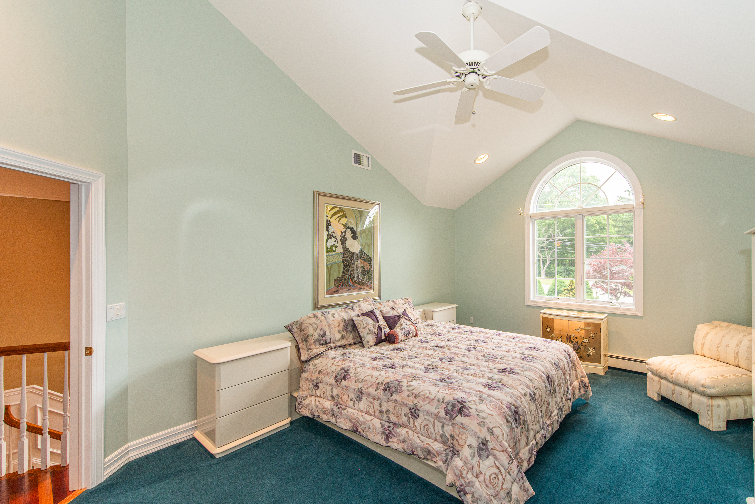
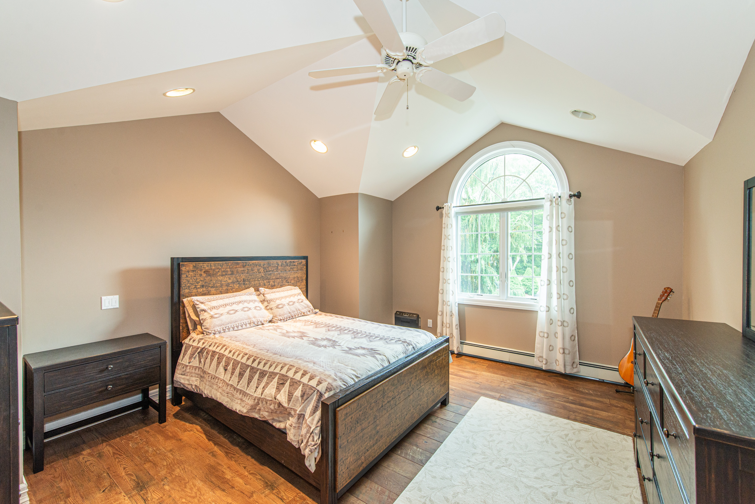
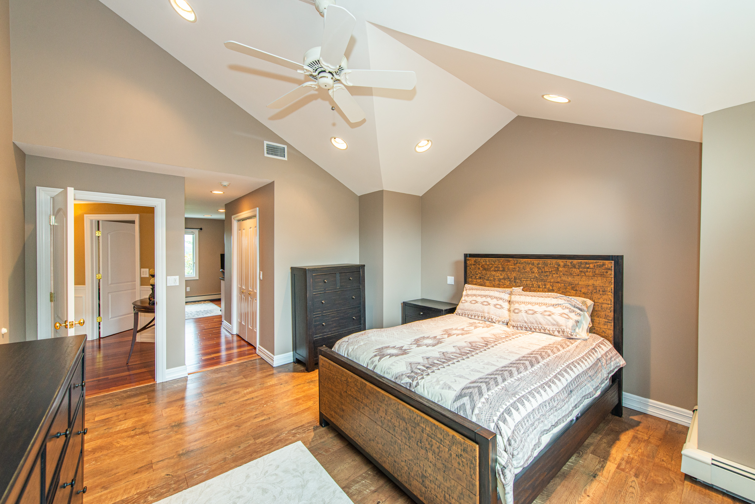
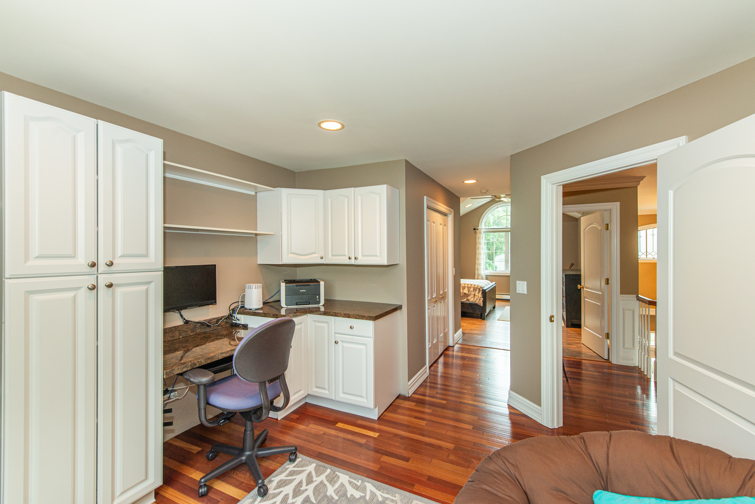
The luxurious primary suite serves as a private retreat with a sitting area, tray ceiling, three custom walk-in closets, and a spa-inspired bath with vaulted ceiling, jetted tub, and oversized stall shower. Two additional bedrooms, including one currently configured with an adjoining office that can easily function as a fourth bedroom, and a full hall bath complete the upper level.

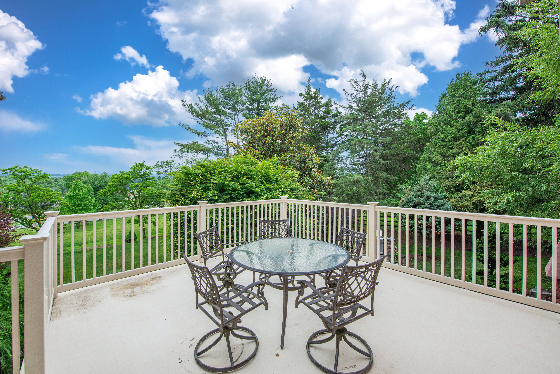
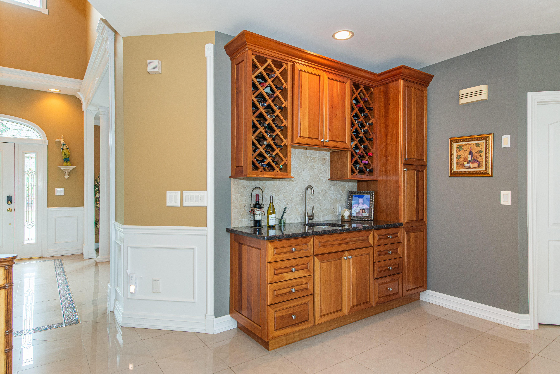
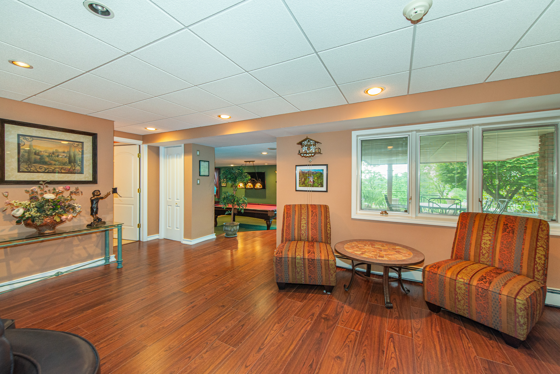
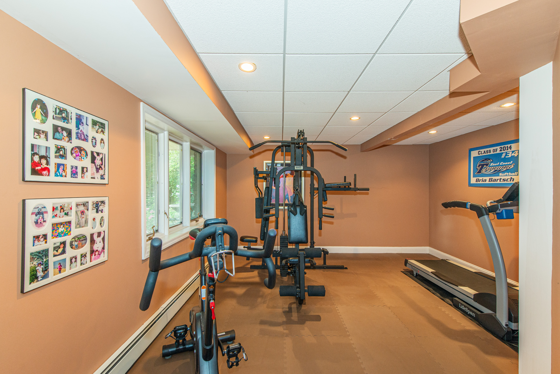
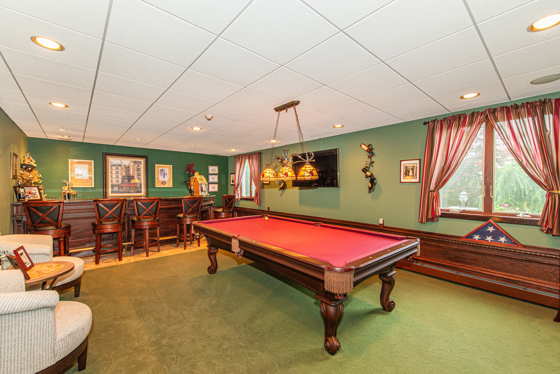
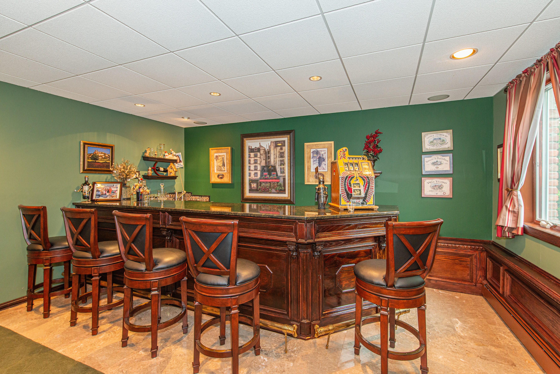
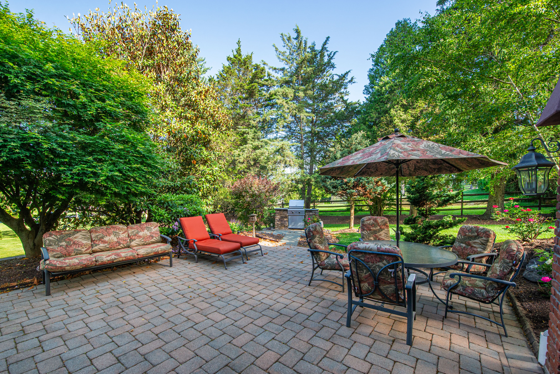
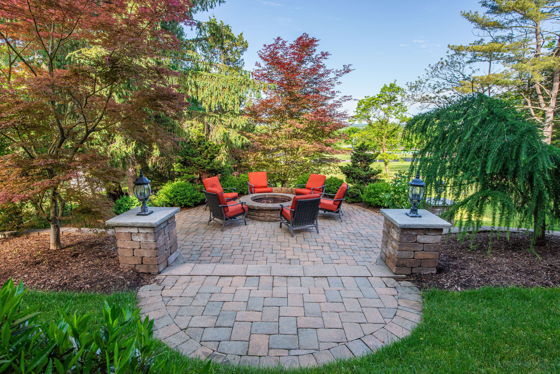
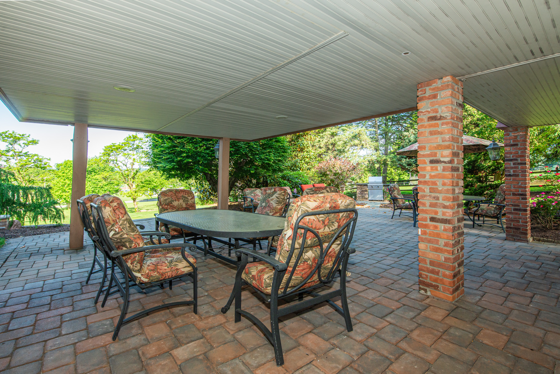
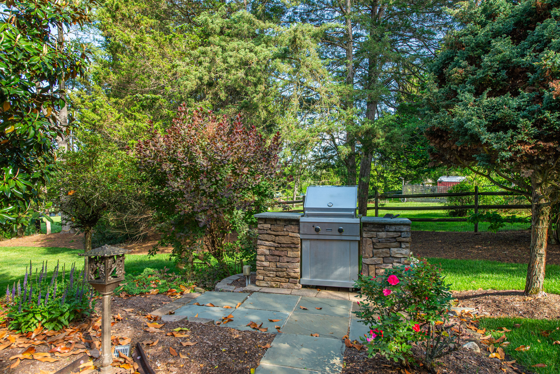
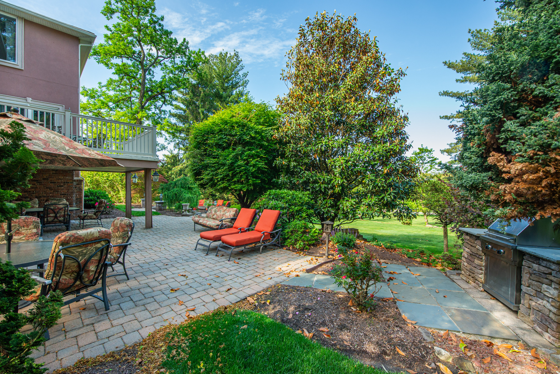
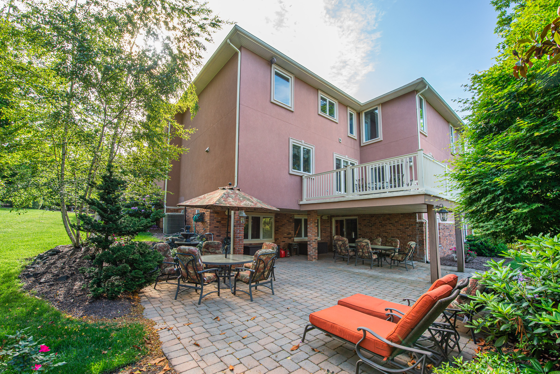
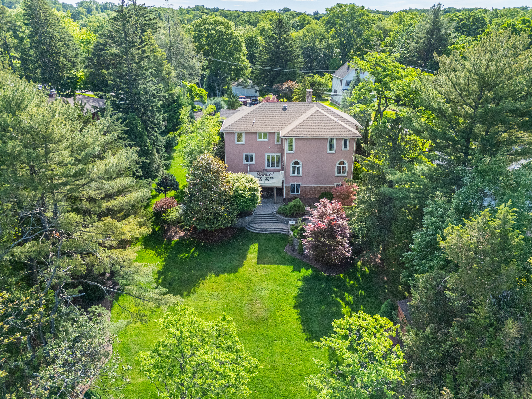
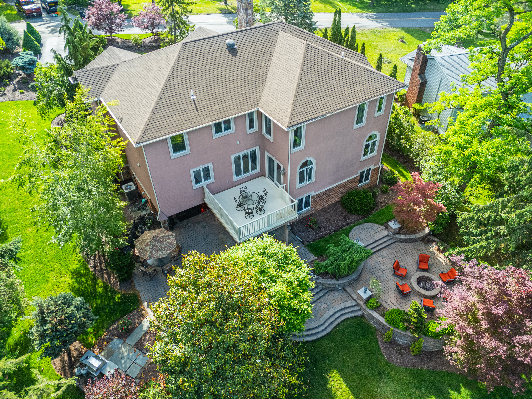
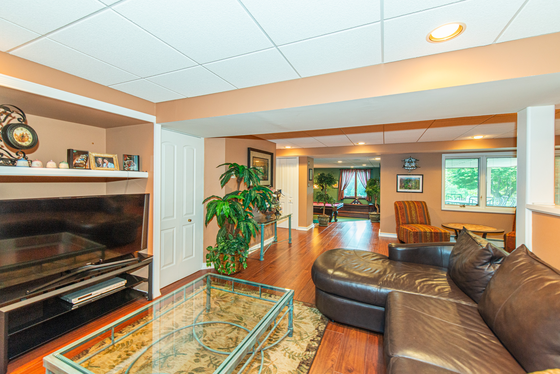
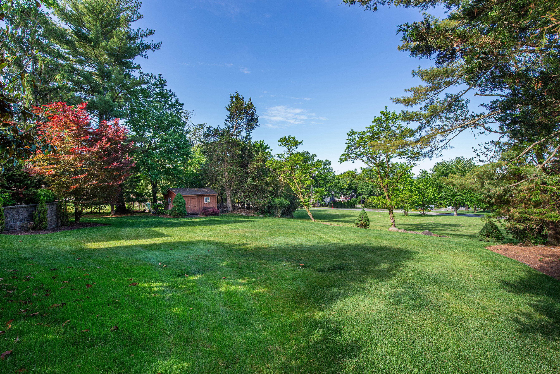
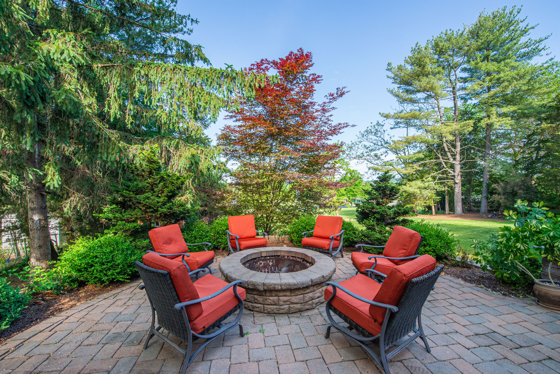
The finished lower level offers outstanding recreational space including a media room, exercise room, billiards area, wet bar with beverage refrigerator and dishwasher, and a full bath. The spectacular backyard is an entertainer's dream with a paver patio, built-in barbecue, fire pit, and exquisite specimen plantings creating a private outdoor oasis.

Overview

Property Status
Pending
Lot Size
0.55 Acres
MLS ID
4035903
Property Type
Other
Year Built
1962

Features & Amenities

Total Area
4,045 Sq.Ft.
Architecture Styles
2 Story
Garage Spaces
2.0
Water Source
Well
Parking
Attached Garage
Heat Type
Gas
Air Conditioning
Central A/C
Fireplace
Fireplace
Appliances
Refrigerator, Microwave, Dishwasher, Double Oven, Dryer, Washer
Other Interior Features
Vaulted Ceilings, Wet Bar, Walk-in Closet, Exercise Area, Blinds, Jetted Tub, Stall Shower, Gourmet Kitchen, Granite Countertops, Eat-in Kitchen, Center Island
Sewer
Public
Other Exterior Features
Underground Lawn Sprinkler, Stucco, Covered Terraces, Thermal Windows / Doors, Deck, Storage Shed, Patio
Sales Price
$1,195,000
Real Estate Tax
$18,169/yr

Downloads

103 Passaic Valley Road

Schedule a Tour

We would love to help you see this beautiful home! As a full-service brokerage, we can help you tour. Please submit an offer, and answer questions about the buying process.

Thank you

for your interest in 103 Passaic Valley Road , Montville, NJ 07045
103 Passaic Valley Road
Navigate

Financial Planning

Mortgage Calculator

Estimate your monthly mortgage payment, including the principal and interest, property taxes, and HOA. Adjust the values to generate a more accurate rate.

$0,000 Your Payment 20 15 65
$0,000 Your Payment

Follow Us On Instagram