Leave a Message

Thank you for your message. We will be in touch with you shortly.

Explore Our Properties

Property Description

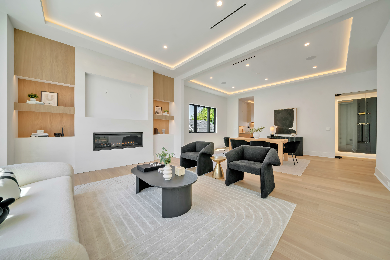
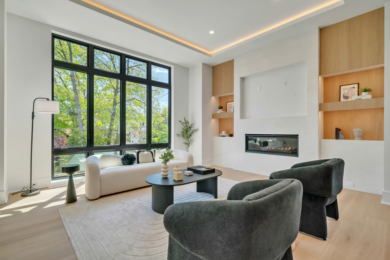
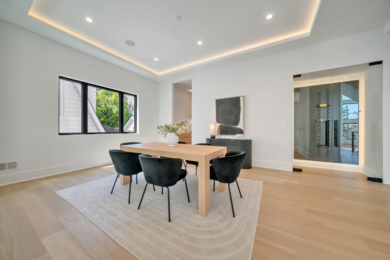
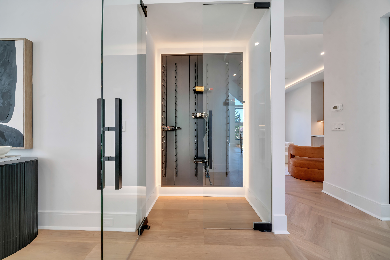
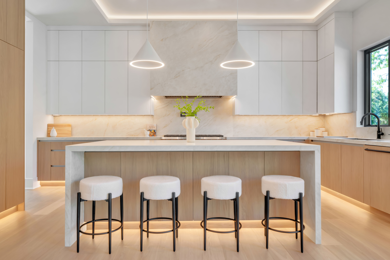
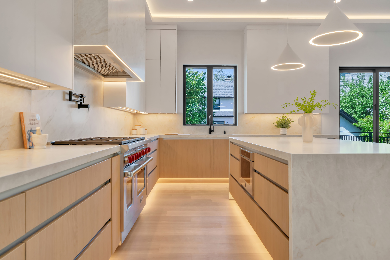
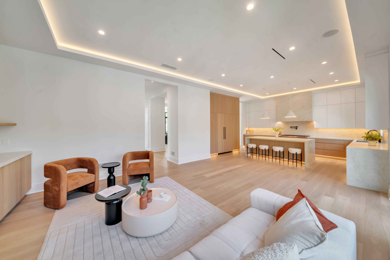
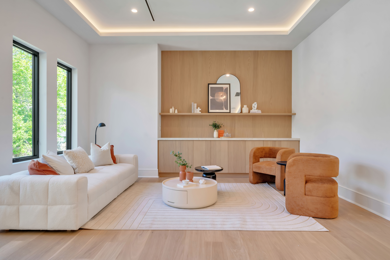
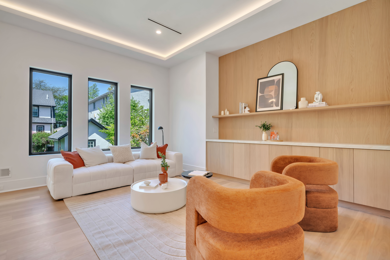
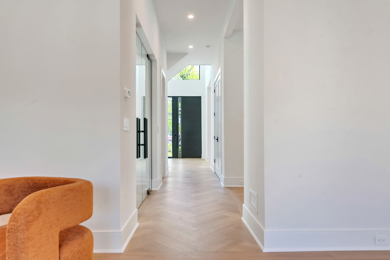
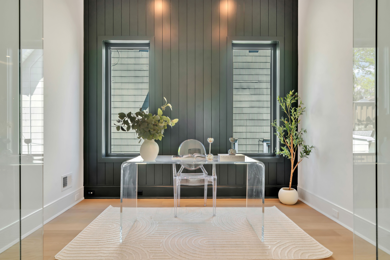
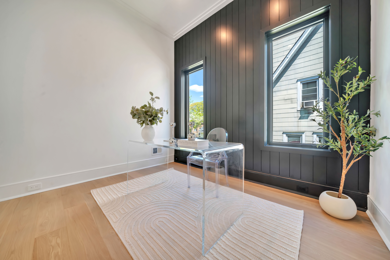
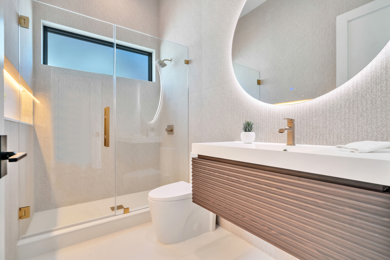
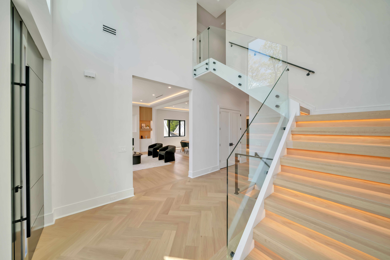
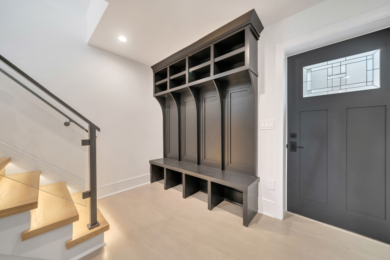
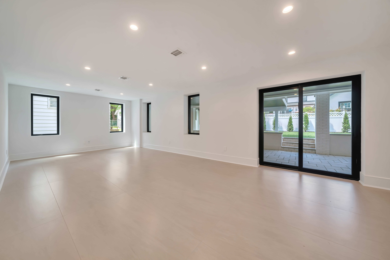
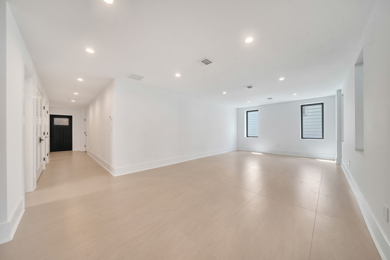
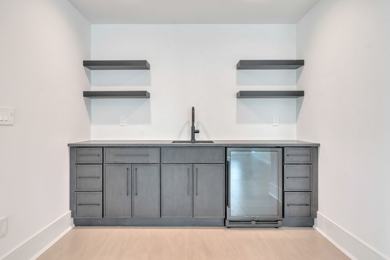
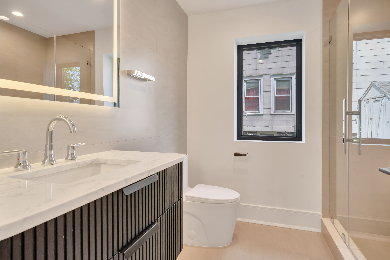
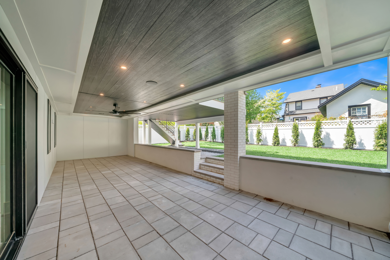
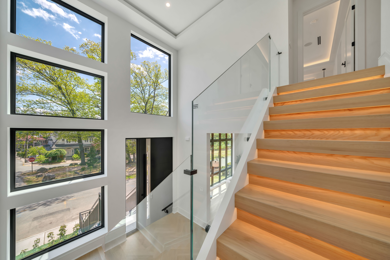
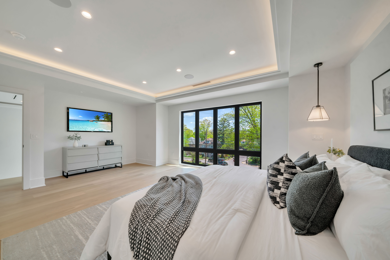
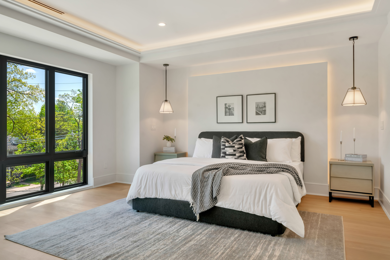
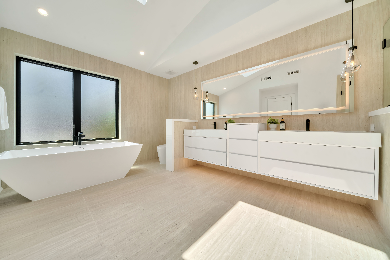
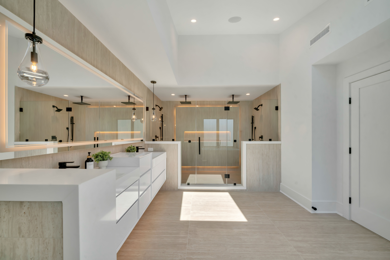
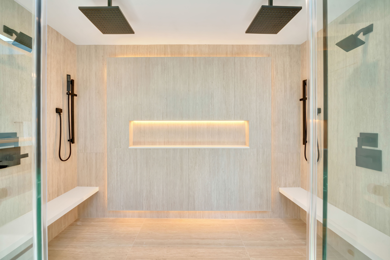
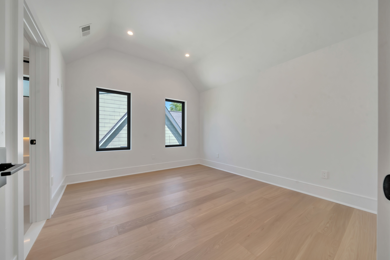
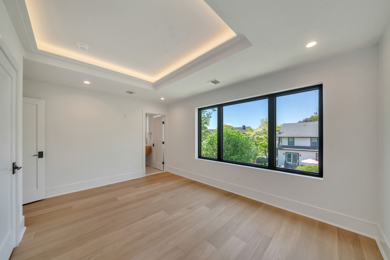
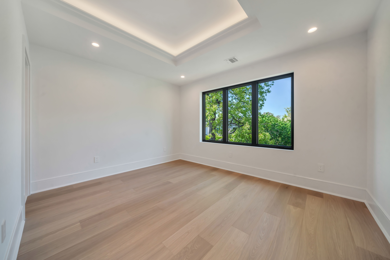
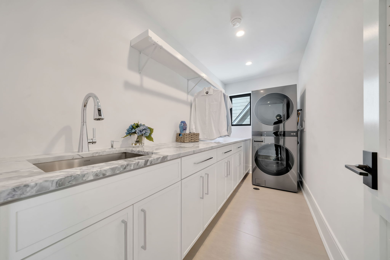
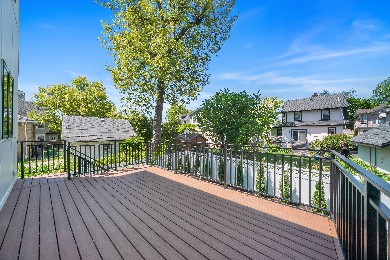
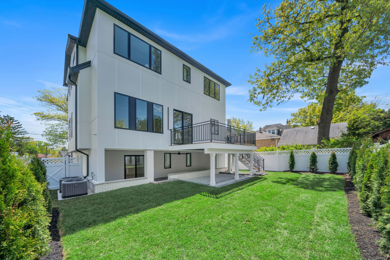
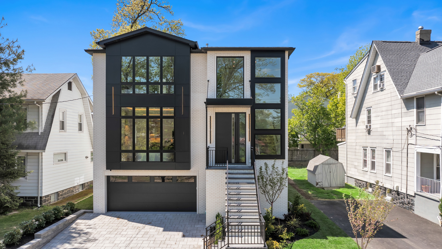
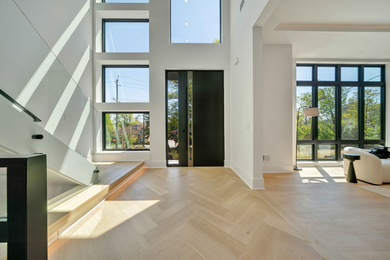
FRAMED BY A PICTURESQUE, PARK LIKE MEDIAN, THIS NEW CONSTRUCTION LUXURY RESIDENCE SEAMLESSLY BLENDS BOLD ARCHITECTURE AND REFINED LIVING. THE MAIN LEVEL IS DESIGNED TO IMPRESS, WHERE SOARING CEILINGS AND A DRAMATIC TWO-STORY ENTRY SET THE TONE. ELEGANT, LIGHT-FILLED SPACES UNFOLD THROUGHOUT, INCLUDING A FIREPLACE WARMED LIVING ROOM WITH CUSTOM BUILT-INS, FORMAL DINING AREA, PRIVATE OFFICE, AND A STRIKING GLASS ENCLOSED WINE DISPLAY. AT THE HEART OF THE HOME A DESIGNER KITCHEN SHOWCASES AN OVERSIZED WATERFALL ISLAND, MODERN CABINETRY, PORCELANOSA FINISHES, WOLF 6-BURNER DOUBLE OVEN, AND THERMADOR APPLIANCES, OPENING EFFORTLESSLY TO AN OVERSIZED DECK FOR ELEVATED INDOOR & OUTDOOR LIVING. THE TOP FLOOR OFFERS A TRUE SENSE OF RETREAT, HIGHLIGHTED BY A SERENE PRIMARY SUITE WITH FLOOR TO CEILING WINDOWS AND A SPA INSPIRED BATH FEATURING A SOAKING TUB, DOUBLE SHOWER, DUAL VANITIES AND RADIANT FLOOR HEATING. THREE ADDITIONAL EN-SUITE BEDROOMS PROVIDE COMFORT AND PRIVACY FOR FAMILY AND GUESTS. THIS FLOOR ALSO INCLUDES A LAUNDRY ROOM WITH CABINETRY, DRYING RACK AND SINK. THE FIRST FLOOR IS EQUALLY INVITING, OFFERING A MUDROOM, RECREATION SPACE WITH WET BAR, AND ACCESS TO A COVERED OUTDOOR LIVING ROOM COMPLETE WITH A CUSTOM OUTDOOR KITCHEN. WIDE PLANK HARDWOOD FLOORS, PORCELANOSA TILE, DESIGNER LIGHTING, INTEGRATED SOUND, EV-READY GARAGE, AND 4-ZONE HVAC COMPLETE THIS EXCEPTIONAL HOME, BUILT WITH UNCOMPROMISING QUALITY BY BERGEN
Overview

Property Status
For Sale
MLS ID
26015684
Property Type
Residential
Year Built
2026

Features & Amenities

Total Area
5,000 Sq.Ft.
Architecture Styles
Contemporary
Garage Spaces
2.0
Water Source
Municipal Water
Parking
Attached Garage
Heat Type
Gas
Air Conditioning
Central A/C, Zoned A/C
Fireplace
Gas
Appliances
Refrigerator, Microwave, Dishwasher, Range / Oven, Double Oven, Dryer, Washer
Other Interior Features
Wet Bar, Walk-in Closet, Tub and Shower, Stall Shower and Tub, Tub Only, Gourmet Kitchen, Designer Kitchen, Center Island
Sewer
City
Other Exterior Features
Brick, Cement Siding, Deck, Patio, Underground Lawn Sprinkler, Outdoor Kitchen, Sidewalk, Covered Terraces
Sales Price
$2,599,000

Downloads

1077 Abbott Boulevard

Schedule a Tour

We would love to help you see this beautiful home! As a full-service brokerage, we can help you tour. Please submit an offer, and answer questions about the buying process.

Thank you

for your interest in 1077 Abbott Boulevard , Fort Lee, NJ 07024

1077 Abbott Boulevard
Navigate

Financial Planning

Mortgage Calculator

Estimate your monthly mortgage payment, including the principal and interest, property taxes, and HOA. Adjust the values to generate a more accurate rate.

$0,000 Your Payment 20 15 65
$0,000 Your Payment

Browse Our

Featured Properties

  • 91 Mosle Rd Active Under Contract

    $3,999,000

    91 Mosle Rd, Peapack Gladstone Boro, NJ 07931

    • 7 Beds
    • 10 Baths
    • 10,000 Sq.Ft.
View All Properties

Follow Us On Instagram