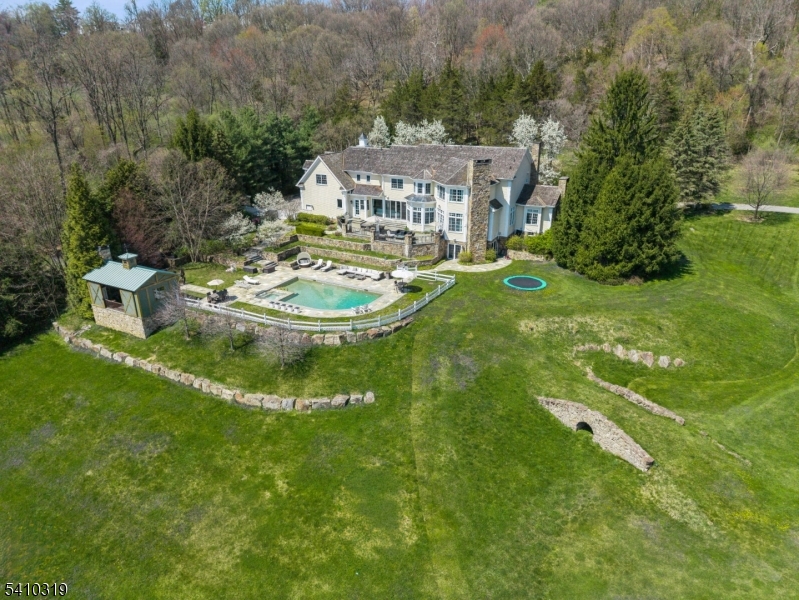
Deferring to its classic spirit, this Historic Hartshorn home has been updated from top to bottom to invisibly introduce every amenity today's gracious living calls for... and a lot of style!
Presiding over almost a full acre in Old Short Hills, the home's entry sequence impresses from the start, culminating in a sun-filled vestibule and front hall where a focal fireplace and restored millwork play off of modern designer lighting and a sophisticated color palette to resist formality. The fireside living room and banquet-sized dining room offer ample space for traditional entertaining, while a private study, built-in clad library, and custom home office offer opportunities to work and unwind in peace.
The heart of the home is its open-concept kitchen and family room. Thoughtfully designed for the way we live today, the Ellen Lowry designed kitchen is outfitted in professional-grade appliances, custom storage, an expansive center island with seating and a prep sink, an enchanting breakfast room with built-in banquette seating, and an ever handy butlers pantry. French doors that fold open to access the front patio and a cathedral ceiling impart a distinctly airy vibe, while a first floor laundry center and mud room are located conveniently nearby.
Upstairs the primary bedroom suite accented with a gas fireplace, spacious walk-in closet, and spa-like bath, is complemented by five additional bedrooms, generous closet space, and updated hall baths. Downstairs the lower level offers great flex space with a large recreation room, play room, wine cellar, second laundry center, and ample storage.
Best yet is a location nestled in a park-like setting with world-class shopping and dining, top-rated schools and express NYC transportation only a few blocks away for the best of both worlds.