Leave a Message

Thank you for your message. We will be in touch with you shortly.

Explore Our Properties

Property Description

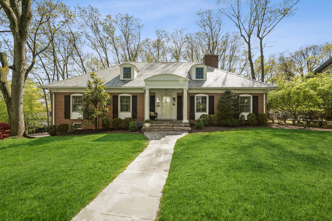
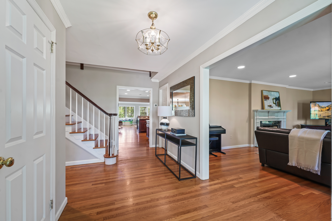
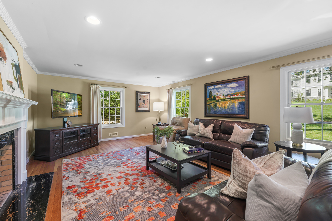
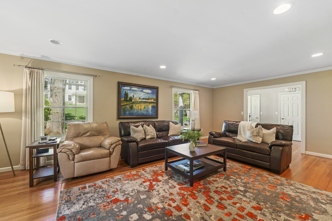
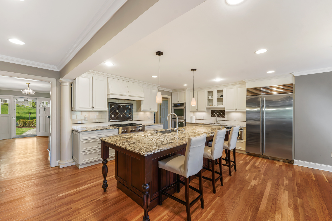
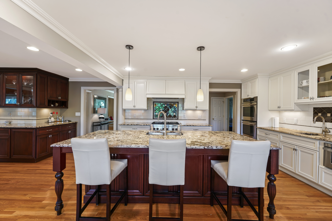
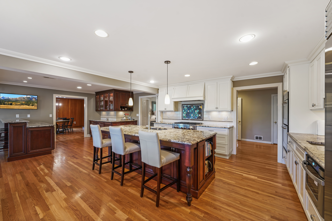
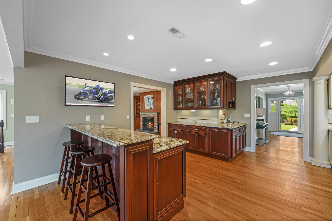
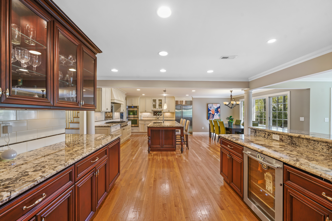
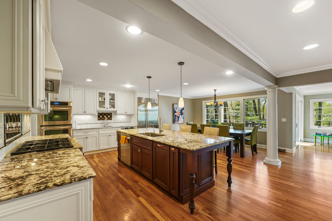
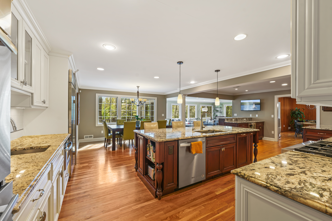
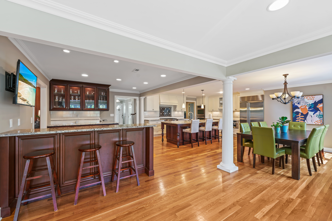
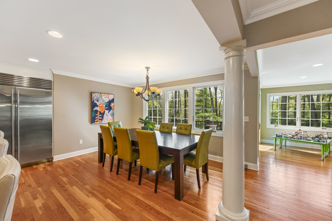
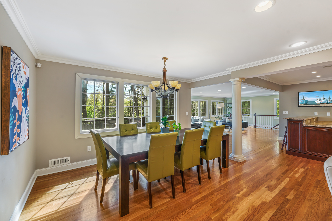
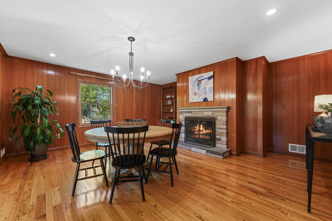
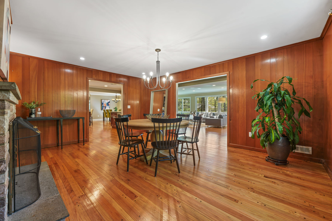
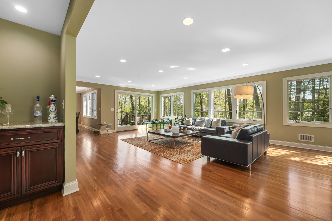
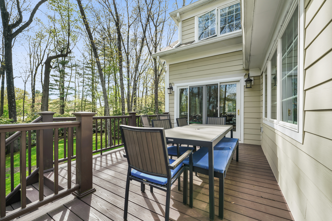
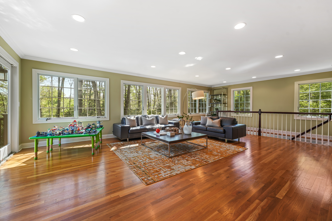
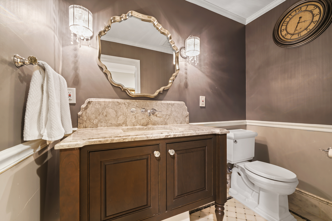
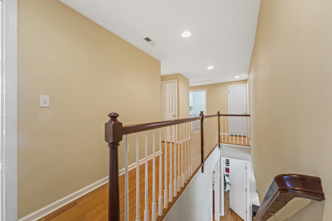
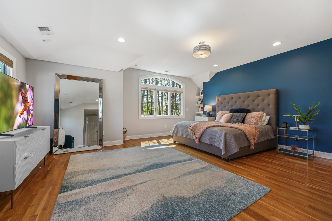
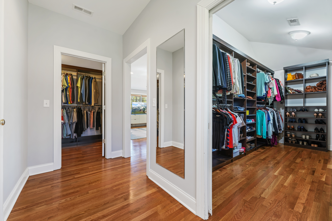
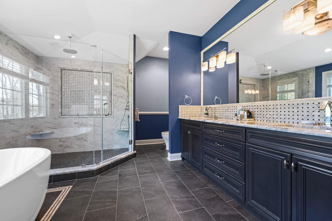
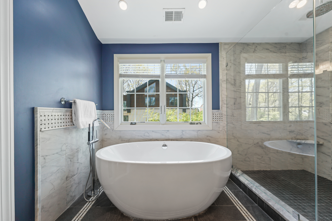
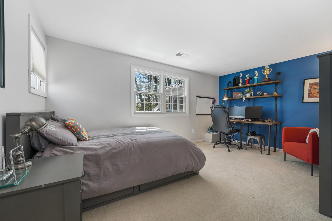
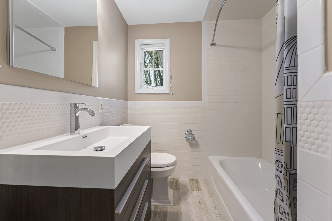
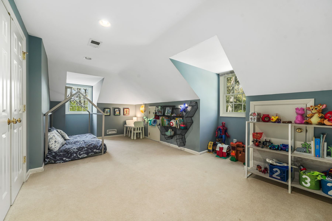
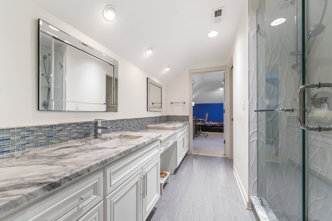
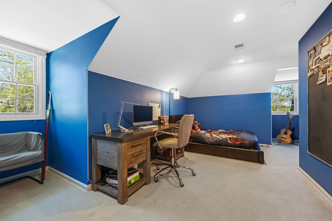
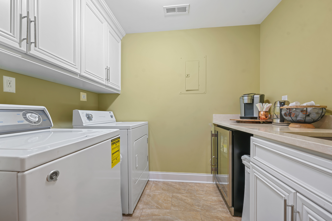
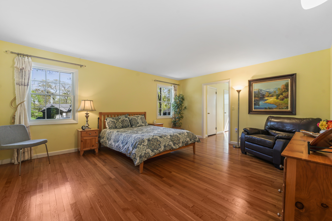
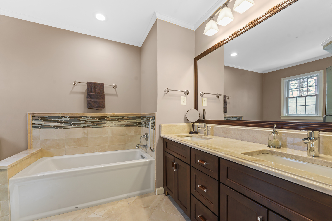
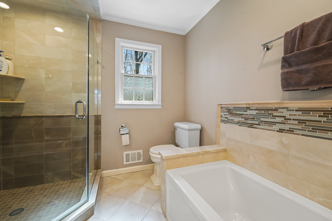
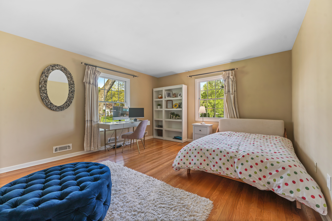
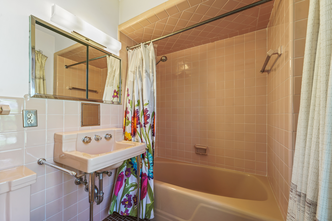
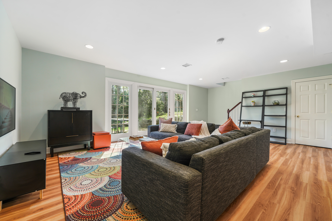
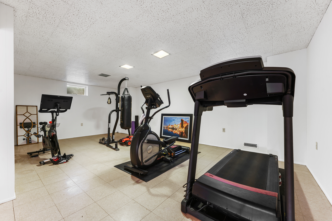
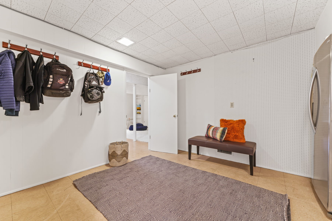
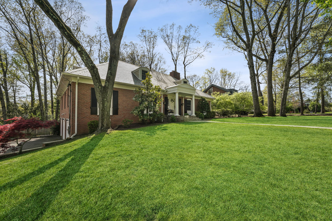
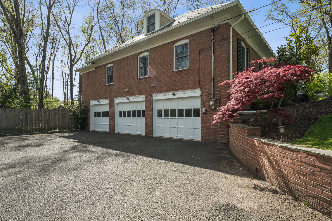
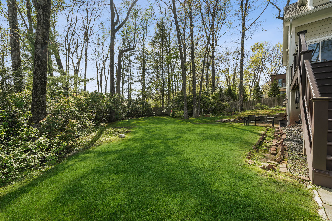
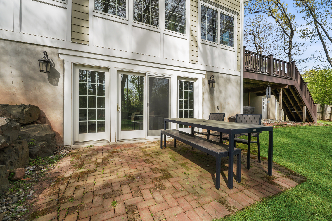
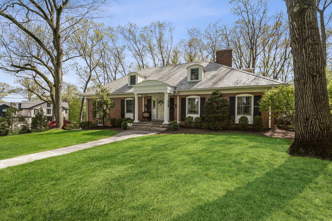
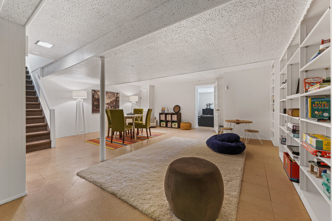
Spread Your Wings--There's Space for Everything! This handsome slate-roofed custom home, graced by almost a half-acre of verdant grounds, boasts a spacious, flexible floor plan (approximately 5000 square feet), which was renovated and expanded in 2014. Sun-filled rooms are anchored on light hardwood floors with wide entries and oversized thermal windows, which create a totally airy feeling. Beyond the inviting Living Room and Dining Room, each with wood-burning fireplaces, lies the "piece de resistance" --an expansive open-concept top-of-the-line Eat-in Kitchen and fabulous Family Room spanning the entire rear of the house. An elevated Deck overlooks the fenced lawn and lush privacy plantings. Enjoy the generous five bedrooms ( including an in-law suite) and four updated Baths and elegant Powder Room + the stunning Master Suite with a showcase Atrium window, a dressing area with his-and-hers walk-in fitted closets and sumptuous marble-clad Bath with double sinks, jetted tub and frameless shower. There is also a walk-out Lower Level Recreation Room, Game Room and Exercise Room plus multiple storage areas and closets. Pleasures abound!

Overview

Property Status
Sold
MLS ID
3781597
Property Type
Residential

Features & Amenities

Architecture Styles
Custom
Garage Spaces
3.0
Water Source
Municipal Water
Parking
Attached Garage
Heat Type
Gas, Multi-Zone Heat, Forced Air
Air Conditioning
Zoned A/C, Central A/C
Fireplace
Wood Burning Stove, Stone, Fireplace
Appliances
Refrigerator, Microwave, Dishwasher, Double Oven, Dryer, Washer
Other Interior Features
Walk-in Closet, Exercise Area, In-law Suite, Dry Bar, Tub and Shower, Stall Shower and Tub, Jetted Tub, Stall Shower, Gourmet Kitchen, Granite Countertops, Breakfast Bar, Eat-in Kitchen, Center Island, Butlers Pantry
Sewer
Public
Other Exterior Features
Underground Lawn Sprinkler, Storm door, Brick, Thermal Windows / Doors, Porch, Deck, Patio
Sales Price
$2,195,000
Real Estate Tax
$36,597/yr

Downloads

115 Slope Drive

Schedule a Tour

We would love to help you see this beautiful home! As a full-service brokerage, we can help you tour. Please submit an offer, and answer questions about the buying process.

Thank you

for your interest in 115 Slope Drive, Millburn, NJ 07078

115 Slope Drive
Navigate

Browse Our

Featured Properties

  • 91 Mosle Rd Active Under Contract

    $3,999,000

    91 Mosle Rd, Peapack Gladstone Boro, NJ 07931

    • 7 Beds
    • 10 Baths
    • 10,000 Sq.Ft.
View All Properties

Follow Us On Instagram