Leave a Message

Thank you for your message. We will be in touch with you shortly.

Explore Our Properties

Property Description

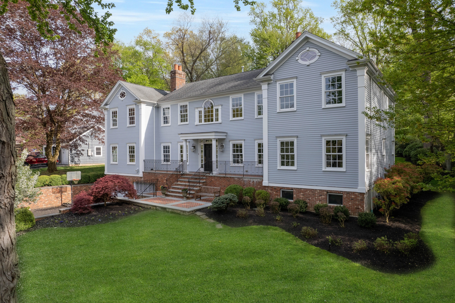
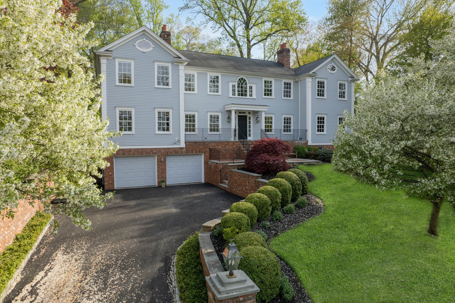
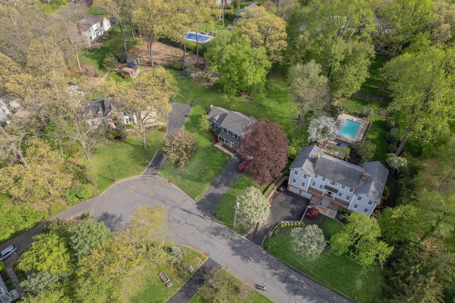
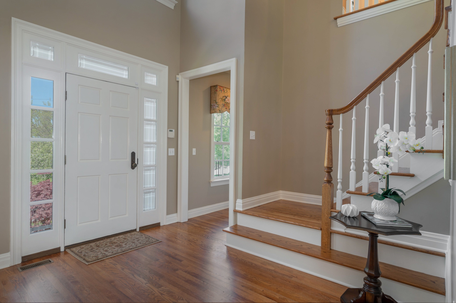
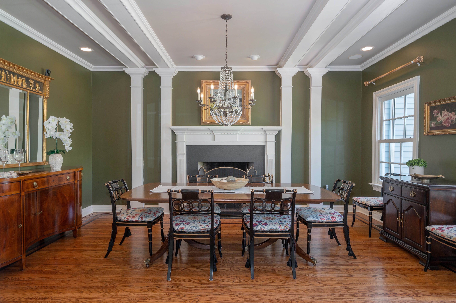
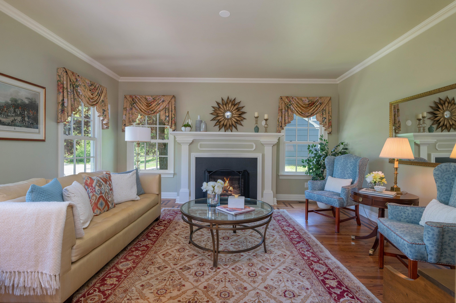
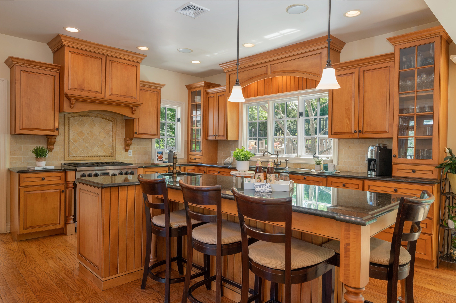
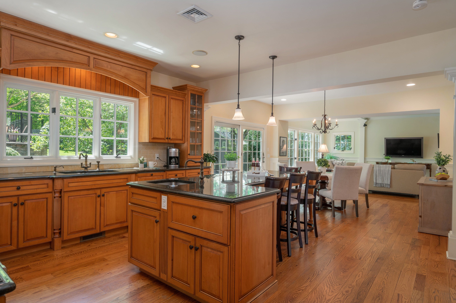
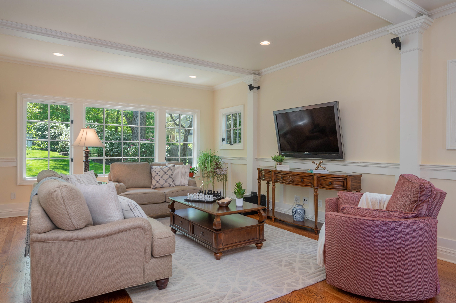
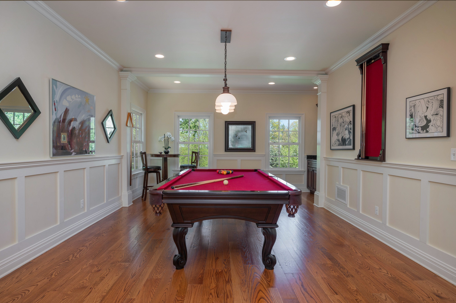
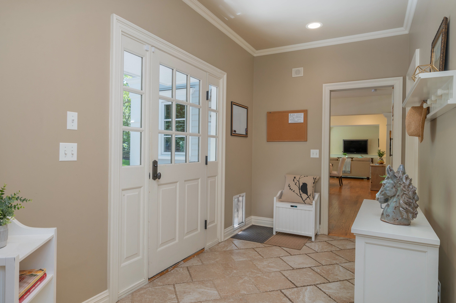
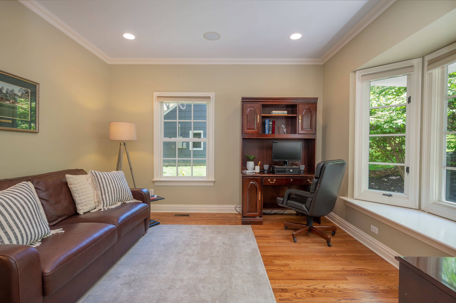
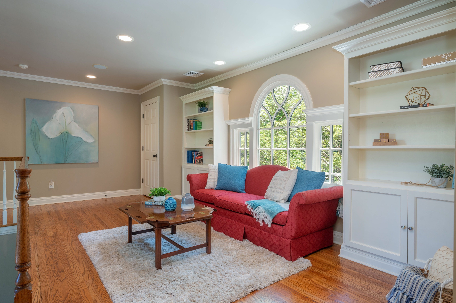
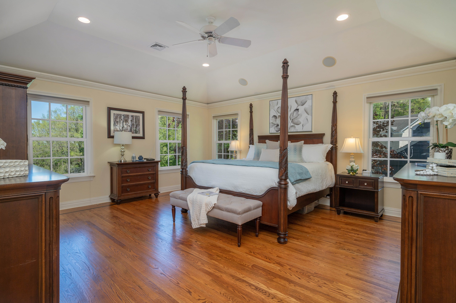
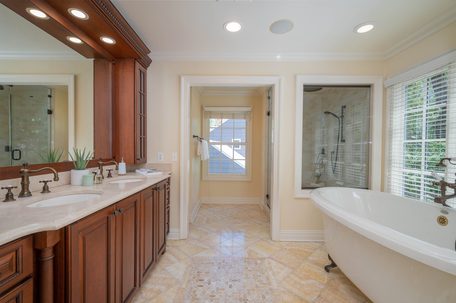
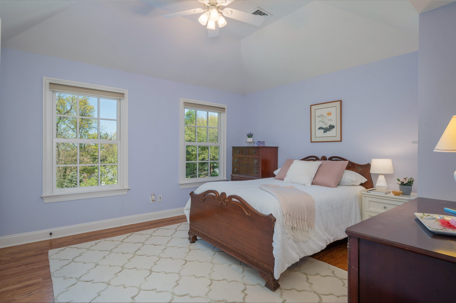
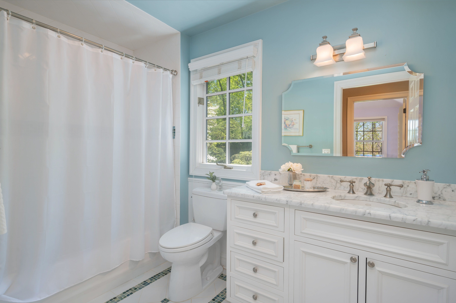
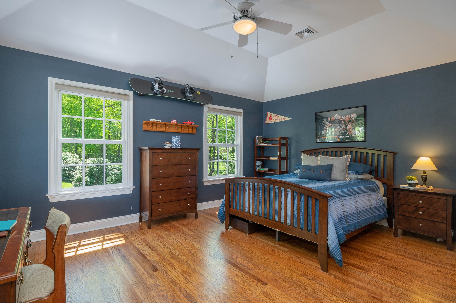
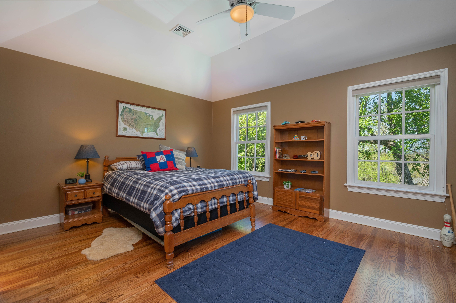
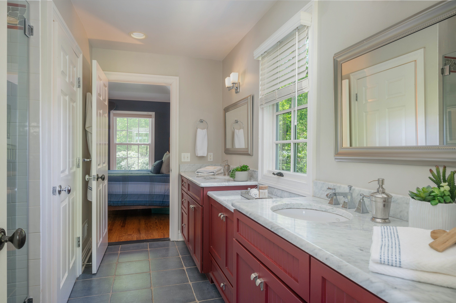
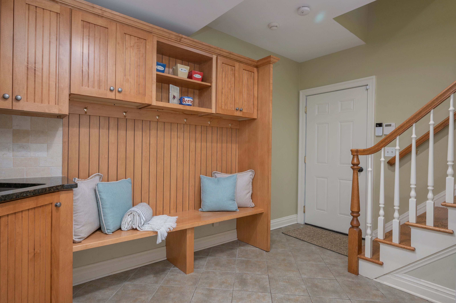
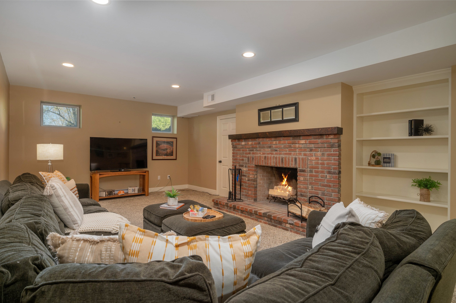
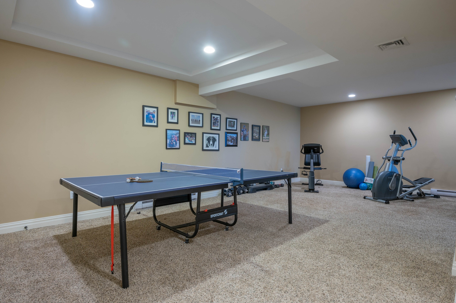
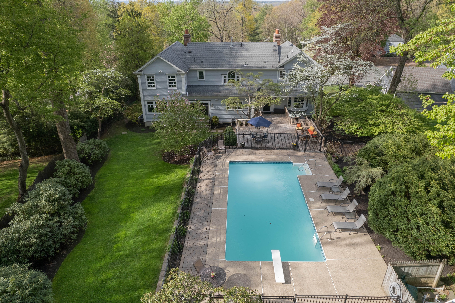
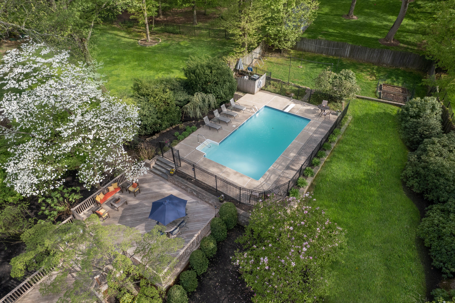
Stunning custom colonial built in 2007 on private cul-de-sac. Spacious and airy rooms, great natural light, high-end finishes throughout. An inviting true entrance foyer opens to a large dining room with fireplace and formal living room with gas fireplace and nearby powder room. Stunning designer kitchen is fitted with top-of-the-line appliances, Wolf range, Wolf microwave, Bosch dishwasher, breakfast area with outdoor access, a walk-in pantry, first floor office nearby full bathroom, with access to deck and doggie door! Large eat-in kitchen opens to family rm and billiards room with included pool table and new wine refrigerator in wet bar. Perfect for entertaining! On second floor, primary bedroom with full bath including steam shower and jetted soaking tub, double sink vanity, and large walk-in closet, three more bedrooms all with large closets fitted with organizer systems, hall bath and Jack and Jill bath, full second floor laundry room. Finished lower-level rec room, media room with fireplace, full bath and utility/storage spaces, lower-level mudroom with extra washer and dryer. Entry to attached two-car garage. Amazing, parklike level and fenced property with two tier deck that leads to a fenced in heated in ground pool. The property is surrounded by lush landscape for exceptional privacy professionally designed walkways, hardscape/landscape. Conveniences and amenities include high end lighting throughout, custom trim/millwork/built-ins/doors/cabinetry, hardwood flooring, upstairs and downstairs laundry rooms. This home is done with freshly painted exterior in 2019 and new driveway in 2021.

Overview

Property Status
Sold
Lot Size
0.47 Acres
MLS ID
3781277
Property Type
Residential
Year Built
2007

Features & Amenities

Architecture Styles
Colonial
Stories
3
Garage Spaces
2.0
Water Source
Municipal Water
Parking
Attached Garage
Heat Type
Baseboard, Gas, Electric, Forced Air
Air Conditioning
Zoned A/C, Central A/C
Fireplace
Brick, Gas, Wood Burning, Fireplace
Appliances
Refrigerator, Microwave, Dishwasher, Range / Oven, Dryer, Washer, Garbage Disposal
Other Interior Features
Wet Bar, Beam -Ceilings, Walk-in Closet, Tub and Shower, Steam Room, Jetted Tub, Stall Shower, Gourmet Kitchen, Granite Countertops, Eat-in Kitchen, Center Island
Sewer
Public
Other Exterior Features
Underground Lawn Sprinkler, Porch, Deck
Sales Price
$1,899,000
Real Estate Tax
$29,877/yr

Downloads

12 Deer Run Circle

Schedule a Tour

We would love to help you see this beautiful home! As a full-service brokerage, we can help you tour. Please submit an offer, and answer questions about the buying process.

Thank you

for your interest in 12 Deer Run Circle, Chatham, NJ 07928

12 Deer Run Circle
Navigate

Browse Our

Featured Properties

  • 91 Mosle Rd Active Under Contract

    $3,999,000

    91 Mosle Rd, Peapack Gladstone Boro, NJ 07931

    • 7 Beds
    • 10 Baths
    • 10,000 Sq.Ft.
View All Properties

Follow Us On Instagram