Leave a Message

Thank you for your message. We will be in touch with you shortly.

Explore Our Properties

Property Description

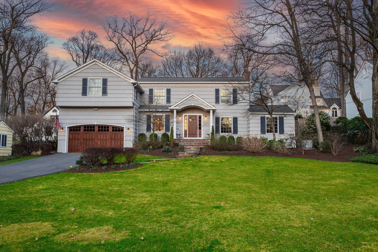
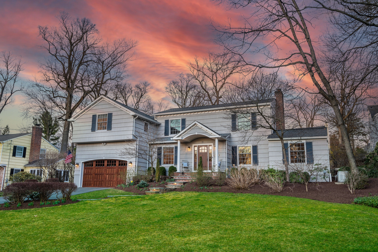
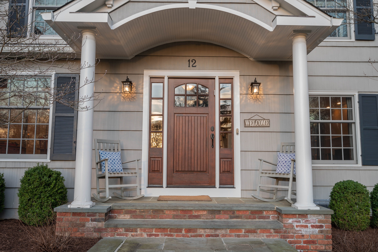
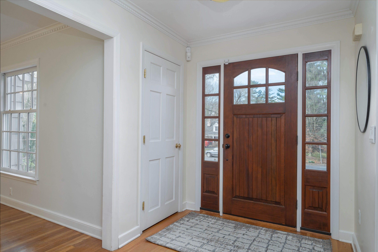
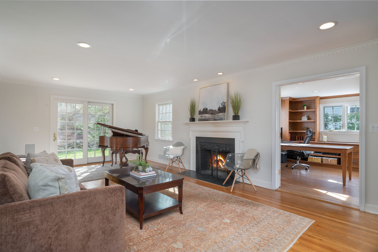
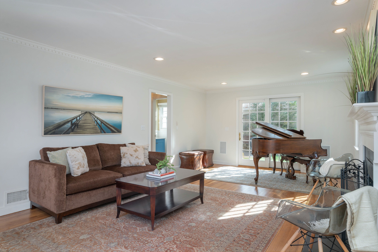
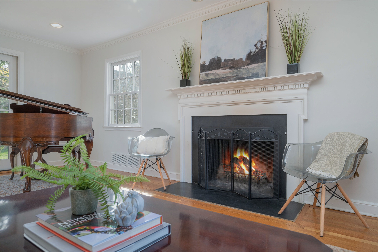
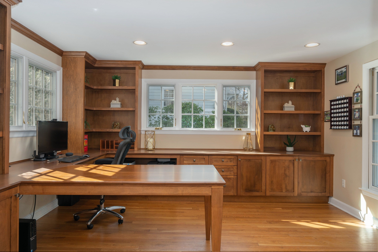
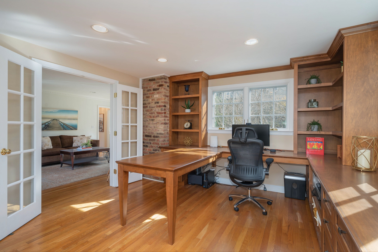
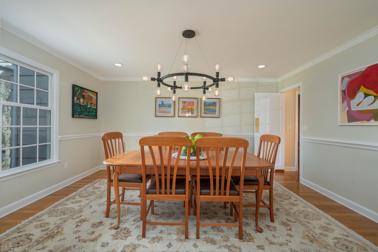
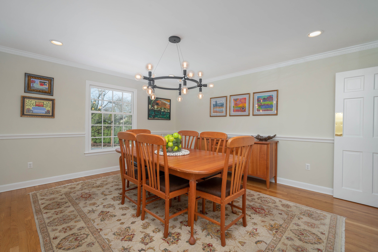
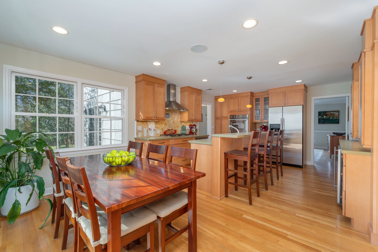
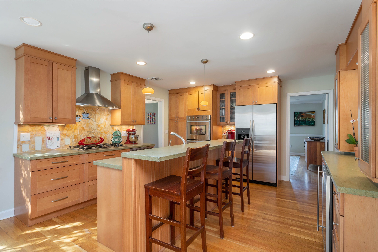
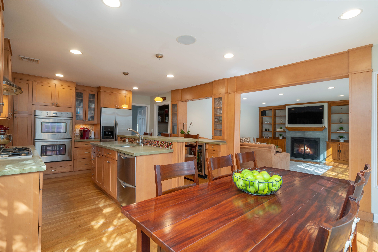
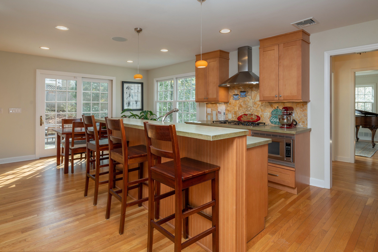
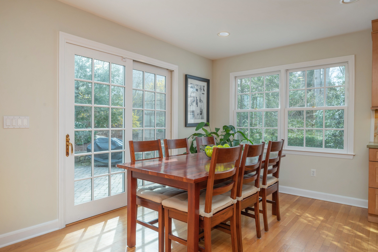
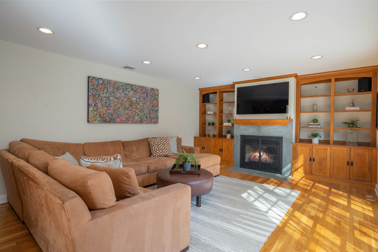
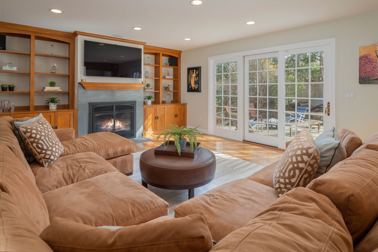
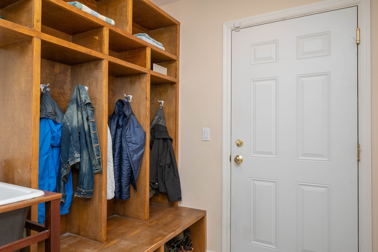
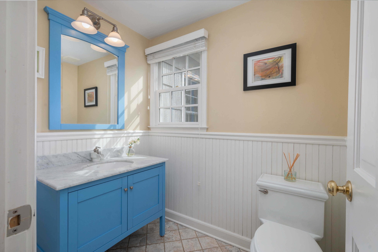
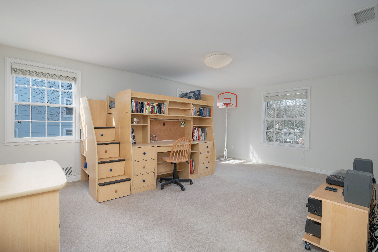
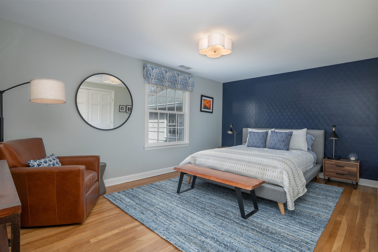
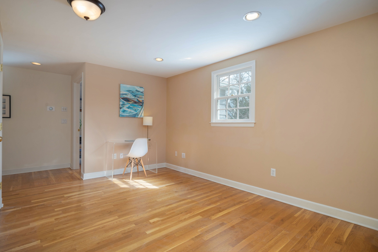
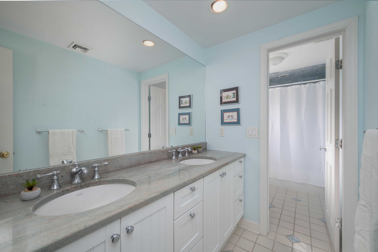
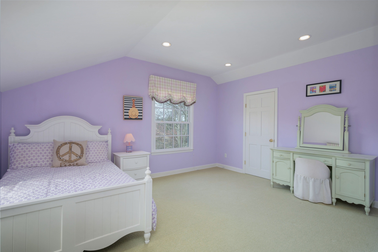
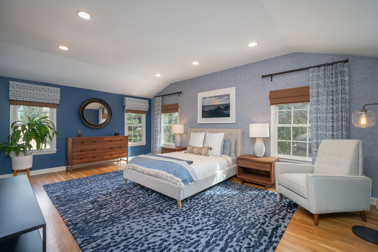
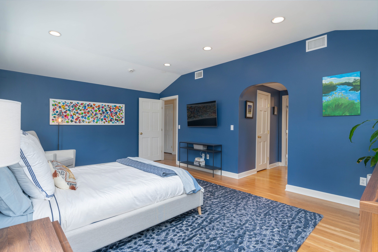
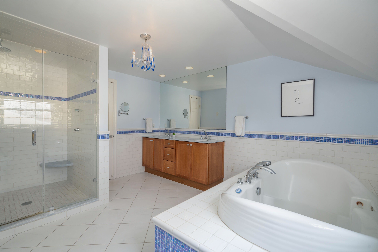
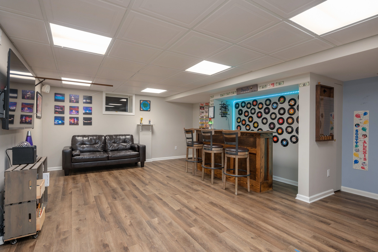
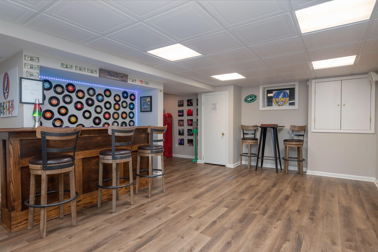
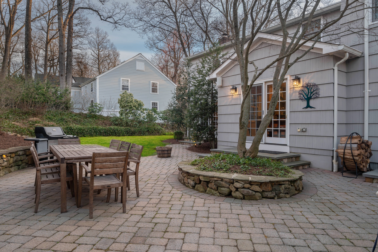
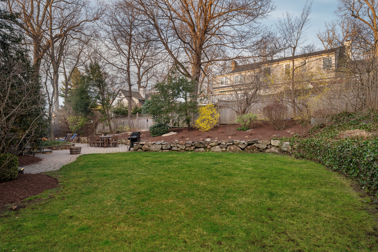
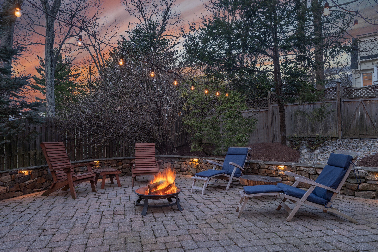
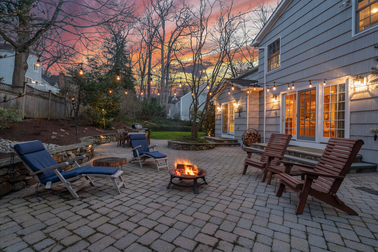
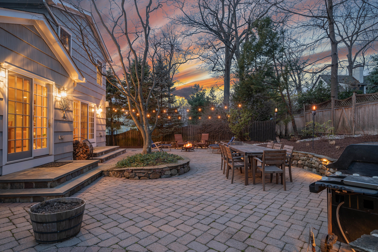
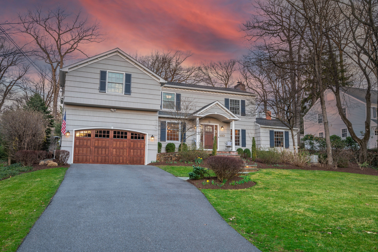
Close to Franklin School and downtown, this four bedroom Colonial sits on an expansive lot. It offers an open floor plan with sizable windows that flood the rooms with natural light. The generous Living Room features a wood-burning fireplace and French doors that open into the Home Office with beautiful built-ins offering ample work space. The Dining Room flows into an open concept Kitchen outfitted with custom cabinetry, concrete counters, stainless-steel appliances, center island with seating and eat-in area. The adjoining Family Room delights with a gas-burning fireplace and built-ins. Three sets of sliding doors across the entire back lead to the spacious Patio, perfect for outdoor entertaining. Back inside, the Powder Room and Laundry/Mudroom combo with access to the oversized two car Garage complete this level. Upstairs, the second-floor landing boasts a bonus Living Space perfect for an office nook or TV viewing area. The well-appointed Primary Bedroom with its vaulted ceiling includes dual walk-in Closets with custom built ins. The spa-like Primary Bathroom has dual sinks, oversized frameless shower, jetted tub and radiant heated floor. Three additional bright, airy Bedrooms, one of which has rough plumbing for a possible ensuite Bathroom, and Full Hall Bathroom with dual sinks and tub over shower round out this level. The Lower Level includes a fun Recreation Room with a bar, Powder Room and Storage. Special features include built-in speakers on first floor, natural gas grill and whole house generator.

Overview

Property Status
Sold
MLS ID
3773053
Property Type
Residential

Features & Amenities

Architecture Styles
Colonial
Garage Spaces
2.0
Water Source
Municipal Water
Parking
Attached Garage
Heat Type
Gas, Forced Air, Multi-Zone Heat
Air Conditioning
Central A/C
Fireplace
Fireplace, Gas
Appliances
Dishwasher, Double Oven, Dryer, Microwave, Refrigerator, Washer
Other Interior Features
Blinds, Dry Bar, Walk-in Closet, Tub and Shower, Center Island, Eat-in Kitchen, Gourmet Kitchen
Sewer
Public
Other Exterior Features
Sprinkler System, Thermal Windows / Doors, Underground Lawn Sprinkler, Cedar Siding, Patio
Sales Price
$1,795,000
Real Estate Tax
$29,986/yr

Downloads

12 Warwick Road

Schedule a Tour

We would love to help you see this beautiful home! As a full-service brokerage, we can help you tour. Please submit an offer, and answer questions about the buying process.

Thank you

for your interest in 12 Warwick Road, Summit, NJ 07901

12 Warwick Road
Navigate

Browse Our

Featured Properties

  • 91 Mosle Rd Active Under Contract

    $3,999,000

    91 Mosle Rd, Peapack Gladstone Boro, NJ 07931

    • 7 Beds
    • 10 Baths
    • 10,000 Sq.Ft.
View All Properties

Follow Us On Instagram