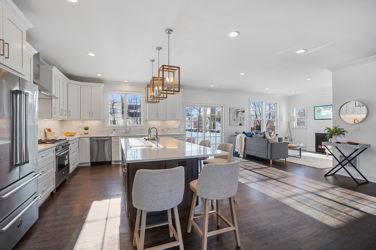
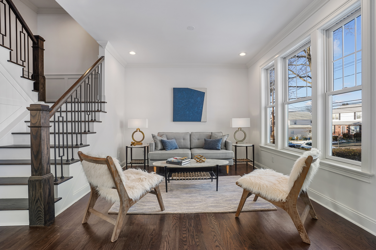
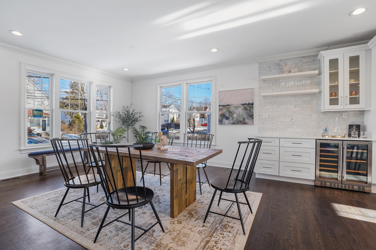
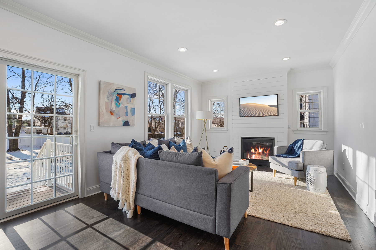
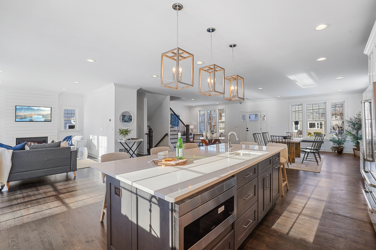
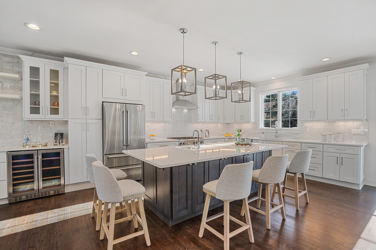
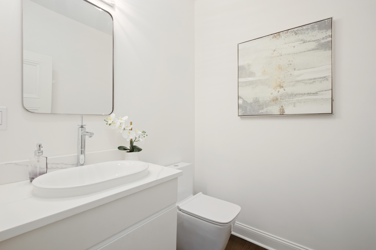
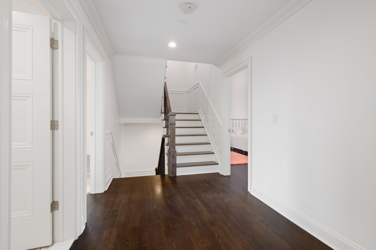
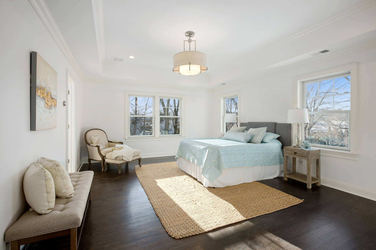
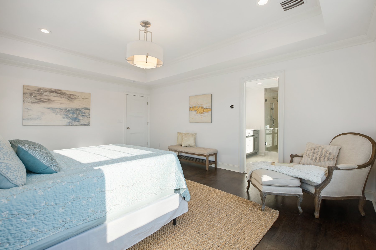
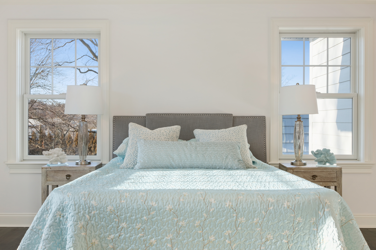
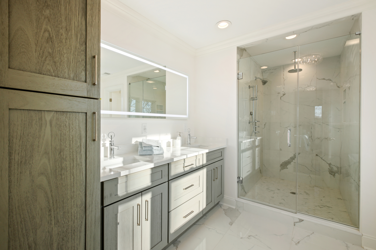
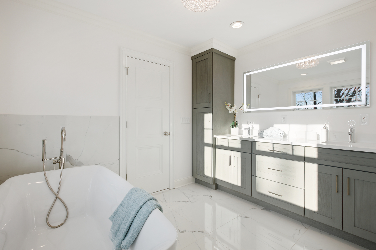
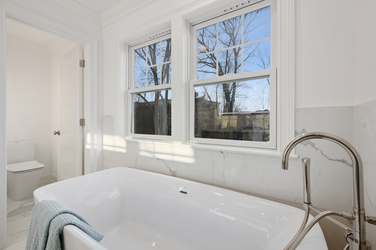
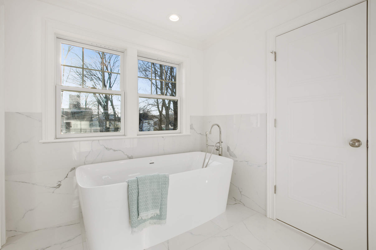
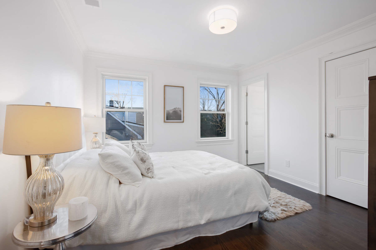
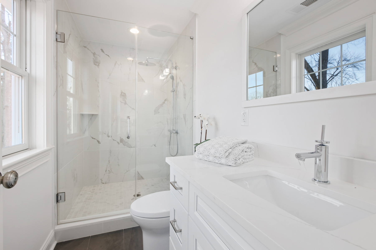
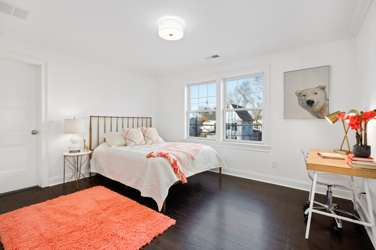
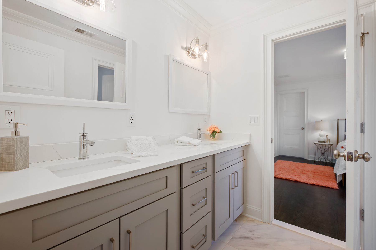
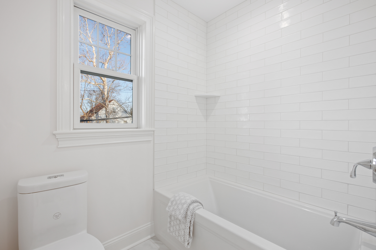
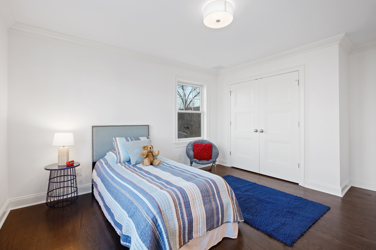
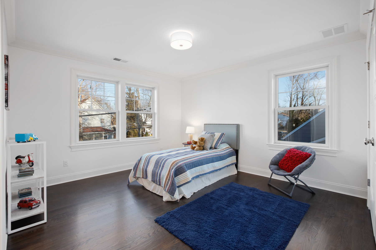
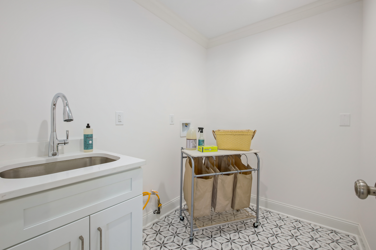
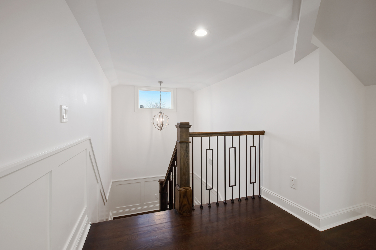
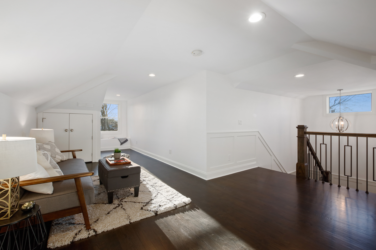
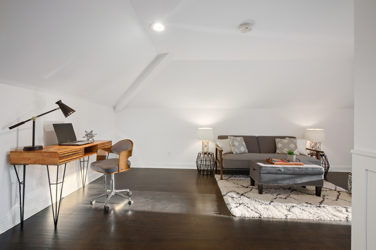
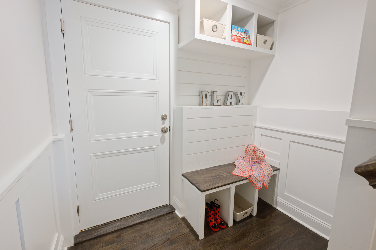
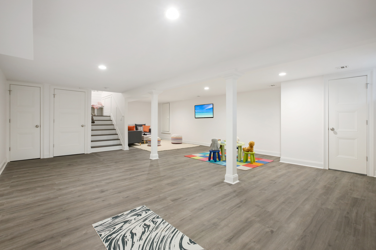
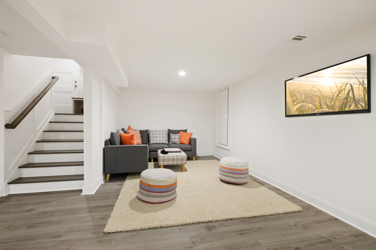
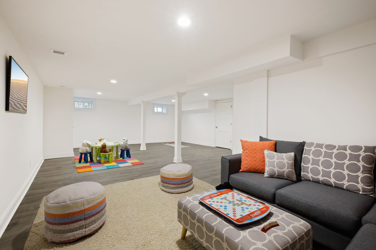
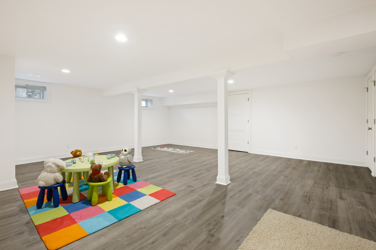
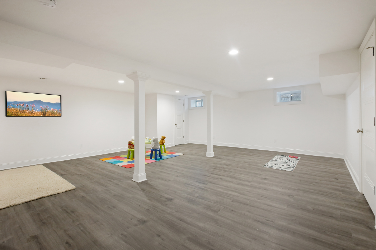
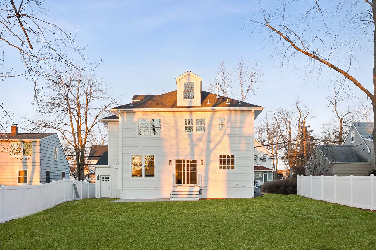
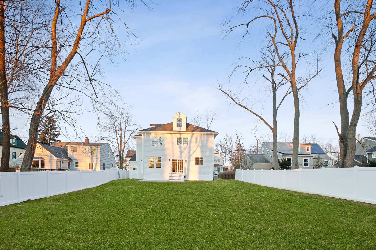
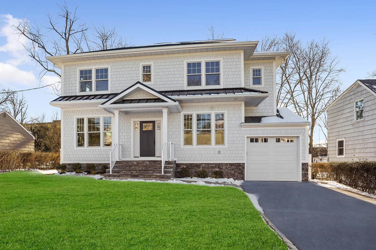
Picture living in a friendly quiet neighborhood a short distance from everything Summit has to offer including downtown, Washington Elementary Tatlock Field, major highways and world class shopping. This exquisite new construction custom home features high-end amenities showcased throughout. A spacious formal entry and entertaining spaces with an open floor plan, hardwood floors throughout, nine-foot ceilings on first level, gorgeous bathrooms, ample closets, complete lighting package and fine millwork and finishes and an expansive level fenced in yard. The first floor is perfect for hosting large or intimate gatherings featuring a stunning gourmet kitchen with butler's pantry, professional stainless appliances, custom white cabinetry, a large center island with seating for six and pristine white quartz counters. Adjacent is a comfortable family room with as gas fireplace with ship lath detailing, walls of windows and access to the private patio and private backyard with an extensive lawn and mature trees. The second level showcases four ample bedrooms, including a primary bedroom with a coffered ceiling, spa-like ensuite bath with free standing soaking tub and shower, two bedrooms sharing the hall bath and an ensuite bedroom and laundry room. The light-filled third floor can be used as a bedroom or a home office workout area. The lower-level basement boasts a large recreation room and storage. The garage offers direct access into the home's mudroom, as well as to the rear yard and provides additional storage.