Leave a Message

Thank you for your message. We will be in touch with you shortly.

Explore Our Properties

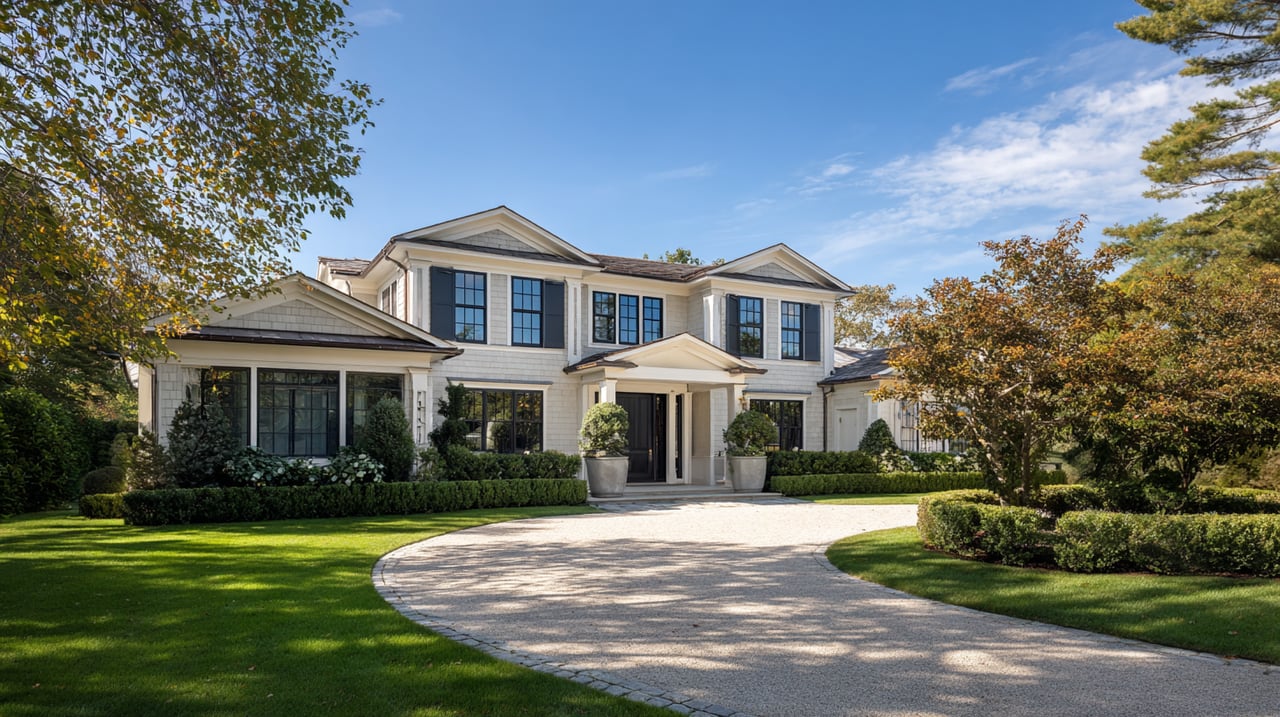
Property Description

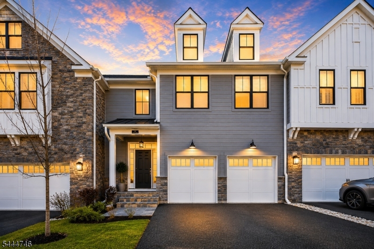
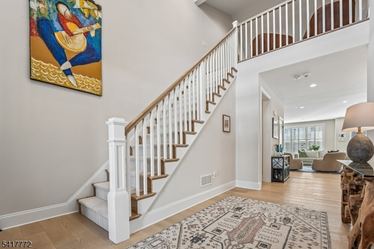
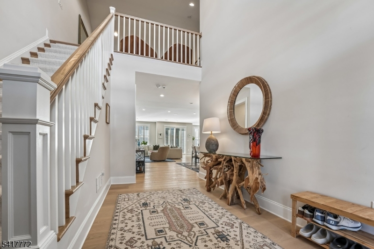
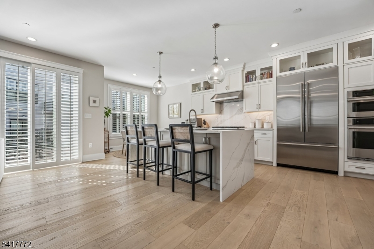
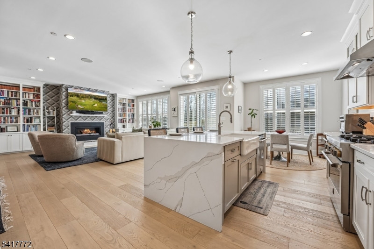
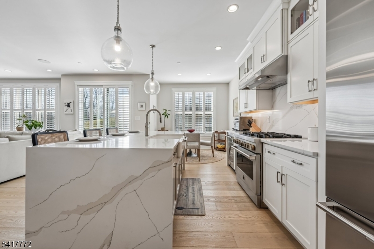
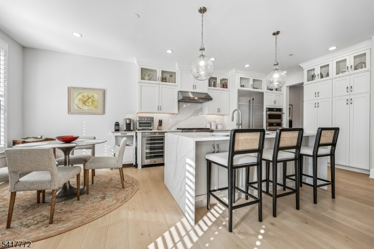
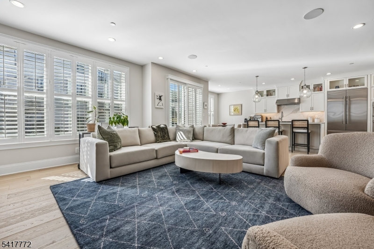
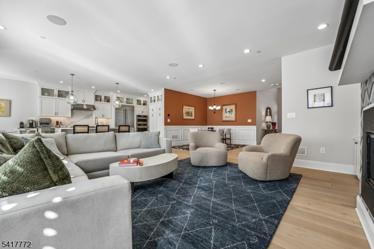
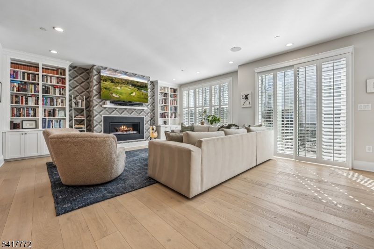
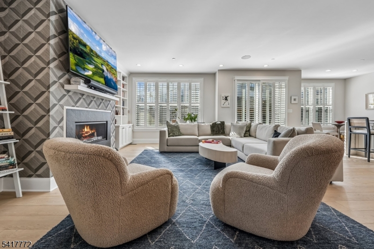
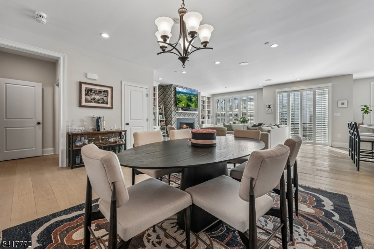
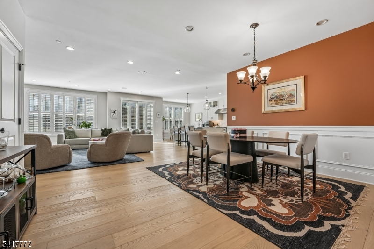
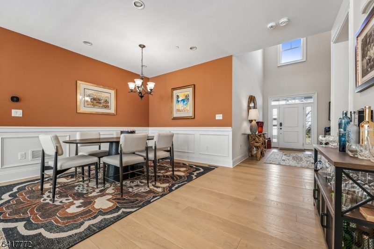
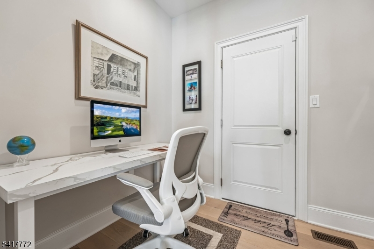
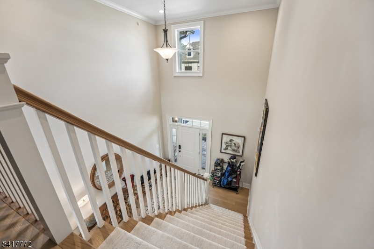
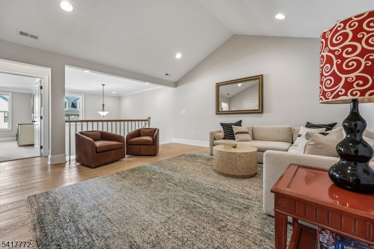
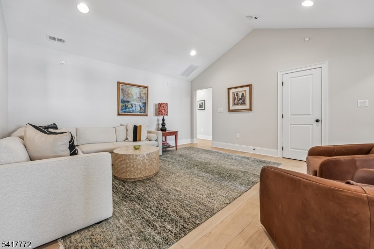
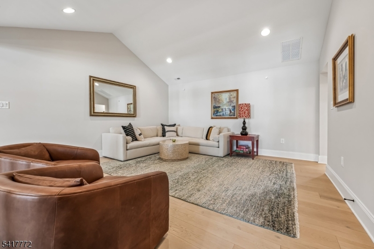
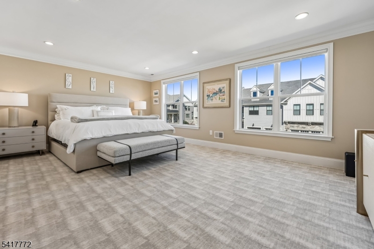
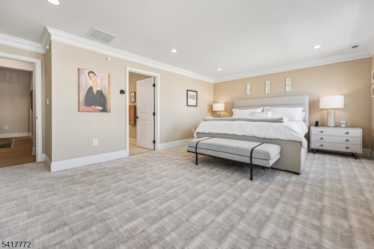
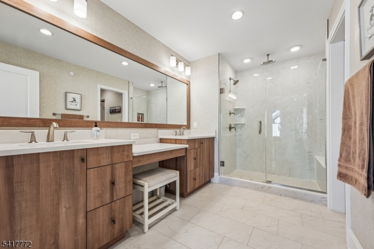
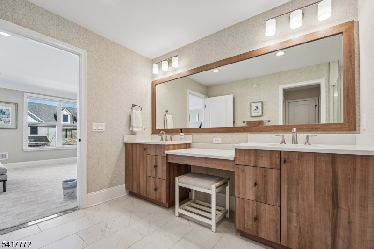
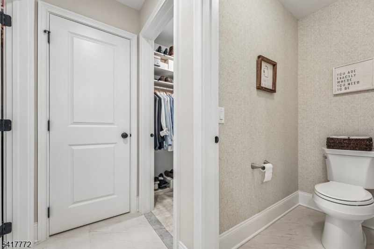
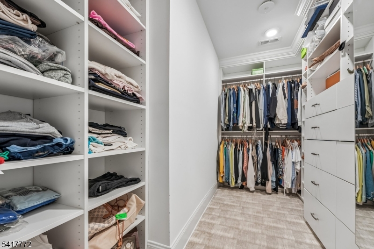
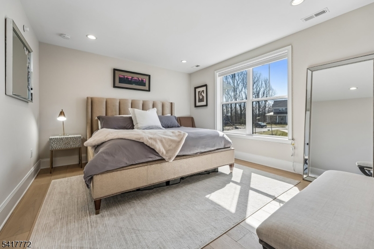
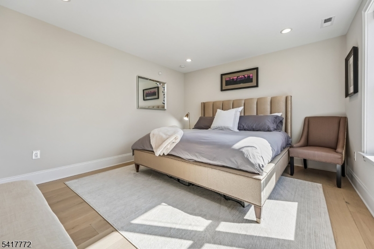
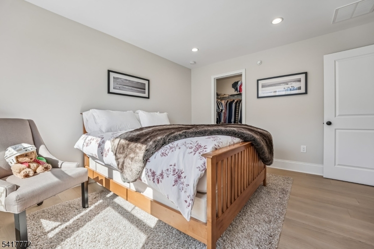
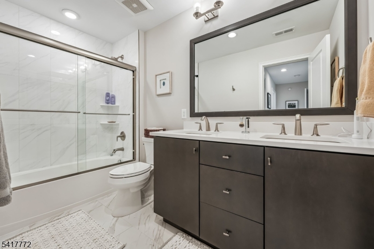
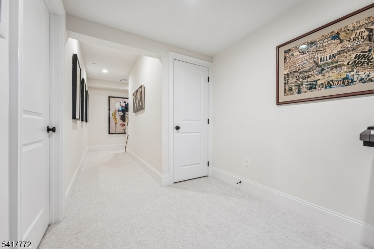
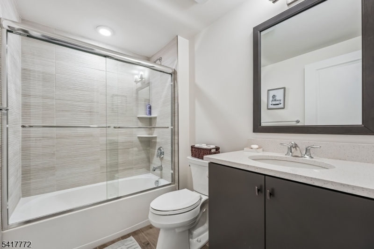
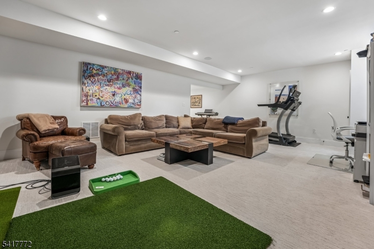
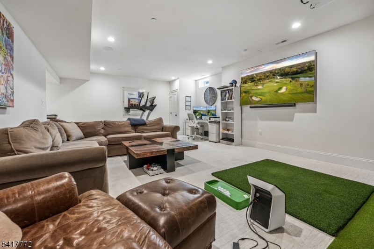
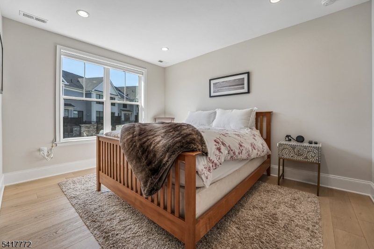
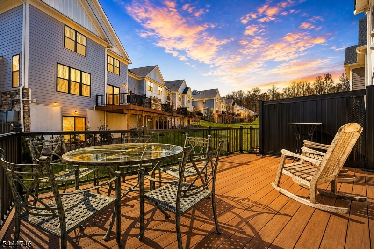
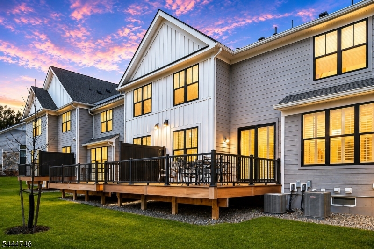
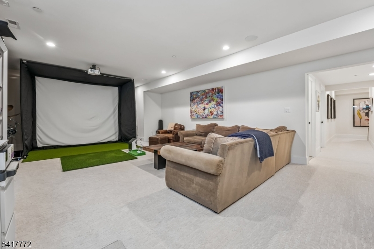
Available fully furnished and turn-key, experience refined, modern living in this stunning Eldon Model multi-level townhouse. The open-concept main floor is designed for effortless entertaining, seamlessly blending a sunlit family room complete with custom built-ins with a gourmet kitchen that boasts premium Jenn Air appliances, a center island, and a wine refrigerator. Light-toned hardwood floors unite the space, leading to a private walkout deck that extends your living area outdoors. Retreat to the upper level, where the primary suite offers a spa-inspired bathroom and dual custom walk-in closets. Two additional bedrooms with custom storage, a versatile loft perfect for an office or media room, and a fully finished basement with a full bath provide unmatched flexibility. Ideally situated in the highly sought-after community of Warren, this home places you in a renowned Blue Ribbon school district. Residents enjoy a perfect balance of privacy and convenience, with an easy commute of under 45 minutes to Manhattan and quick access to the premier shopping and dining destinations of Summit, Short Hills, Morristown, and Westfield all within 30 minutes. With soaring ceilings, a two-car garage, and curated contemporary finishes throughout, this home is the pinnacle of sophisticated, low-maintenance luxury.

Overview

Property Status
For Sale
MLS ID
4038953
Property Type
Townhouse
Year Built
2024

Features & Amenities

Total Area
2,623 Sq.Ft.
Neighborhood
Somerset Hills
Architecture Styles
Townhouse-Interior
Garage Spaces
2.0
Water Source
Public
Utilities
Cable Available, Underground Utilities
Roof
Asphalt
Parking
Garage Door Opener
Heat Type
Forced Air
Air Conditioning
Central Air
Laundry Room
Laundry Room
Fireplace
Gas, Living Room
Appliances
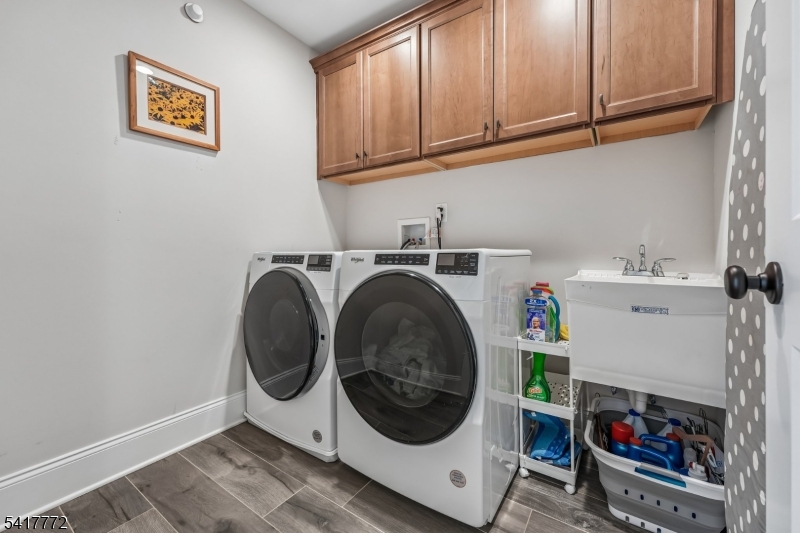
Dishwasher, Dryer, Refrigerator, Gas Oven, Gas Range, Washer, Gas Water Heater
Other Interior Features
Breakfast Bar, Cathedral Ceiling(s), Eat-in Kitchen, Kitchen Island, Walk-In Closet(s), Entrance Foyer, Pantry
Sewer
Public Sewer
Security Features
Security System, Smoke Detector(s)
Elementary School
CENTRAL
Middle School
MIDDLE
High School
WHRHS
Sales Price
$1,350,000
Real Estate Tax
$17,217/yr
HOA
$547/mo

Downloads

14 Chelsea Rd

Schedule a Tour

We would love to help you see this beautiful home! As a full-service brokerage, we can help you tour. Please submit an offer, and answer questions about the buying process.
Thank you

for your interest in 14 Chelsea Rd, Warren Twp, NJ 07059

14 Chelsea Rd
Navigate
Somerset Hills

Explore Somerset Hills

Timeless Luxury, Countryside Charm & Refined Suburban Living

read more

Financial Planning

Mortgage Calculator

Estimate your monthly mortgage payment, including the principal and interest, property taxes, and HOA. Adjust the values to generate a more accurate rate.

$0,000 Your Payment 20 15 65
$0,000 Your Payment

I'm Interested In

14 Chelsea Rd

or
  • CallRyan McGurl

    License #1324976

    (908) 202-8058
  • Browse Our

    Featured Properties

    • 91 Mosle Rd Pending

      $3,999,000

      91 Mosle Rd, Peapack Gladstone Boro, NJ 07931

      • 7 Beds
      • 10 Baths
      • 10,000 Sq.Ft.
    View All Properties

    Follow Us On Instagram