Leave a Message

Thank you for your message. We will be in touch with you shortly.

Explore Our Properties

Property Description

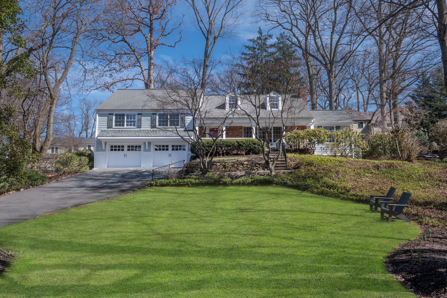
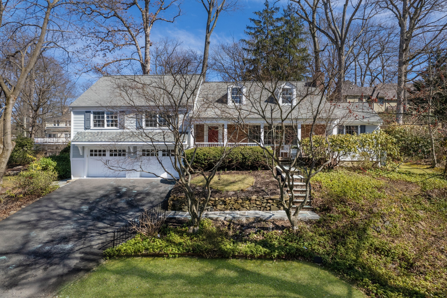
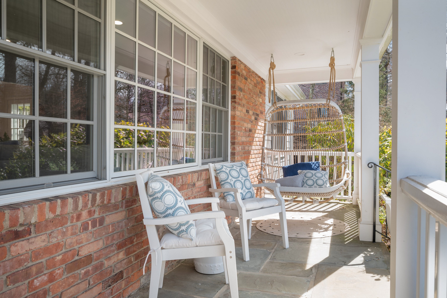
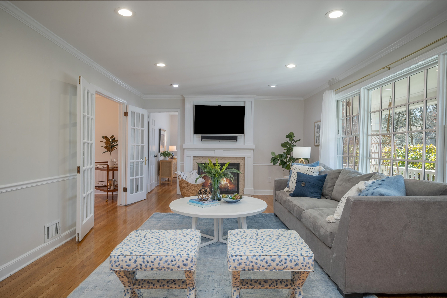
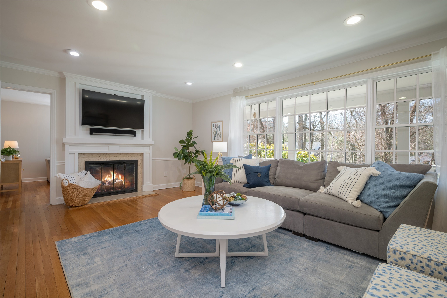
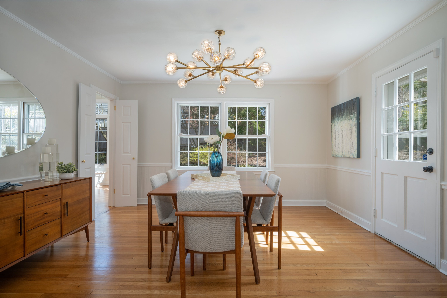
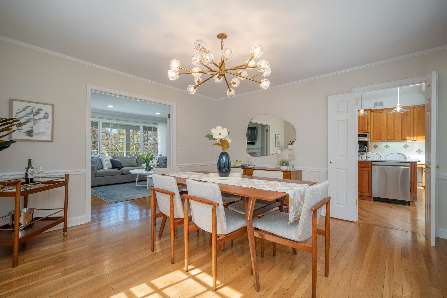
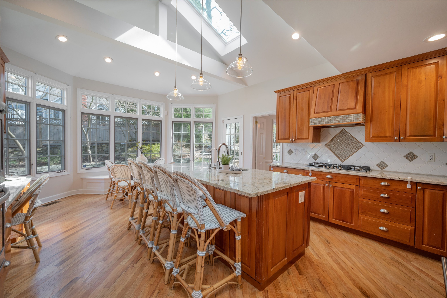
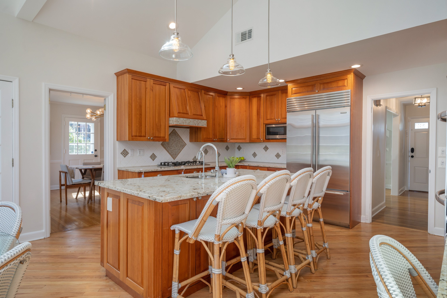
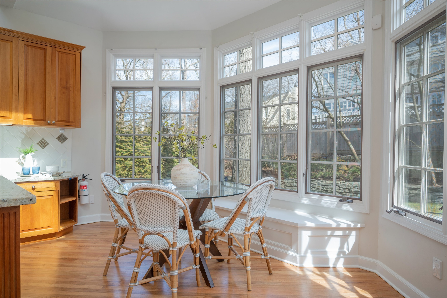
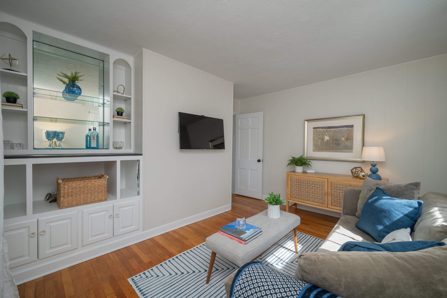
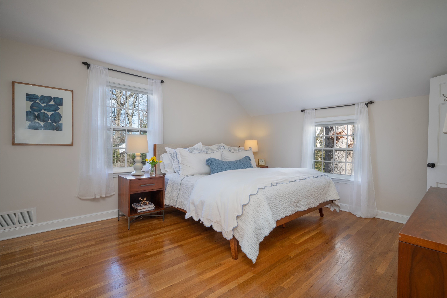
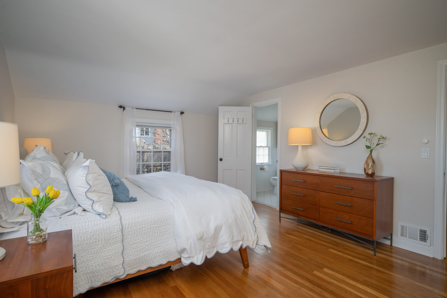
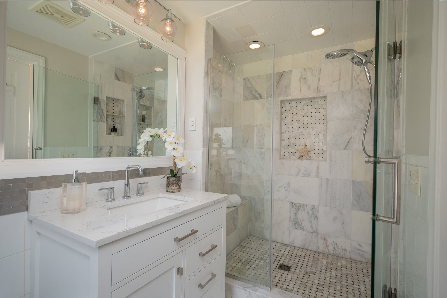
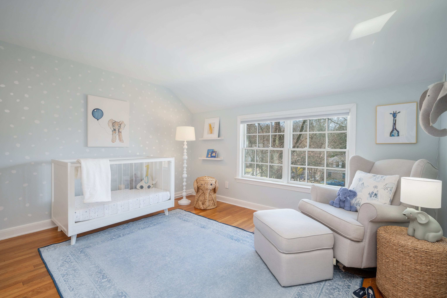
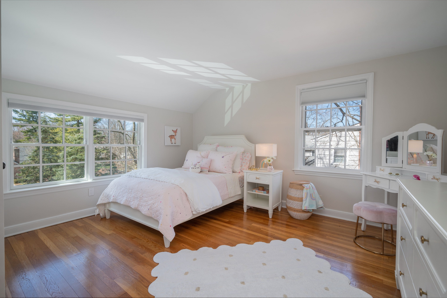
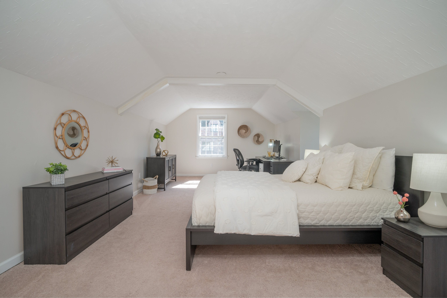
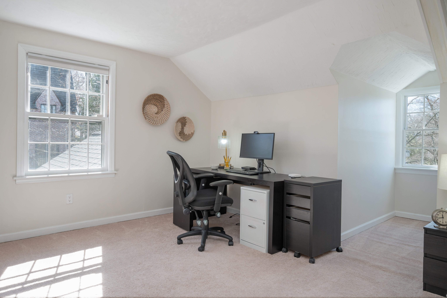
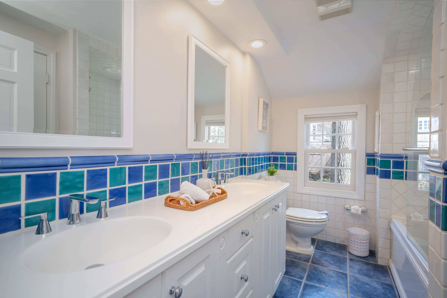
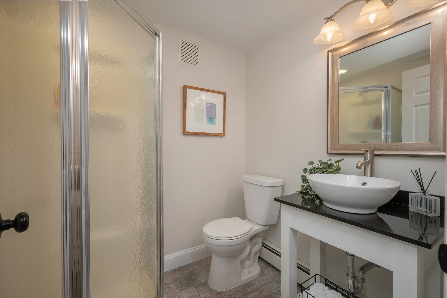
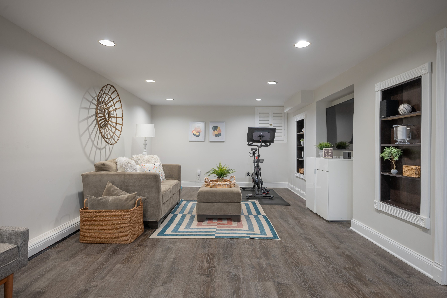
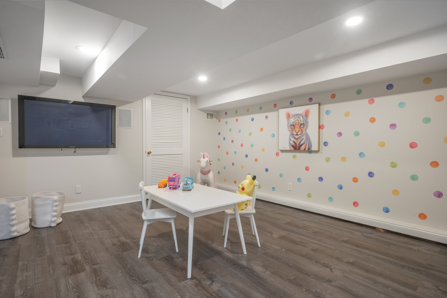
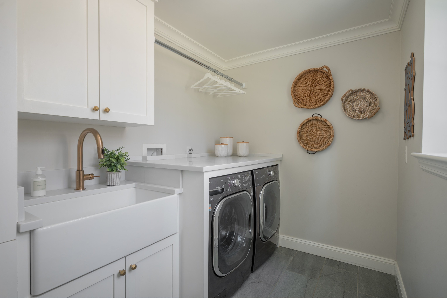
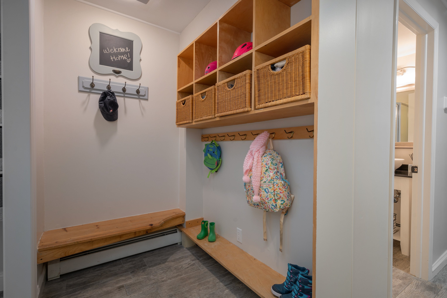
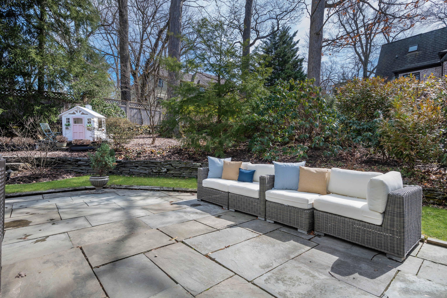
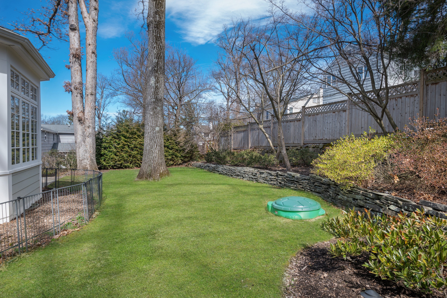
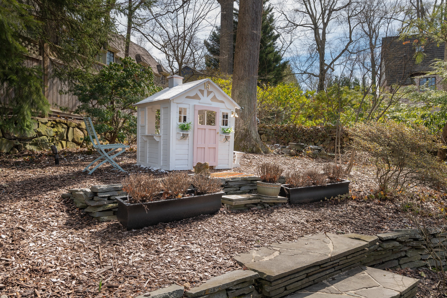
Located within steps of one of the best public elementary schools in the state and close to downtown Summit, this picture perfect home has ultimate curb appeal with a completely renovated exterior and significant interior renovations including new Hardie Plank siding, new garage doors and structural overhang, refurbished porch and a new windowed laundry room off the mudroom with custom cabinetry. The first floor offers an inviting entry foyer and large living room with fireplace. The bright eat-in kitchen is a show stopper, featuring 13 foot ceilings with skylight and new stainless steel appliances including a 42 inch Sub-Zero refrigerator. The kitchen leads directly out to a beautiful landscaped level rear yard with mature plantings for privacy and a wonderful patio for outdoor entertaining. The dining room along with the family room round out this level. The two-car garage leads to the mudroom, laundry and third full bath. the second floor features three generously sized bedrooms with custom closets including the primary bedroom with its updated bath and a hall bath sigh double sink vanity and tub. The fourth bedroom on the third floor is large enough to include a home office, and has numerous expansion possibilities with a walk-up attic. The renovated and finished lower level is home to a recreation room and exercise/play room. Other new features include front windows, shutters, lighting, HWH, french drains with sump pump, new flooring in lower level....and much more.

Overview

Property Status
Sold
Lot Size
0.34 Acres
MLS ID
3832974
Property Type
Residential
Year Built
1954

Features & Amenities

Total Area
2,778 Sq.Ft.
Architecture Styles
Colonial
Garage Spaces
2.0
Water Source
Municipal Water
Parking
Attached Garage
Heat Type
Gas, Forced Air
Air Conditioning
Central A/C - Electric
Fireplace
Fireplace, Wood Burning
Appliances
Dishwasher, Double Oven, Dryer, Garbage Disposal, Microwave, Refrigerator, Washer
Other Interior Features
Exercise Area, Walk-in Closet, Stall Shower, Center Island, Eat-in Kitchen
Sewer
Public
Other Exterior Features
Patio
Sales Price
$1,650,000
Real Estate Tax
$23,942/yr

Downloads

14 Warwick Road

Schedule a Tour

We would love to help you see this beautiful home! As a full-service brokerage, we can help you tour. Please submit an offer, and answer questions about the buying process.

Thank you

for your interest in 14 Warwick Road , Summit, NJ 07901

14 Warwick Road
Navigate

Browse Our

Featured Properties

  • 91 Mosle Rd Active Under Contract

    $3,999,000

    91 Mosle Rd, Peapack Gladstone Boro, NJ 07931

    • 7 Beds
    • 10 Baths
    • 10,000 Sq.Ft.
View All Properties

Follow Us On Instagram