Leave a Message

Thank you for your message. We will be in touch with you shortly.

Explore Our Properties

Property Description

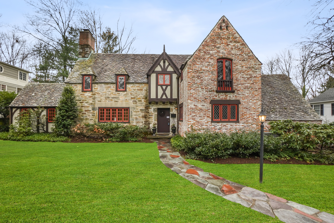
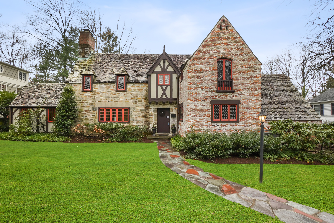
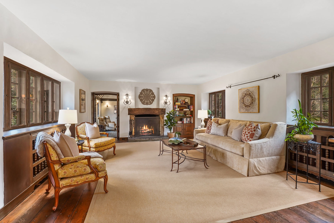
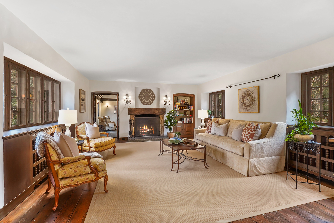
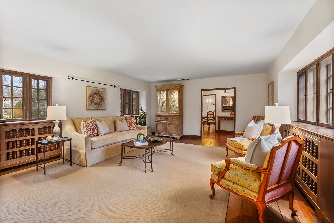
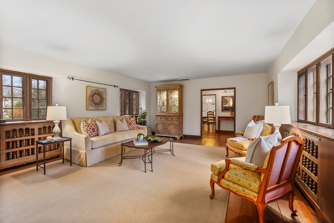
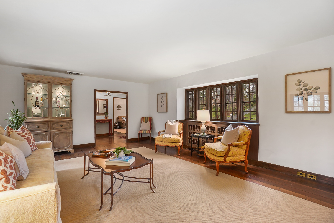
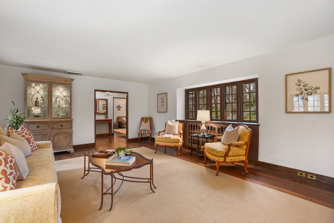
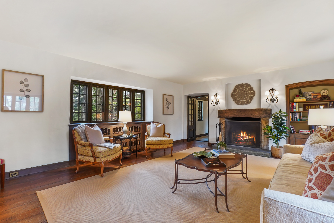
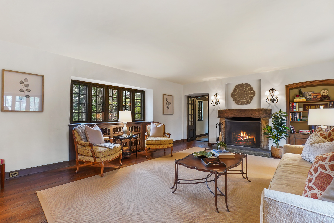
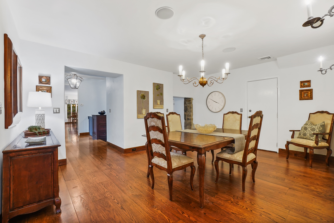
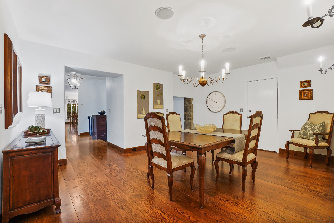
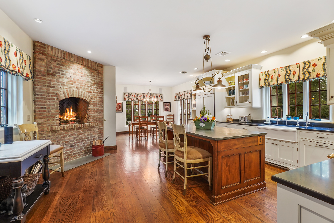
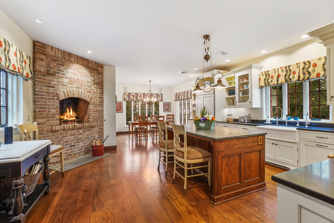
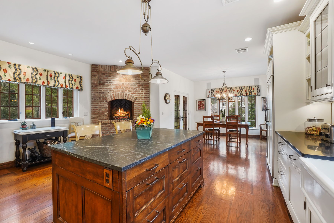
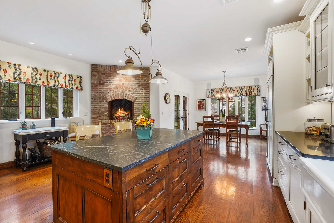
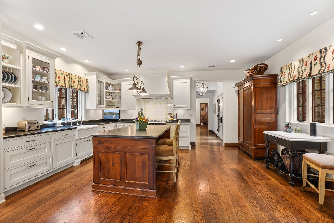
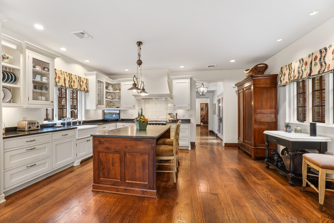
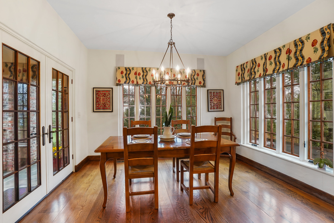
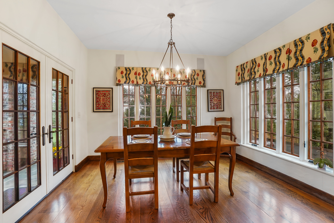
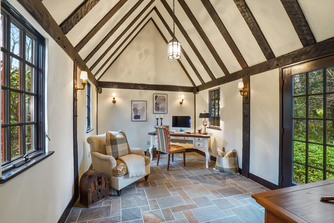
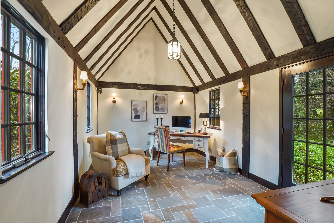
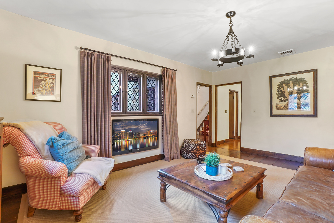
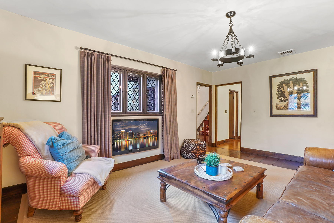
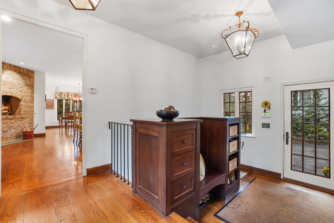
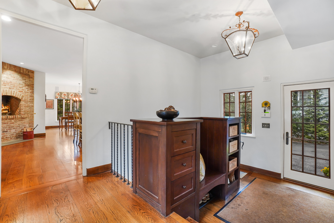
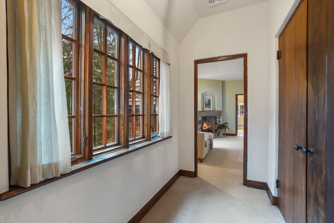
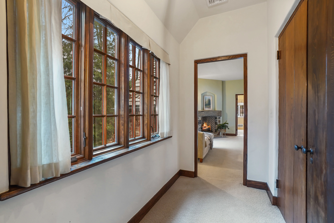
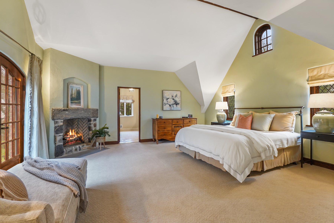
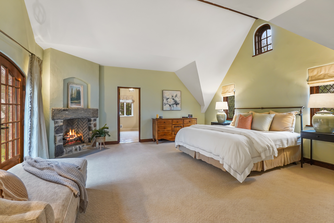
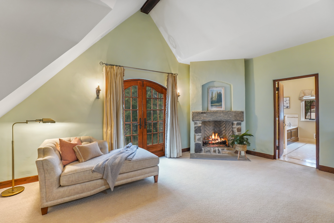
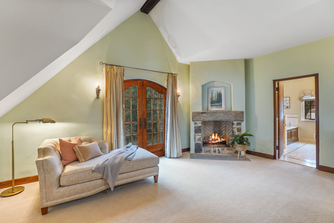
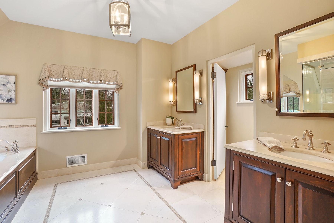
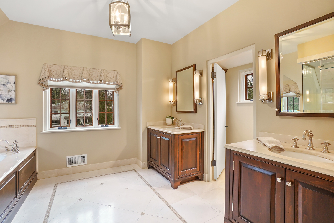
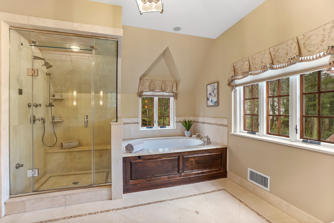
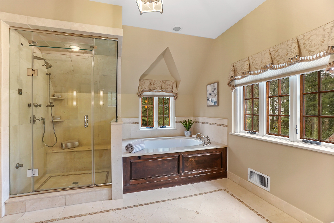
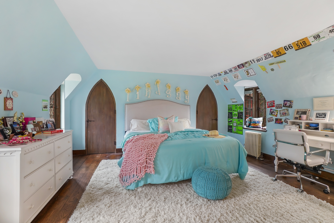
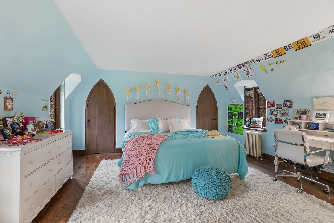
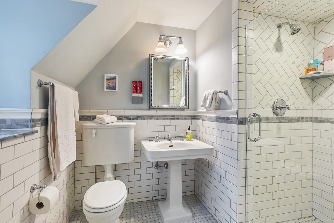
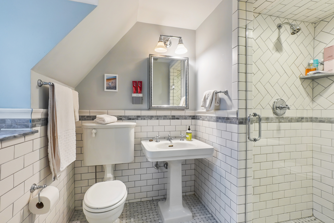
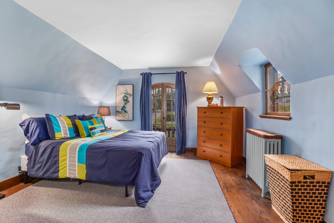
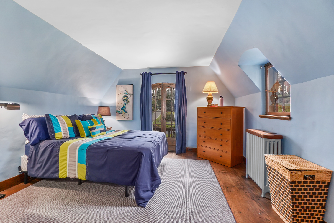
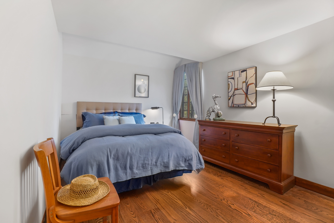
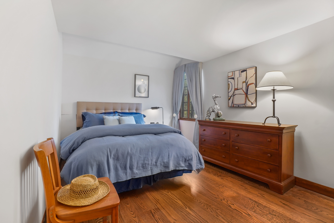
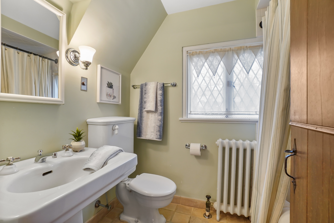
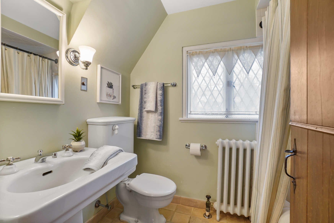
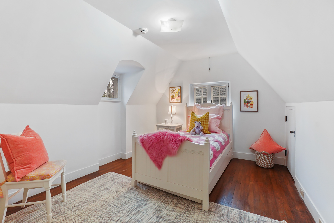
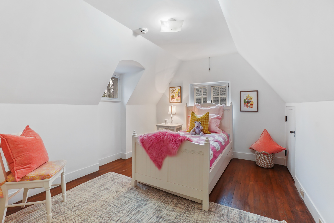
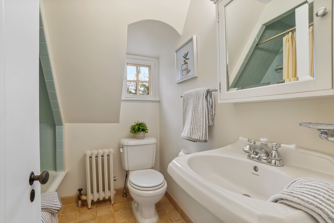
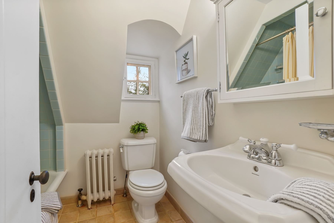
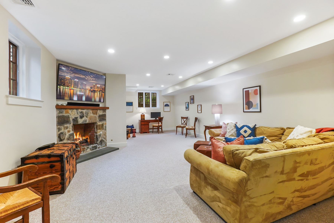
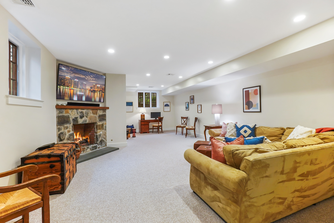
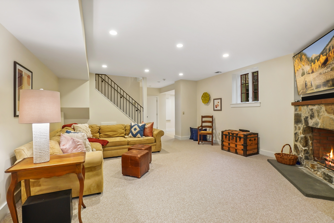
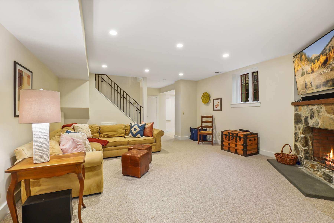
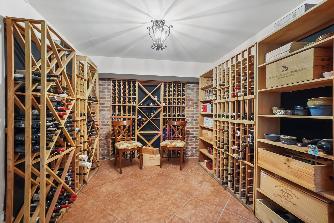
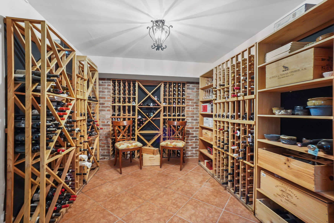
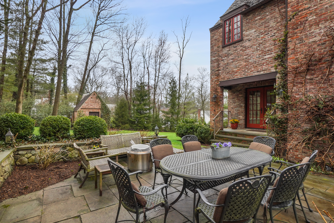
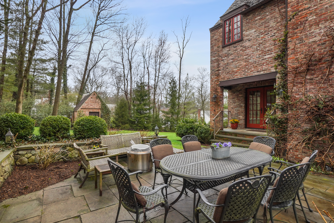
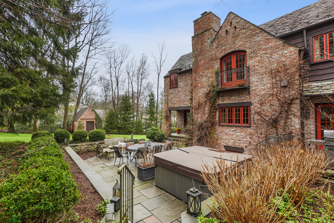
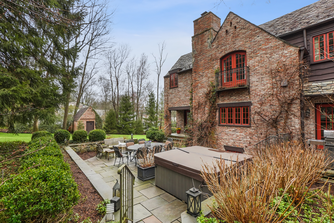
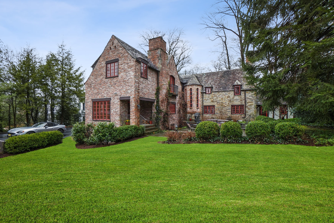
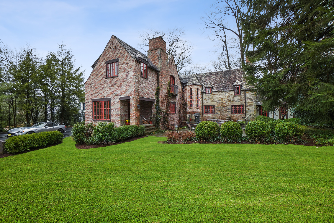
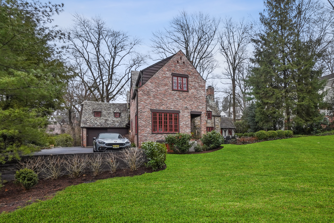
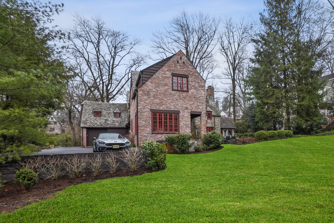
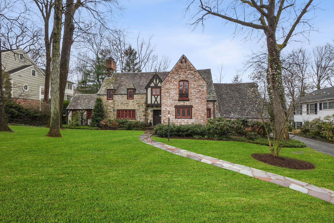
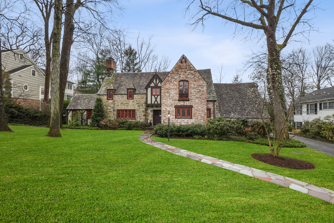
Stunning curb appeal is just the start to this beautiful one of a kind stone/brick French Norman Tudor, believed to be the first home built in Woodland Park, set on nearly half acre of level property steps to Franklin Elem. School. A wonderful floorplan offers elegant formal rooms and comfortable day-to-day living spaces. Extensively renovated with a three-story award winning addition in 2009 by The Rosen Group, Old World charm was seamlessly blended with modern living spaces. Expert craftsmanship includes pretty millwork, peaked doors, diamond paned windows, plaster walls, built-ins, wood floors, beamed/vaulted ceilings, slate roof and four fireplaces. A large living room with fireplace is adjacent to a first office with radiant heated floors. Also on first, Formal dining room and Family Room with Powder room. Custom Eat-in Kitchen has a fireplace, center island, top-of-the-line appliances (including a Lacanche gas range) and a generous Break. Area with access to a private. patio and backyard. A Luxury Primary Suite with fireplace has high ceilings, a charming Juliette balcony, two walk in closets and a spa-like Bath with steam shower and radiant heated floors. four additional (two en suite) and four Full baths on second including a separate aupair/guest suite. Direct entry from the garage and driveway lead to a Mud Room with ample closets/cubbies. The Lower level, also part of the reno., has a spacious Recreation Room with fireplace, great natural light, high ceilings, a Laundry area, Powder room, wine cellar and storage /utility rooms. A charming original storage shed is primed for a possible outdoor bar/game room/potting shed. This home is truly a rare offering in one of Summit's most sought-after neighborhoods!

Overview

Property Status
Sold
MLS ID
3771208
Property Type
Residential

Features & Amenities

Architecture Styles
Tudor
Garage Spaces
2.0
Water Source
Municipal Water
Parking
Attached Garage
Heat Type
Gas, Radiator, Forced Air, Radiant Floor
Air Conditioning
Central A/C
Fireplace
Gas, Wood Burning
Appliances
Refrigerator, Microwave, Dishwasher, Range / Oven, Dryer, Washer, Garbage Disposal
Other Interior Features
Vaulted Ceilings, Stall Shower and Tub, Eat-in Kitchen, Center Island
Sewer
Public
Other Exterior Features
Stone, Brick, Stucco, Patio
Sales Price
$2,495,000
Real Estate Tax
$36,694/yr

Downloads

17 Warwick Road

Schedule a Tour

We would love to help you see this beautiful home! As a full-service brokerage, we can help you tour. Please submit an offer, and answer questions about the buying process.

Thank you

for your interest in 17 Warwick Road, Summit, NJ 07901

17 Warwick Road
Navigate

Browse Our

Featured Properties

  • 91 Mosle Rd Active Under Contract

    $3,999,000

    91 Mosle Rd, Peapack Gladstone Boro, NJ 07931

    • 7 Beds
    • 10 Baths
    • 10,000 Sq.Ft.
View All Properties

Follow Us On Instagram