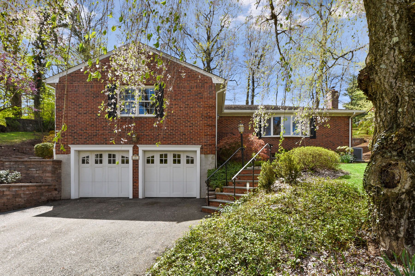
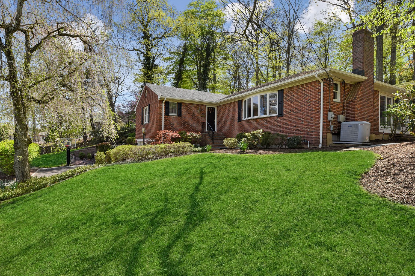
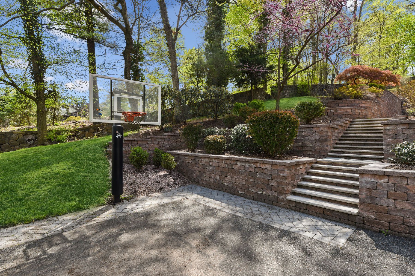
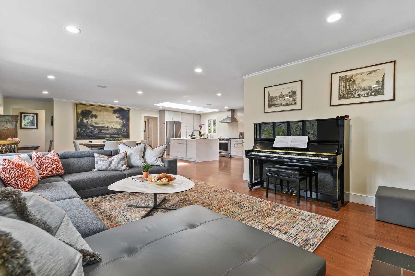
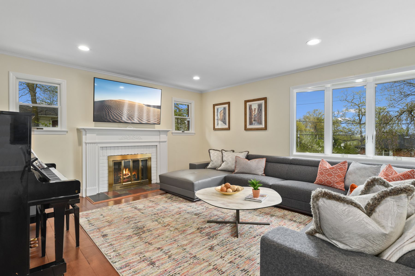
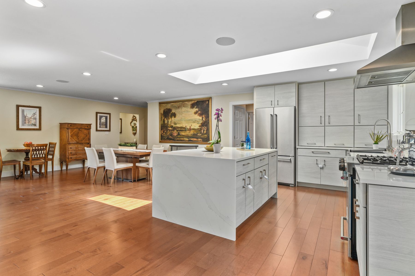
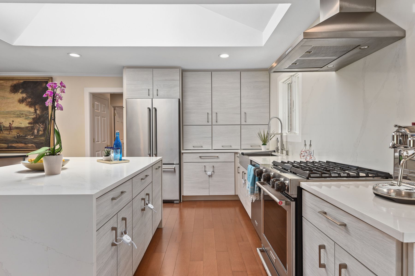
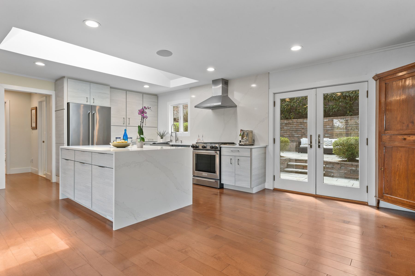
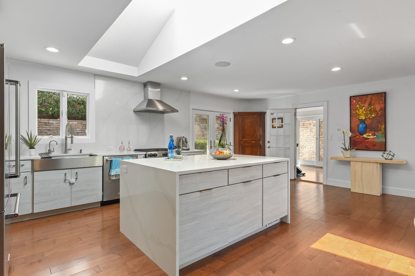
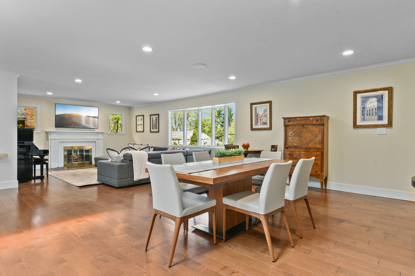
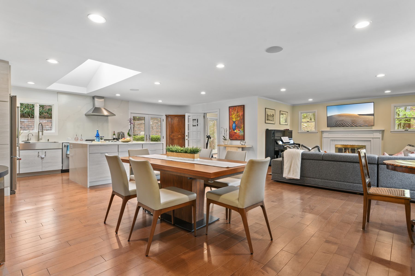
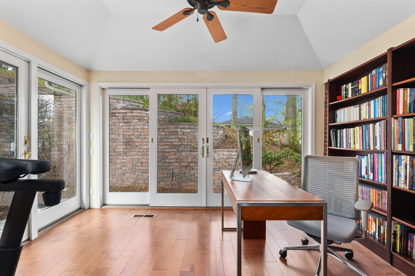
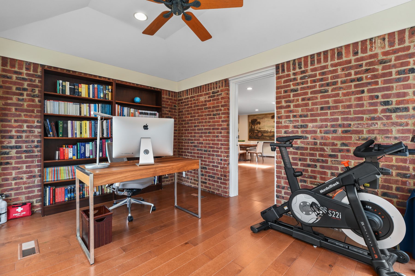
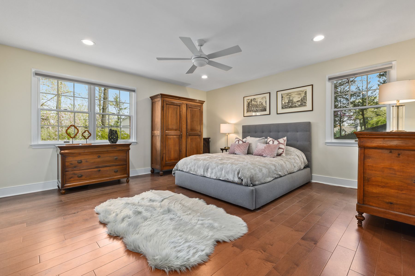
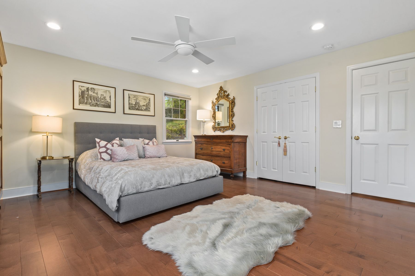
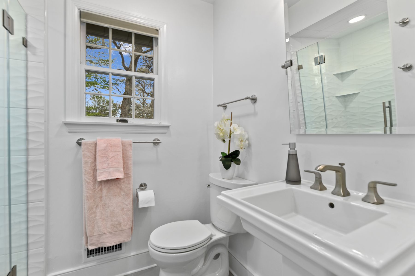
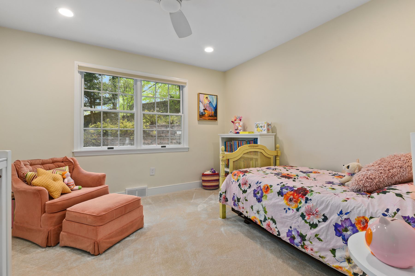
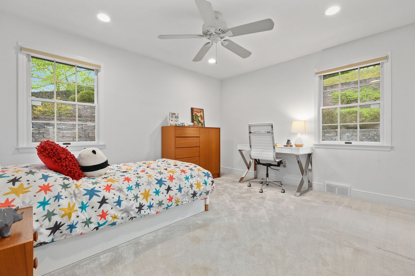
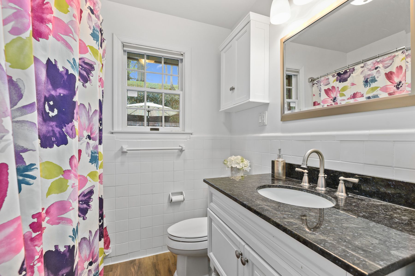
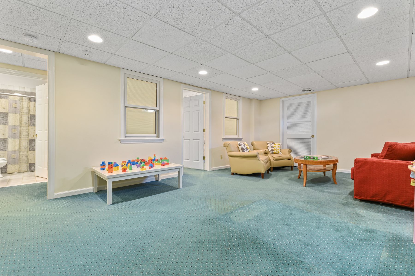
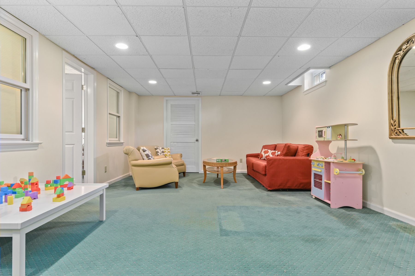
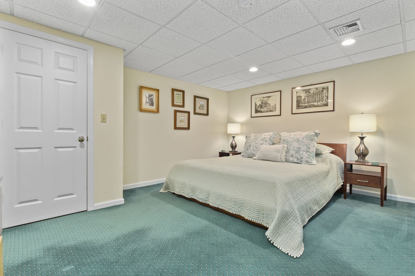
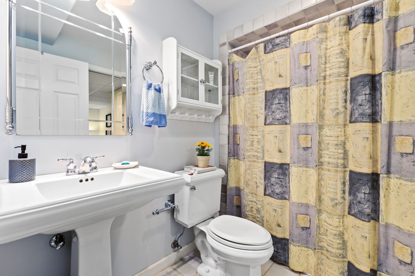
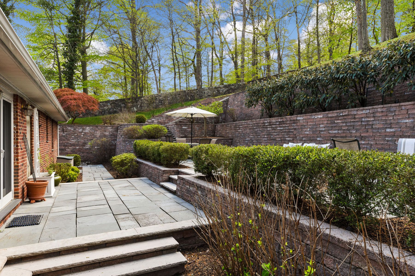
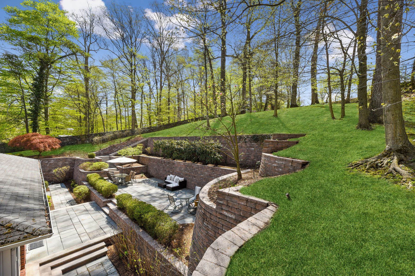
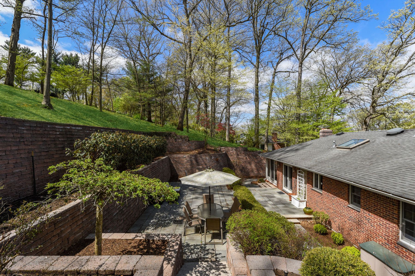
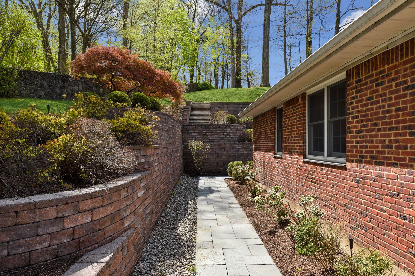
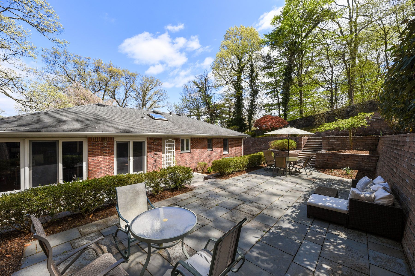
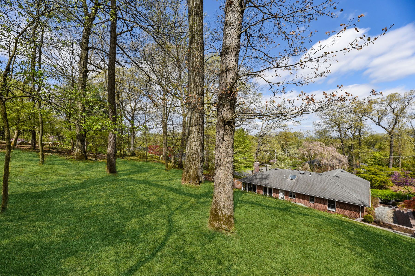
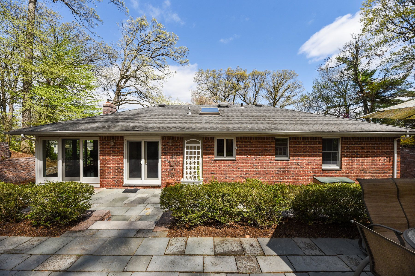
Rare to market Northside Ranch tucked away on a quiet street in Summit's sought-after Lincoln elementary School district is move-in ready! Surprisingly spacious and completely renovated set on exceptionally private property. A fantastic, sun-filled open concept first floor includes a newly renovated, stunning gourmet kitchen sleek and modern with all the bells and whistles including Stainless Steel appliances and beautiful Quartz countertops. Enjoy the comfort of one-floor living with the kitchen, dining area and family room spaces seamlessly connected for entertaining and day to day living. A tucked away first floor office ticks the box for home office needs. Three bedrooms and two full bathrooms complete the main floor including a large primary bedroom fitted with an entire wall of closets and a newly updated primary bathroom. The lower level offers a guest room (not egress) and an adjacent full bathroom. A large recreation/game room, laundry, storage and utility rooms complete this level. Enjoy convenient direct entry from an oversized two car garage. The backyard is large and private with tiered gardens, lush landscape and an expansive patio area. This home is just one mile to downtown Summit and located near Beacon Hill Club, the Arboretum and quick access to major highways/transportation. Not to be missed! Fireplace, chimney and flues conveyed in as is condition with no known defects. There is a sprinkler system but never used being conveyed as is.