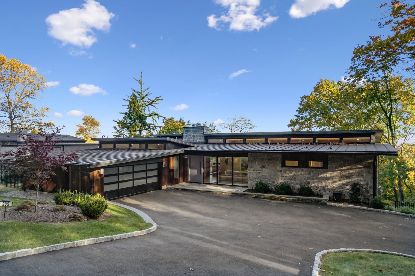
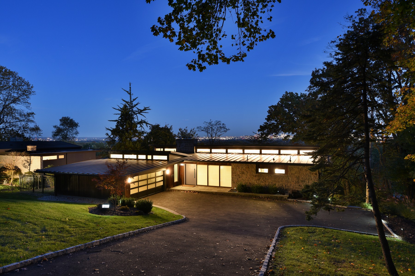
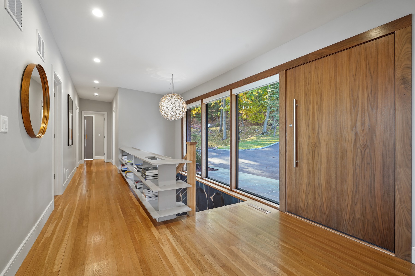
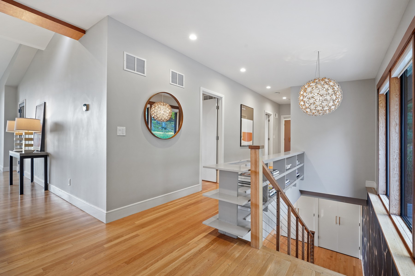
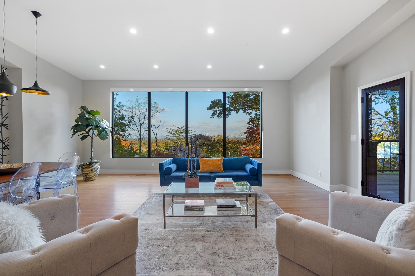
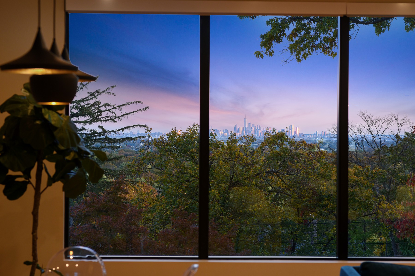
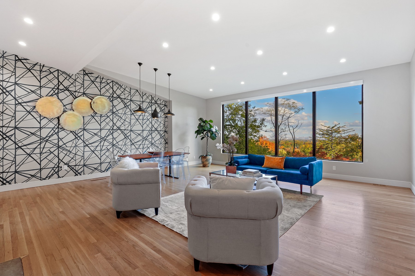
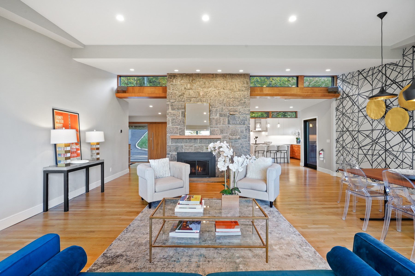
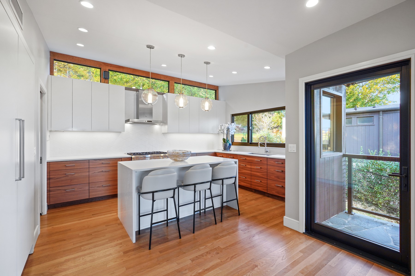
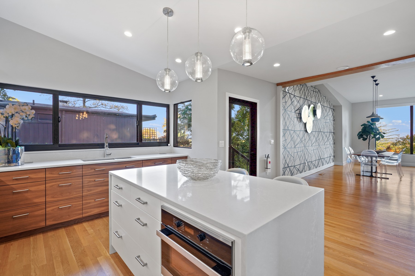
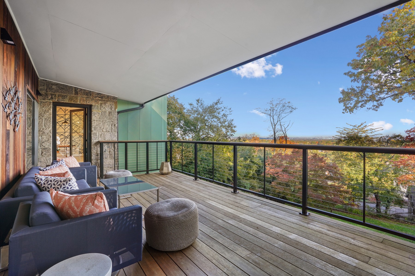
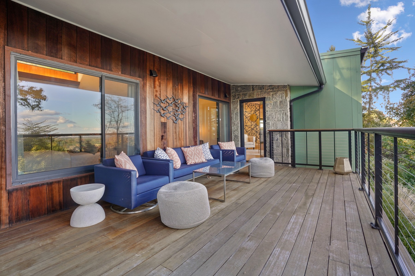
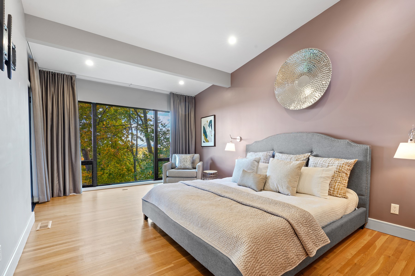
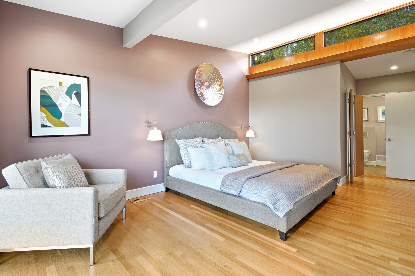
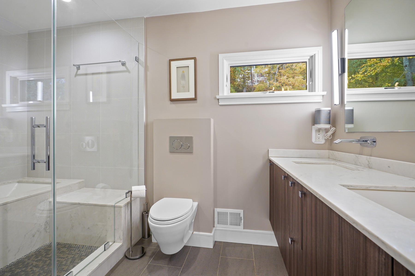
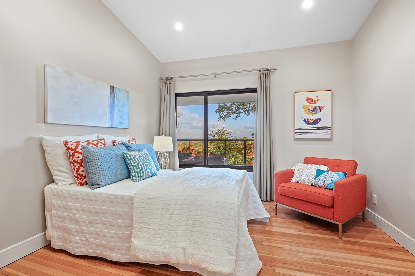
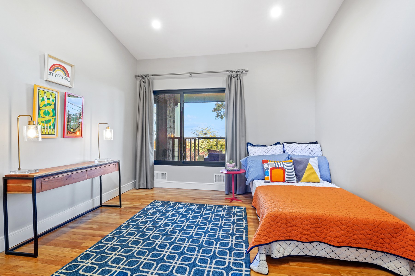
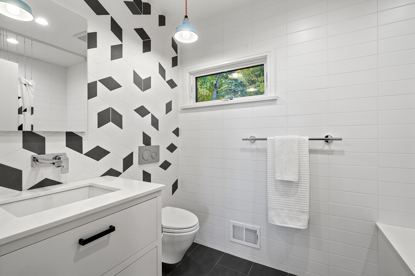
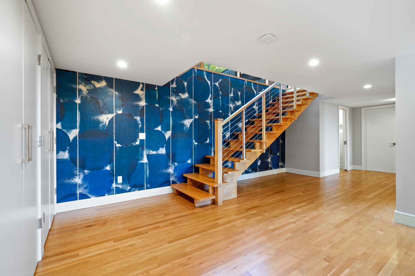
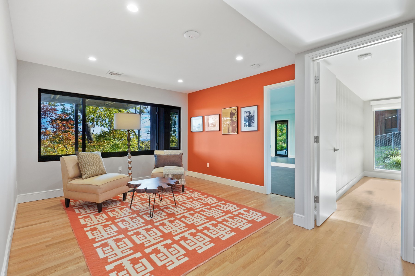
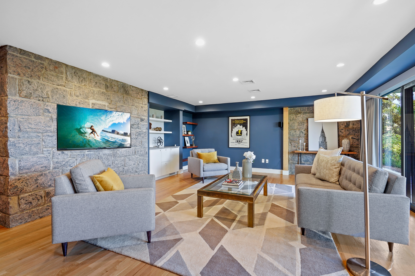
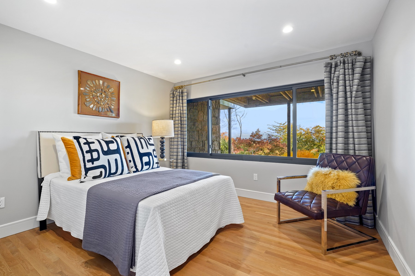
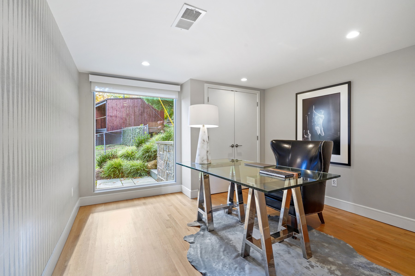
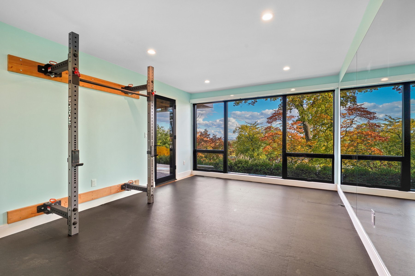
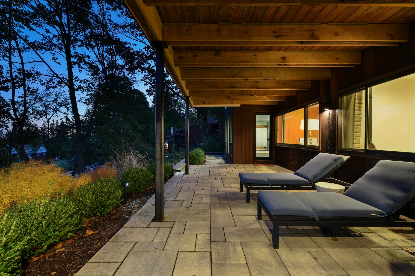
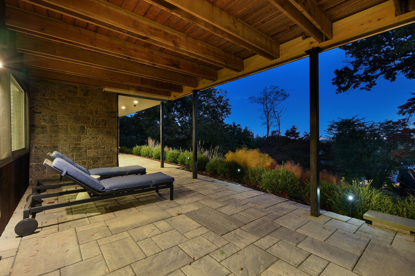
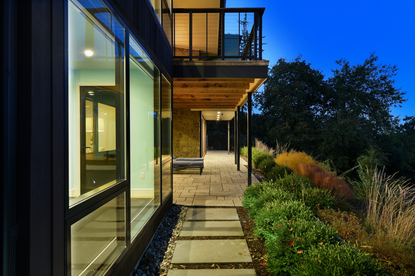
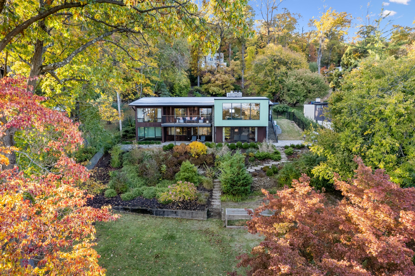
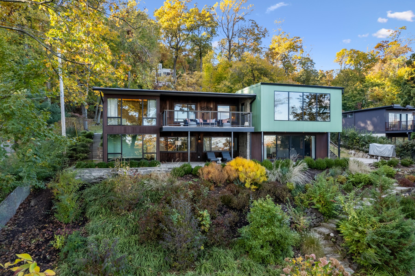
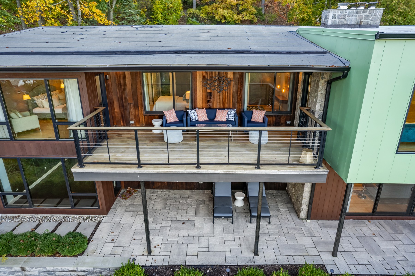
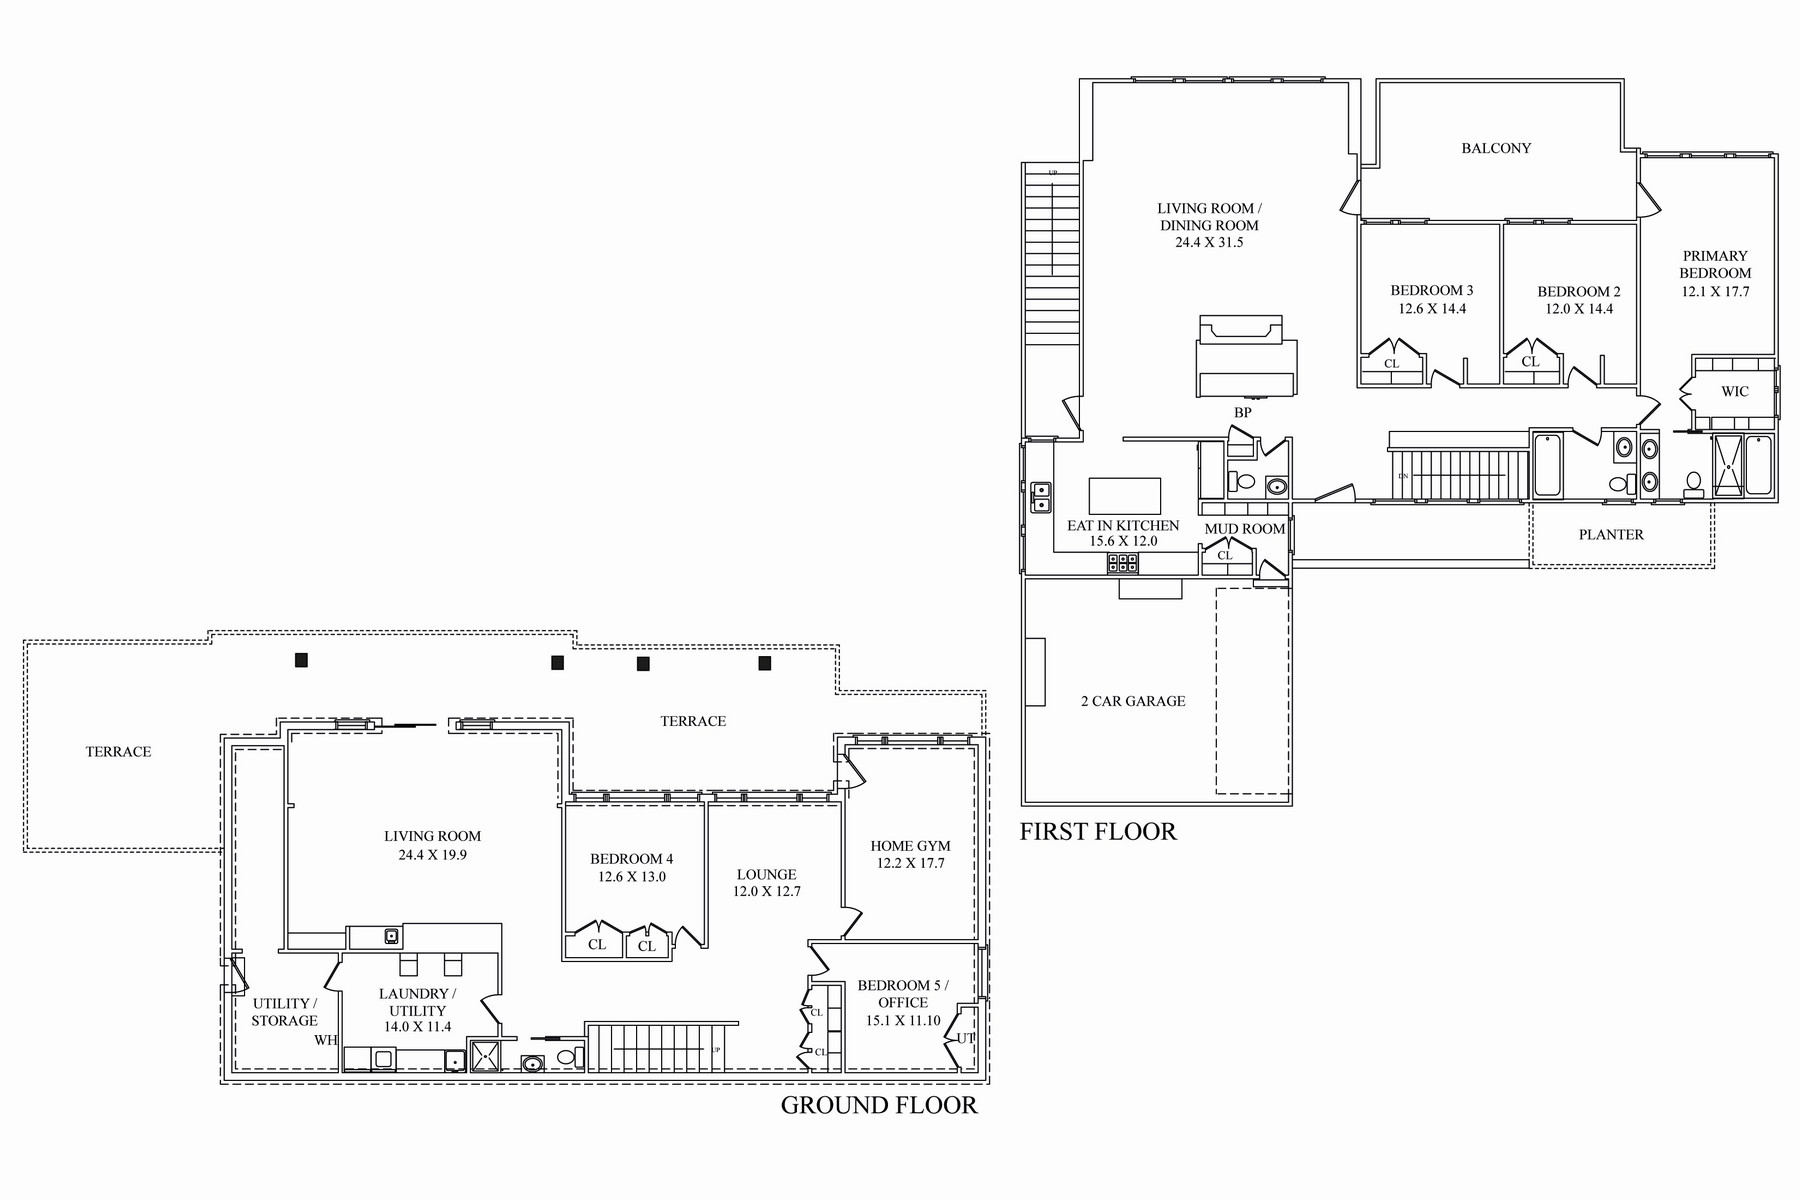
A Modern Mid-Century dream home with expansive, breathtaking year-round skyline views enhanced by floor-to-ceiling walls of glass, 11' ceilings, and balconies on two levels. Built in 1961 by a renowned engineer who worked closely with Louis Kahn. The home was completely renovated in 2016-17 and has an intensely original, minimalist interior, a study in proportion, light, and scale. A refined palette of warm wood cabinets throughout is set off by white countertops in the kitchen and bathrooms. Abundant windows mean light streams through the open interior and sliding glass doors lead to the balcony from the upper-level living room and to the patio from the lower-level family room. Chef's kitchen, dining room, luxurious primary bedroom suite, 2 more bedrooms, 2nd full bath & powder room are also on the upper level. The lower level has a 4th bedroom, office/5th bedroom, huge family room opens to the patio, home gym, and another full bath. The half-acre, deep property is lushly landscaped with raised beds and a fully fenced backyard.