Leave a Message
Thank you for your message. We will be in touch with you shortly.
Explore Our Properties

Property Description

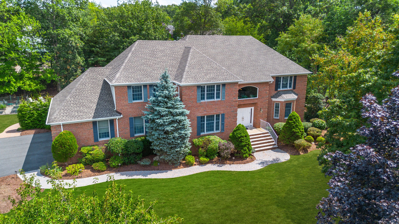
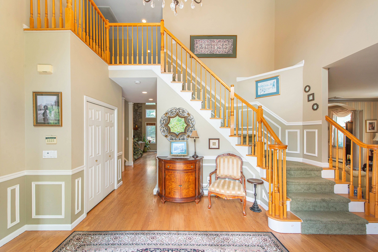
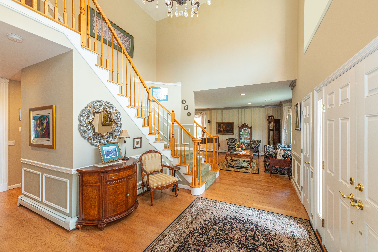
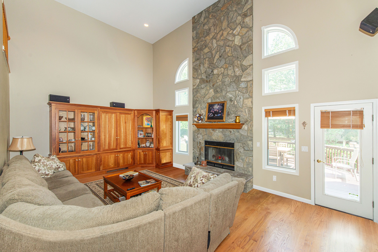
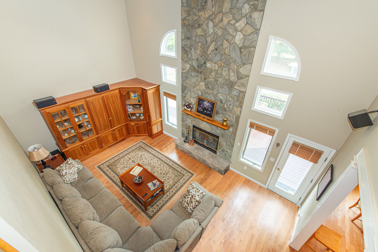
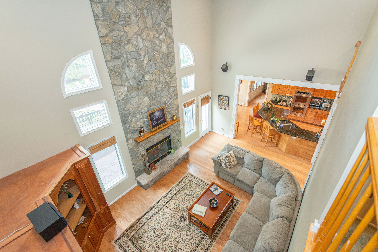
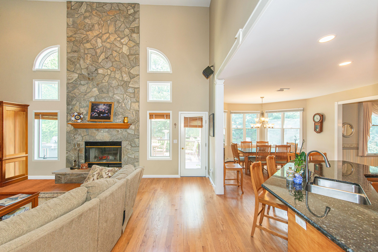
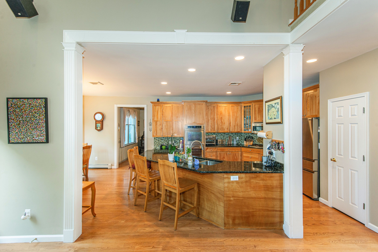
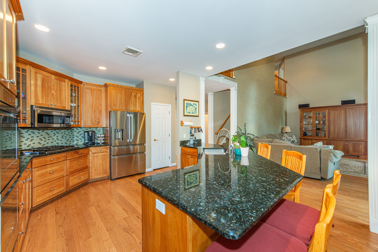
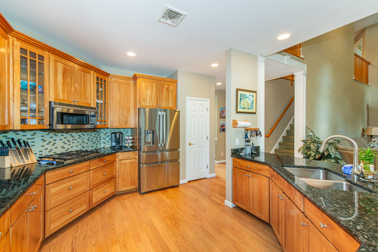
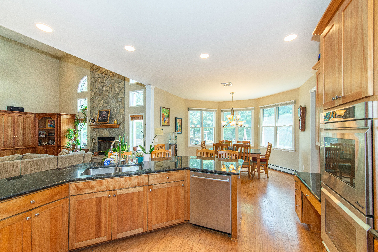
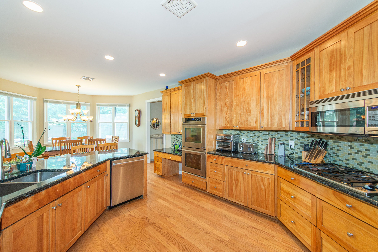
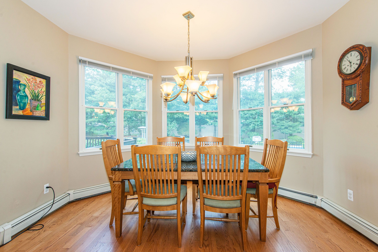
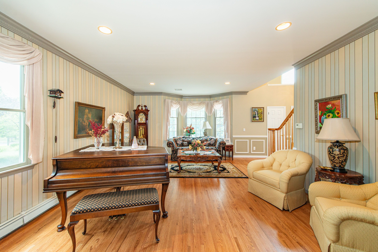
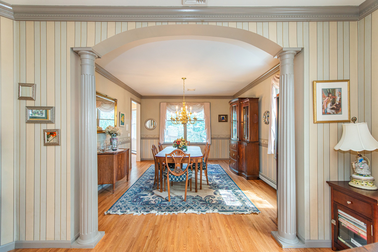
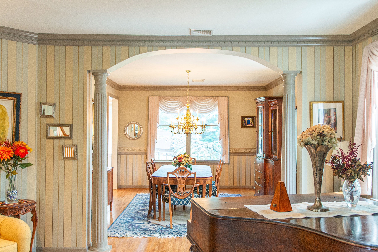
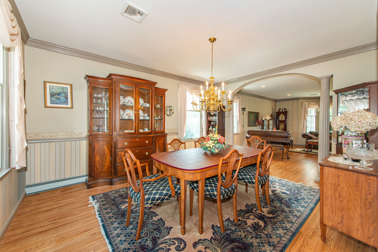
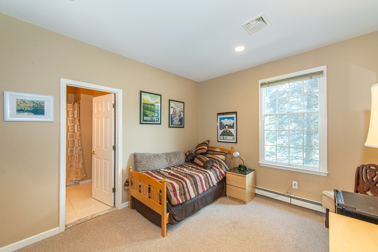
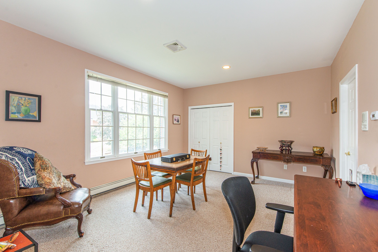
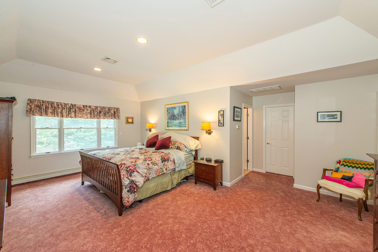
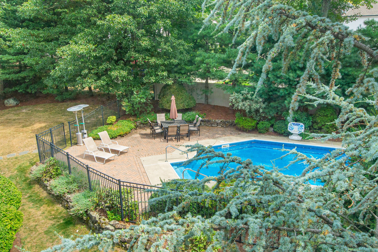
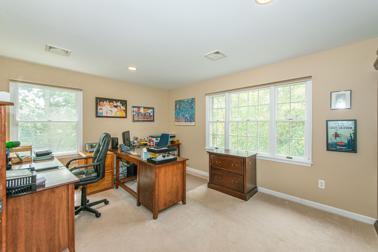
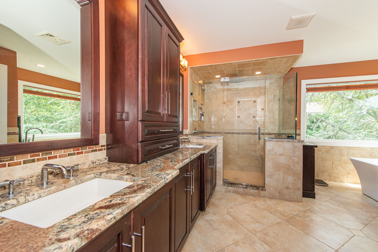
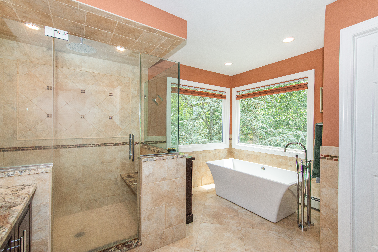
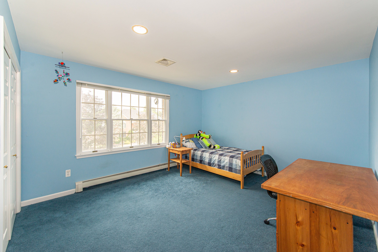
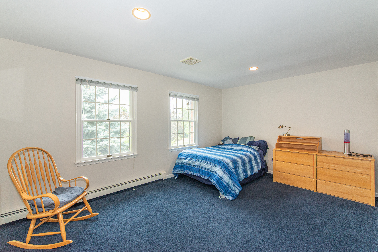
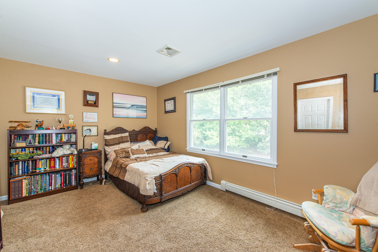
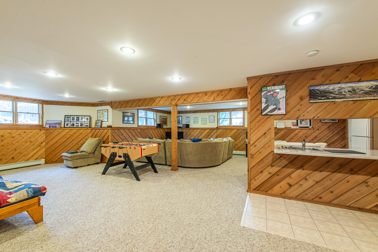
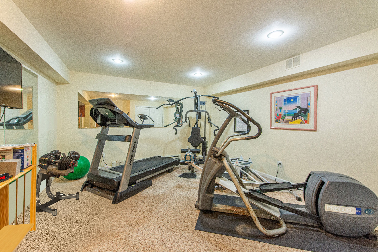
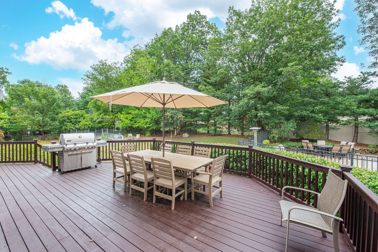
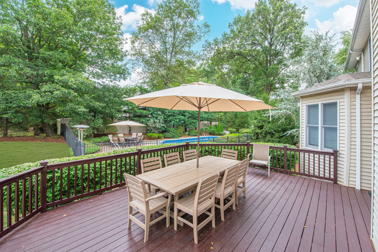
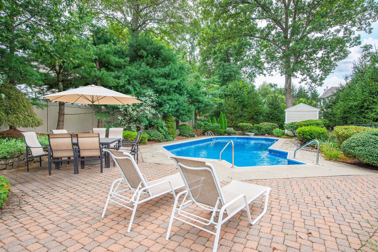
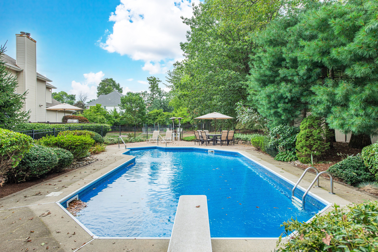
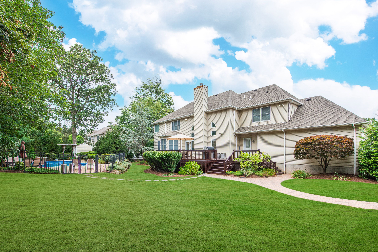
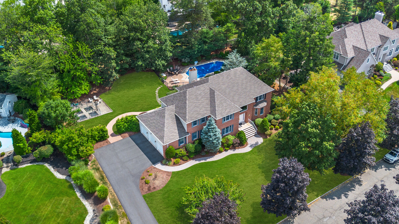
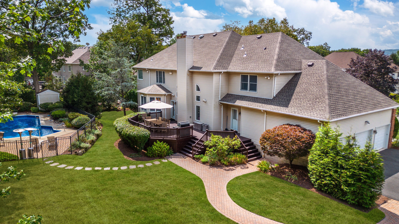
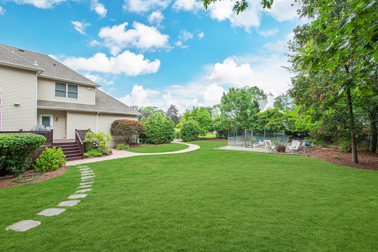
A Weiss custom-built Colonial, this expansive 6-bedroom, 5.1-bath residence combines timeless luxury with versatile spaces designed for today's lifestyle. The thoughtfully crafted floor plan offers ideal options for multi-generational living, with two main level bedrooms connected by a Jack and Jill bath, perfect as an in-law suite option. . The home welcomes with a dramatic two-story entry and features hardwood floors throughout the main level, an updated chef's kitchen, and a soaring two-story great room with striking stone fireplace and back staircase. Upstairs, the indulgent primary suite includes a serene sitting room/office, custom walk-in closet and a spa-like bath with soaking tub and oversized shower. Three additional bedrooms include an en suite and another Jack and Jill. The fully finished lower level impresses with a kitchenette, full bath, recreation and exercise rooms, plus abundant storage. Updates throughout, inside and out, ensure modern comfort and style. Outdoors, a private backyard oasis awaits with an in-ground pool, expansive deck, and lush landscaping, perfect for entertaining or quiet retreat. Set in one of the area's most sought-after neighborhoods, this home blends elegance, flexibility, and resort-like living for every stage of life. New Roof (2024), New Driveway (2022), New Hot Water Heater (2022), New Pool Heater (2025), New A/C (2023, 2020), Full House Generator (2020)

Overview

Property Status
Sold
Lot Size
0.7 Acres
MLS ID
3984102
Property Type
Residential
Year Built
1997

Features & Amenities

Total Area
4,259 Sq.Ft.
Architecture Styles
2 Story
Garage Spaces
3.0
Water Source
Municipal Water
Parking
Attached Garage
Heat Type
Gas
Air Conditioning
A/C, Central A/C
Fireplace
Stone
Appliances
Dishwasher, Double Oven, Dryer, Microwave, Refrigerator, Washer
Other Interior Features
Blinds, Exercise Area, In-law Suite, Two-story Family Room, Walk-in Closet, Stall Shower, Breakfast Bar, Eat-in Kitchen, Gourmet Kitchen
Sewer
Public
Other Exterior Features
Thermal Windows / Doors, Underground Lawn Sprinkler, Brick, Vinyl Siding, Deck
Sales Price
$1,588,800
Real Estate Tax
$25,790/yr

Downloads

21 Doremus Drive

Schedule a Tour

We would love to help you see this beautiful home! As a full-service brokerage, we can help you tour. Please submit an offer, and answer questions about the buying process.
Thank you

for your interest in 21 Doremus Drive , Montville, NJ 07082

21 Doremus Drive
Navigate

Follow Us On Instagram