Leave a Message
Thank you for your message. We will be in touch with you shortly.
Explore Our Properties

Property Description

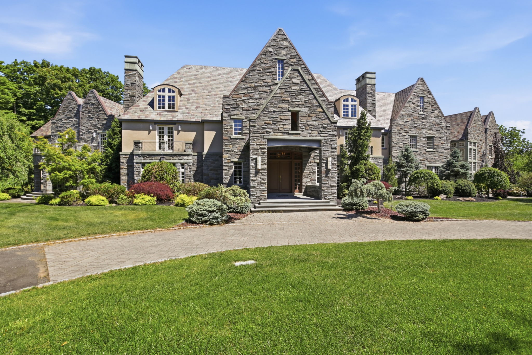
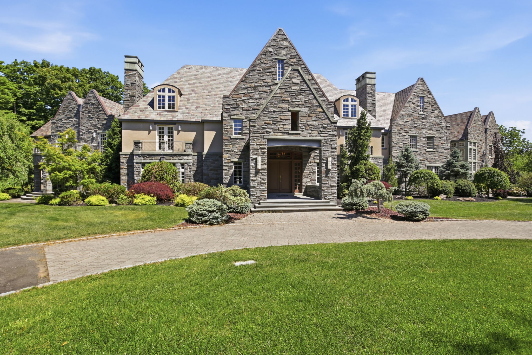
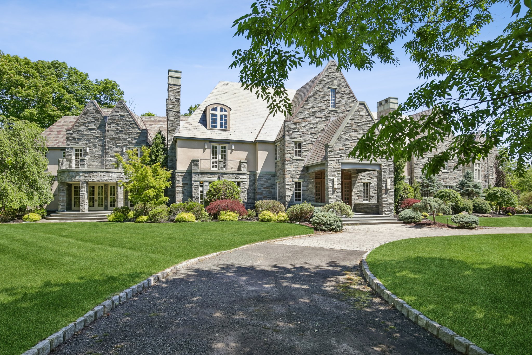
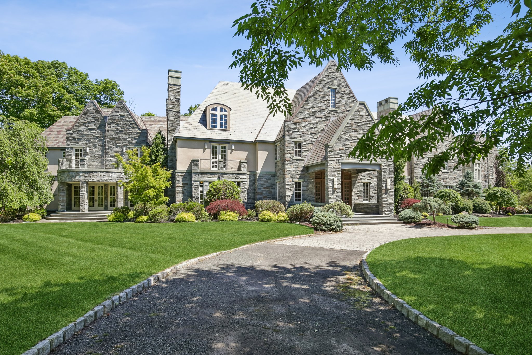
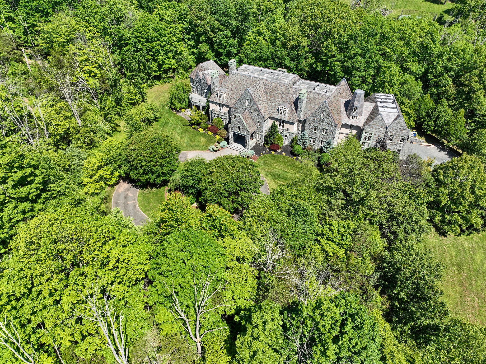
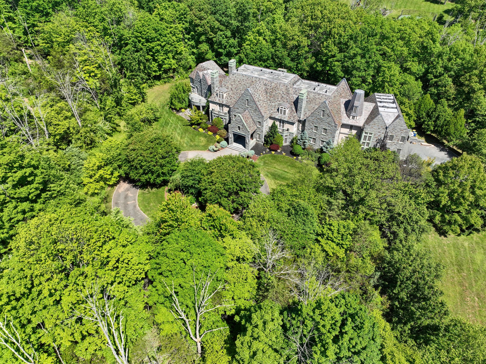
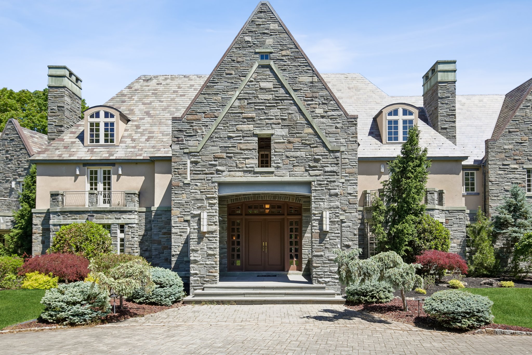
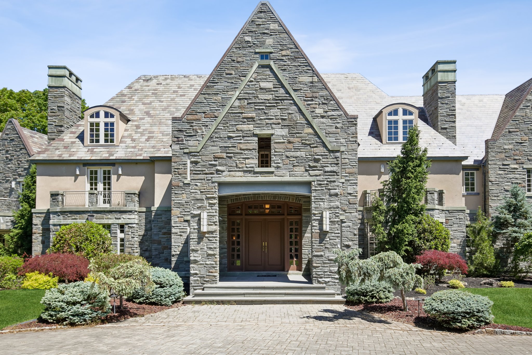
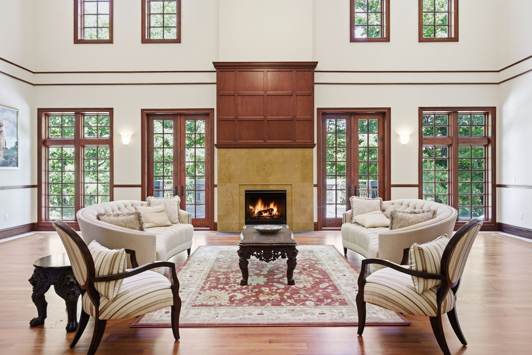
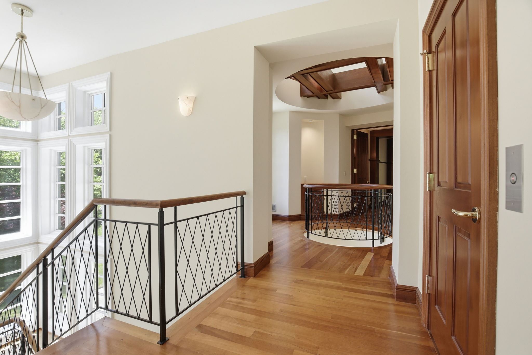
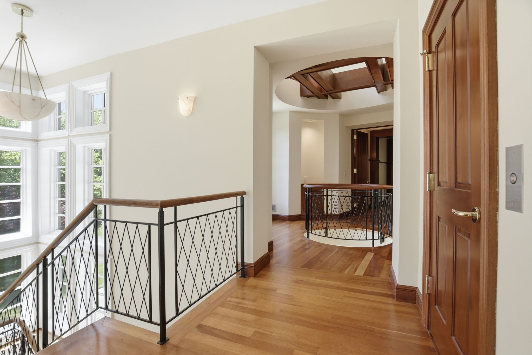
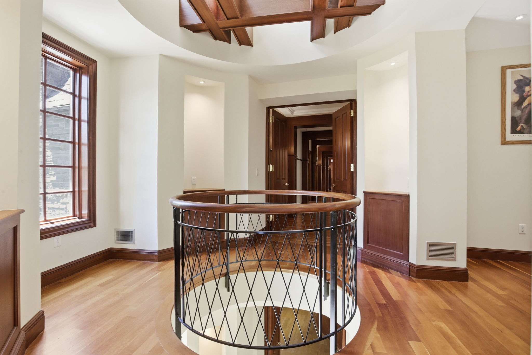
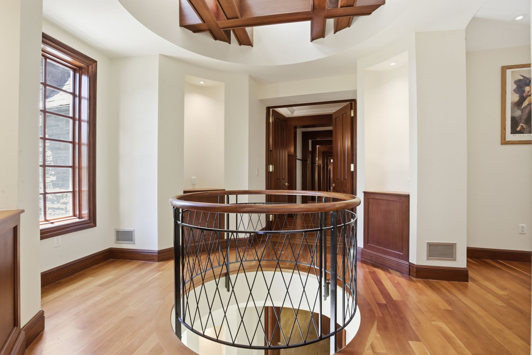
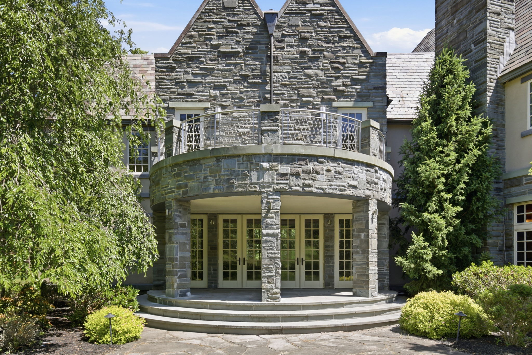
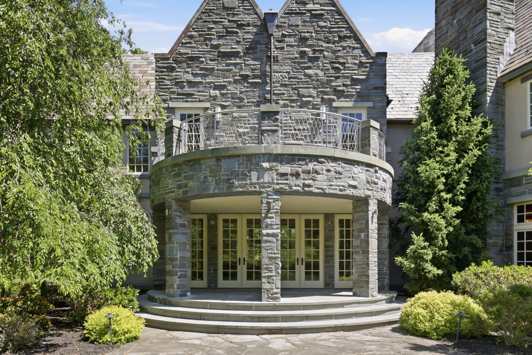
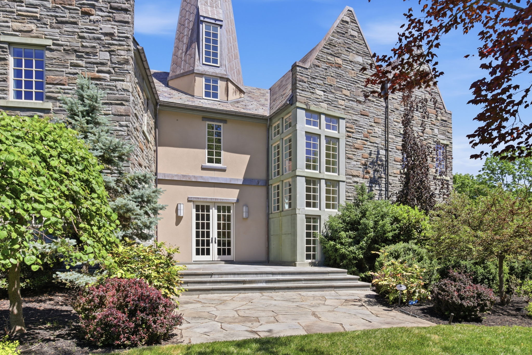
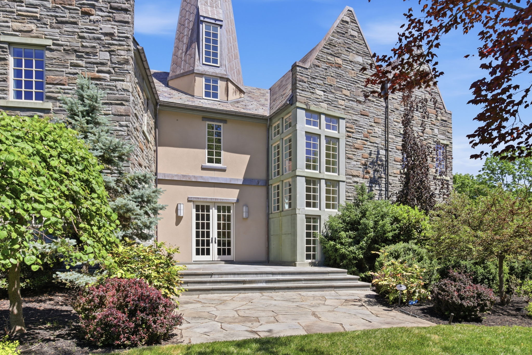
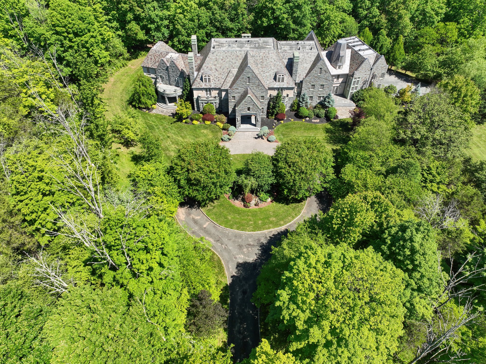
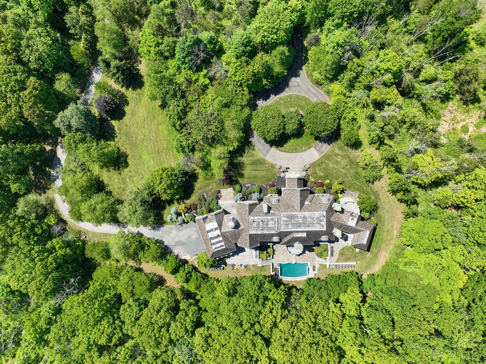
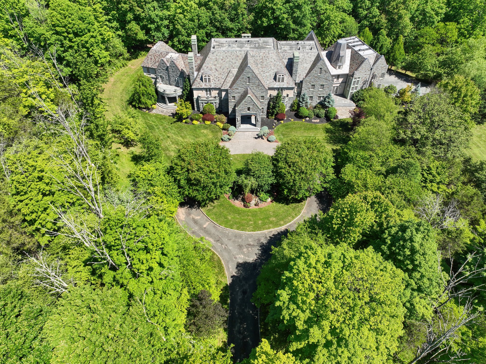
An extraordinary estate of exceptional scale, craftsmanship, and privacy, this magnificent French Country-inspired residence is nestled on 10 secluded acres atop prestigious Bernardsville Mountain. A winding approach reveals the impressive stone-and-stucco manor, where timeless European architecture meets sophisticated modern luxury.
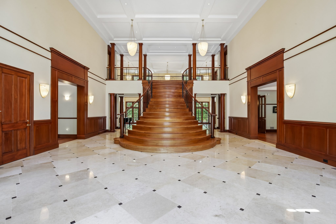
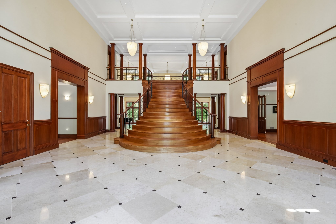
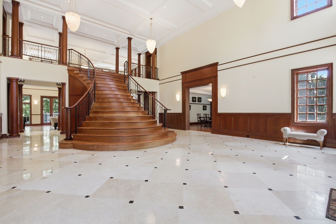
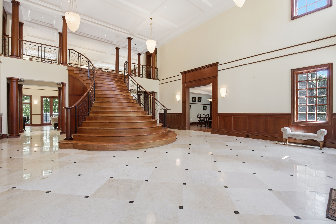
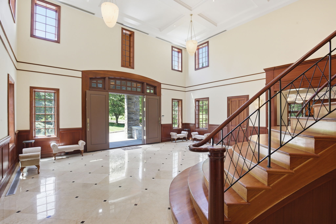
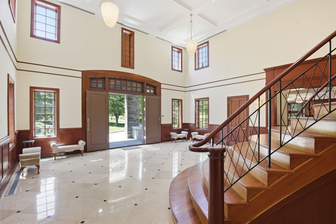
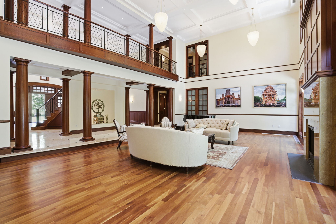
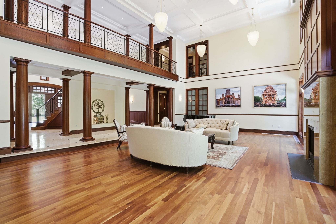
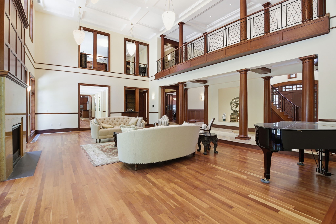
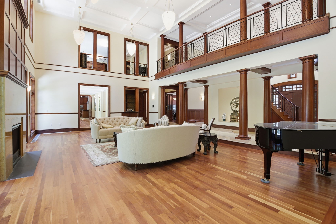
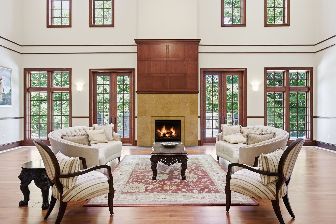
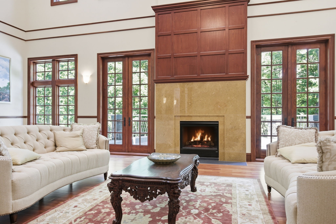
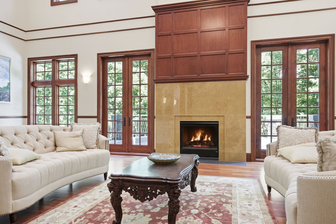
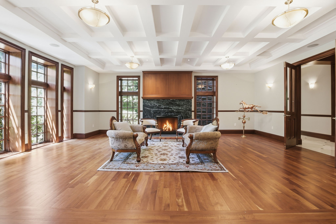
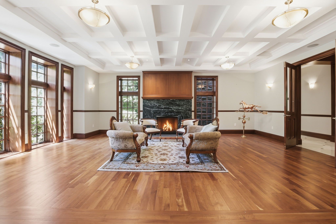
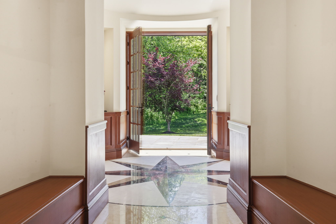
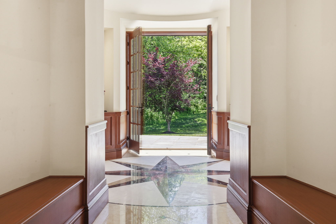
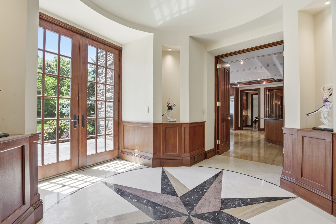
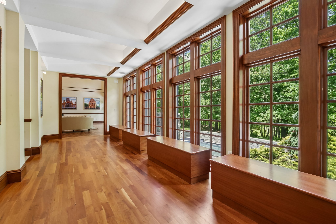
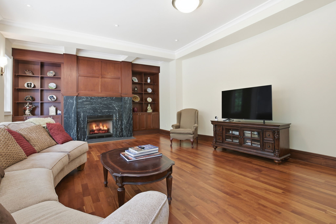
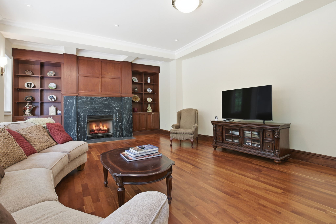
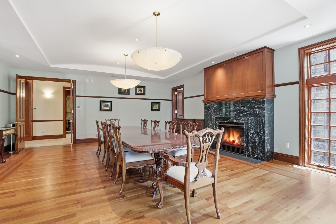
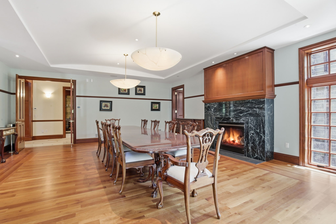
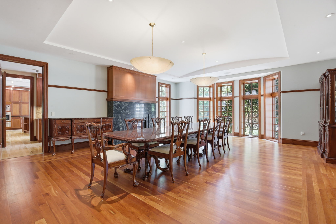
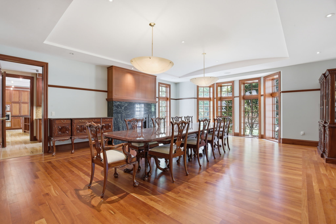
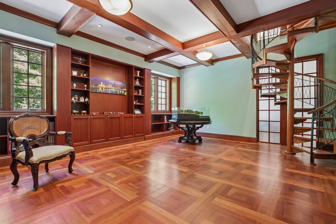
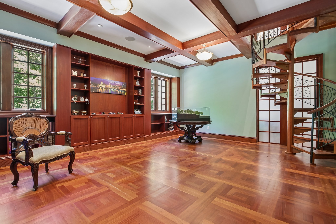
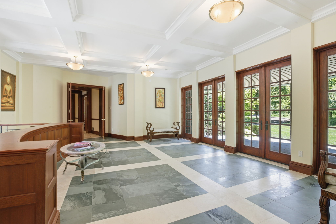
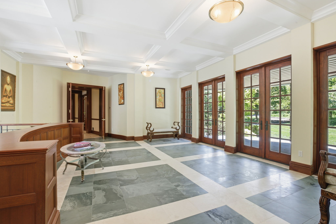
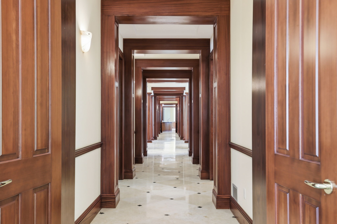
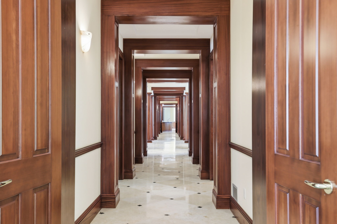
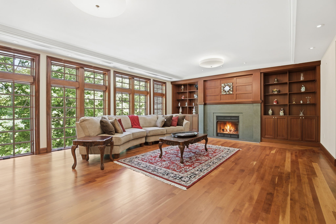
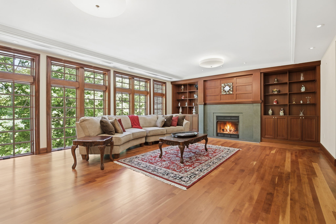
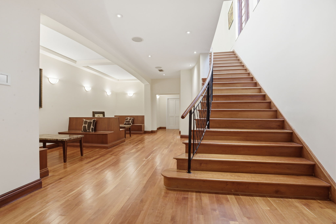
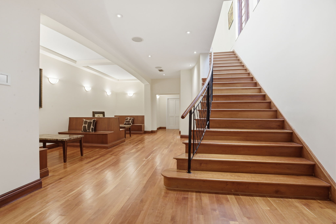
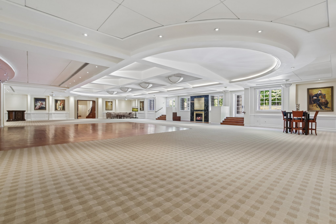
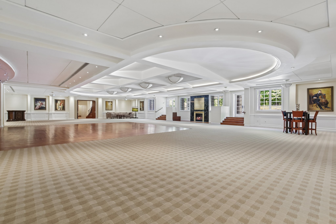
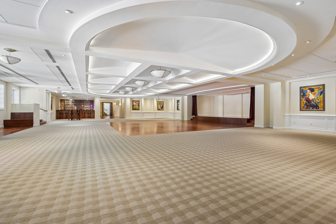
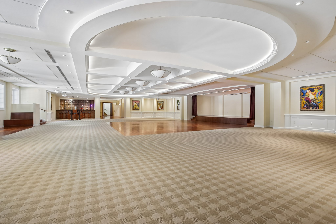
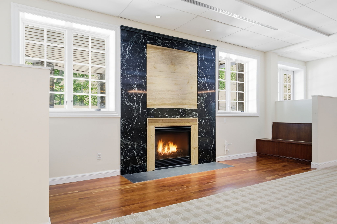
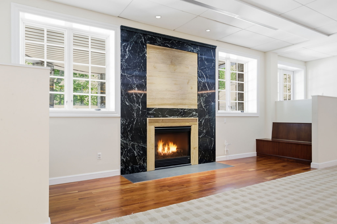
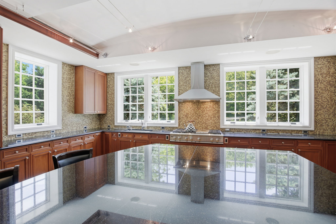
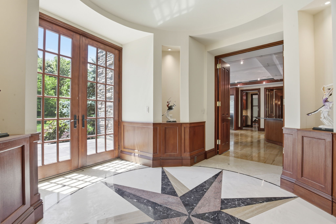
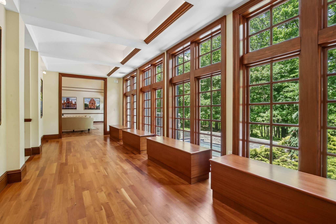
Designed for grand entertaining and comfortable everyday living, the residence offers approximately 17,800 square feet of exquisitely finished space featuring 8 en-suite bedrooms, 11 full and 3 half baths, an elevator serving multiple levels, and a stunning collection of formal and informal living areas. Architectural details abound, including soaring ceilings, extensive custom millwork, multiple fireplaces, marble and hardwood flooring, and walls of windows framing picturesque views of the estate grounds.
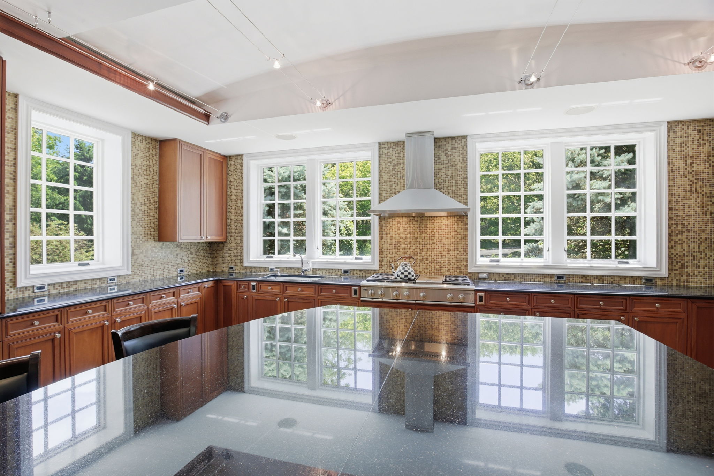
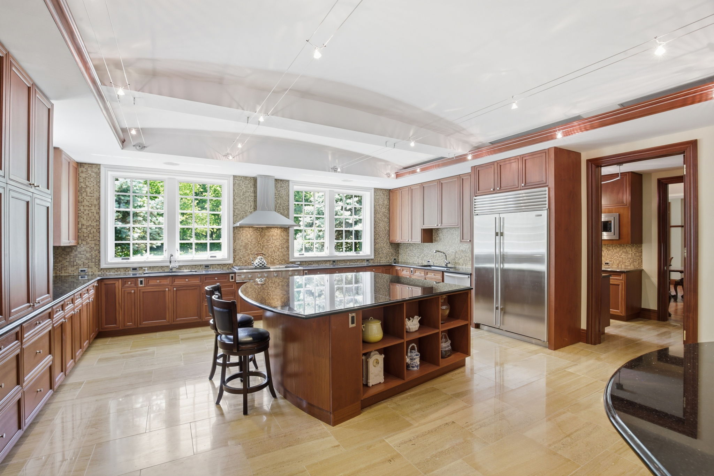
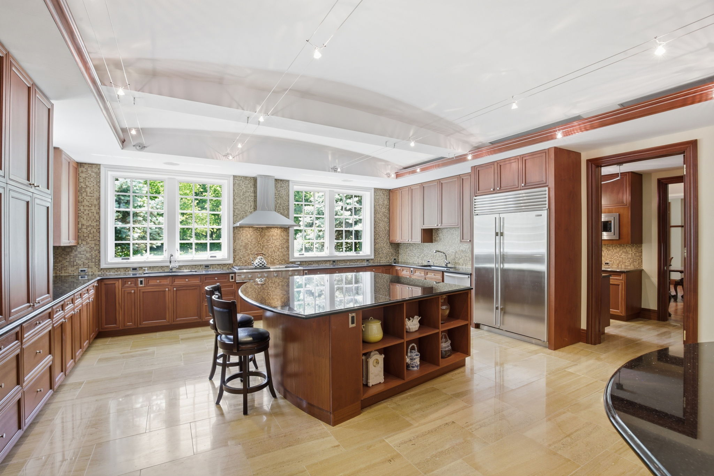
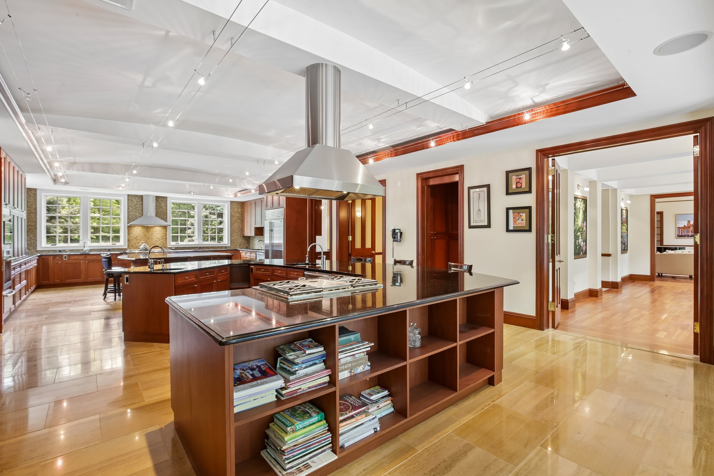
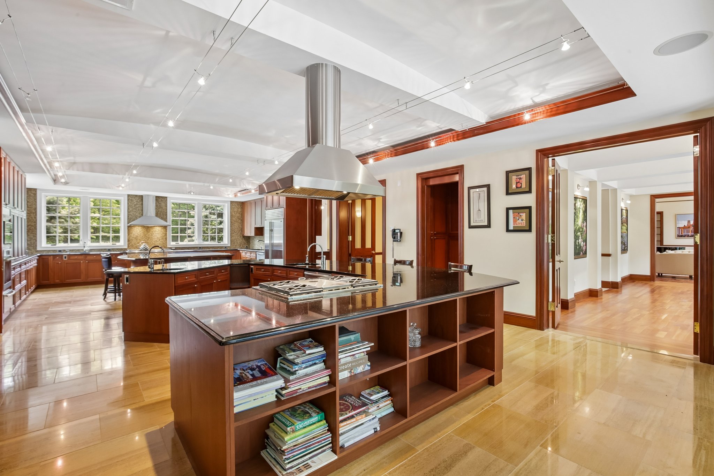
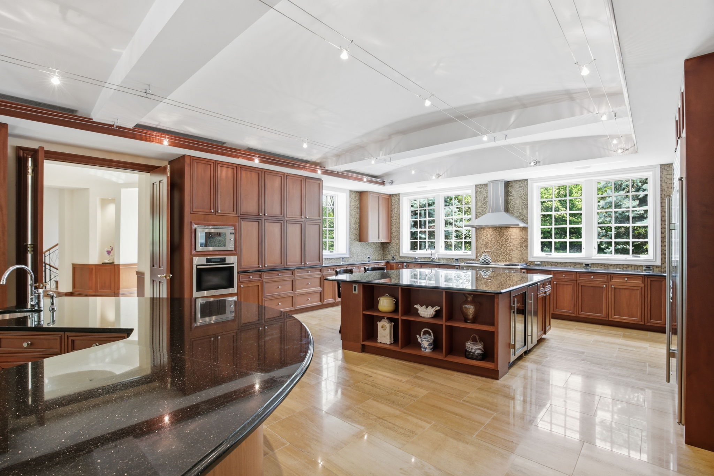
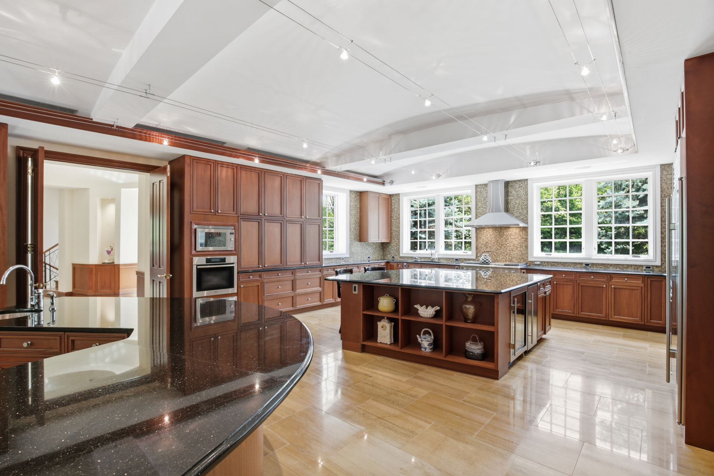
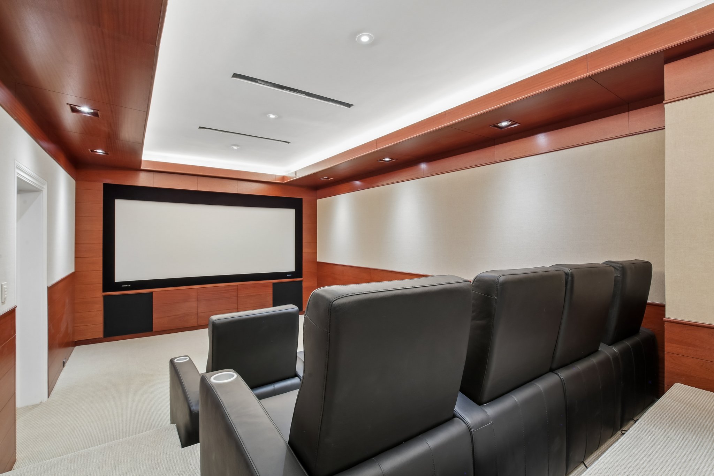
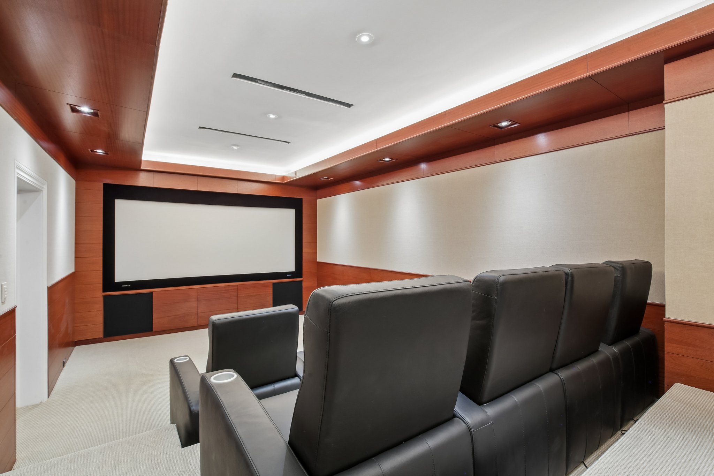
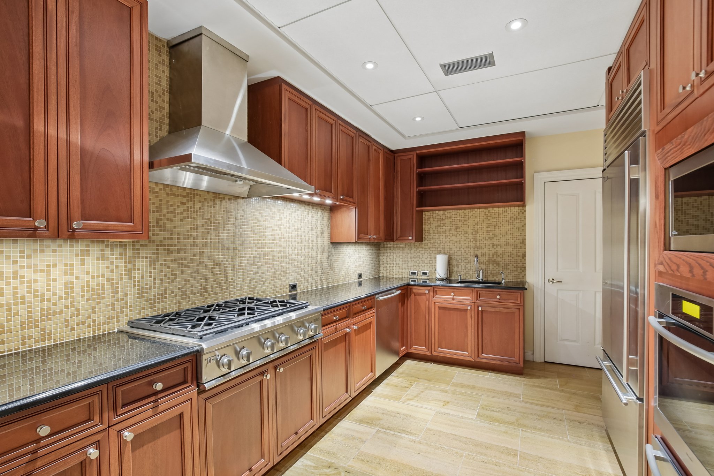
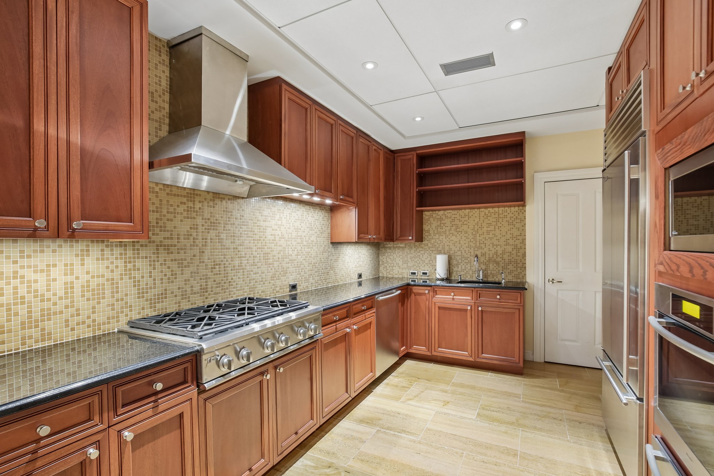
The gourmet chef's kitchen is complemented by a fully equipped butler's pantry, professional-grade appliances, and exceptional prep and serving spaces. Elegant gathering rooms include a grand great room, library, conservatory, formal dining room, multiple family rooms, and dedicated wellness and recreation areas.
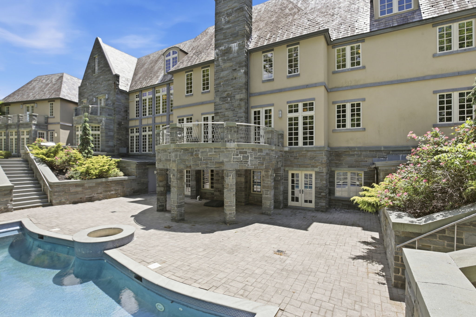
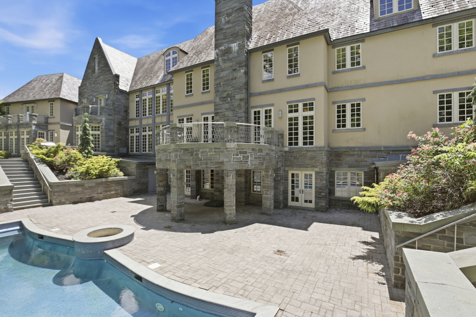
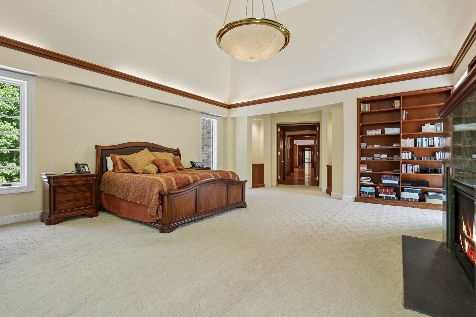
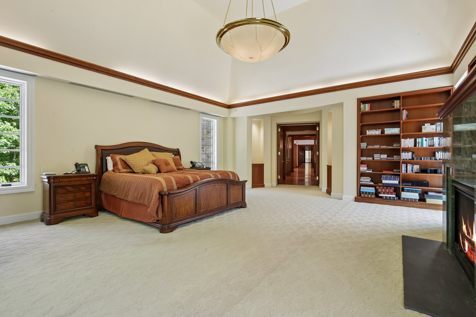
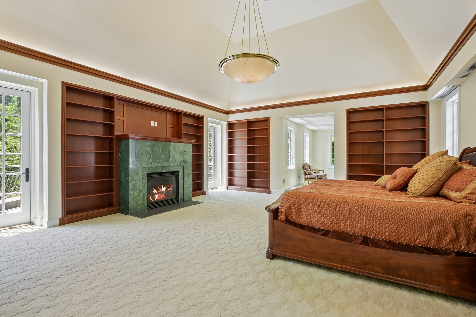
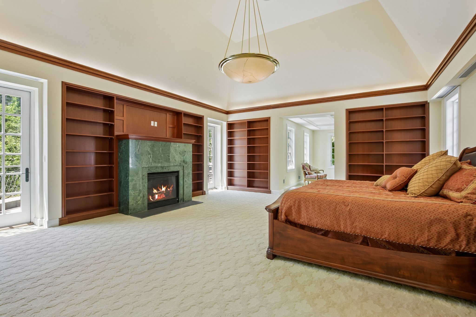
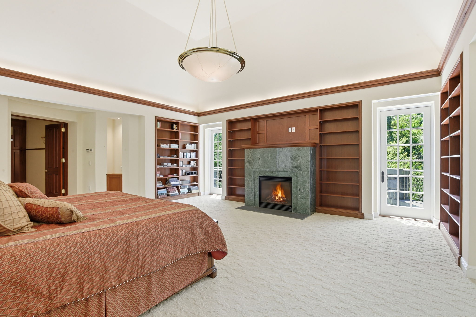
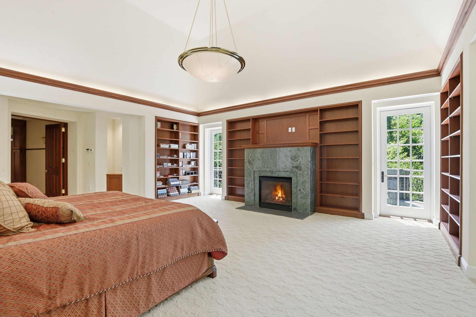
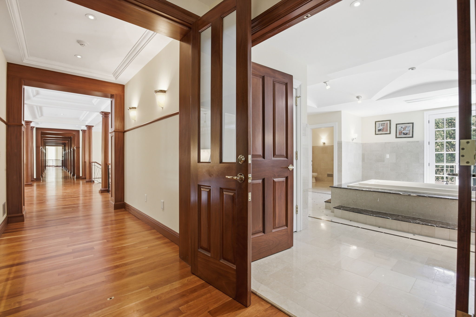
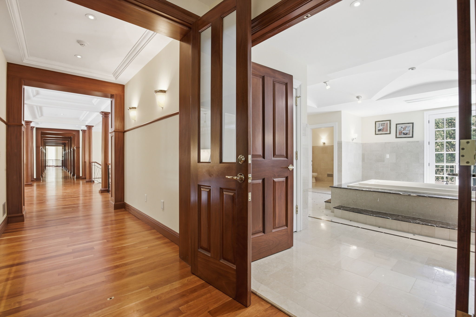
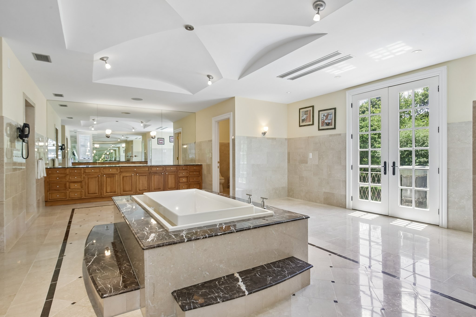
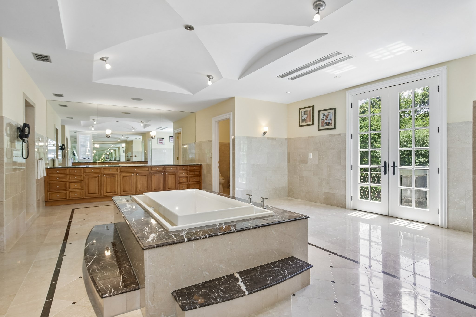
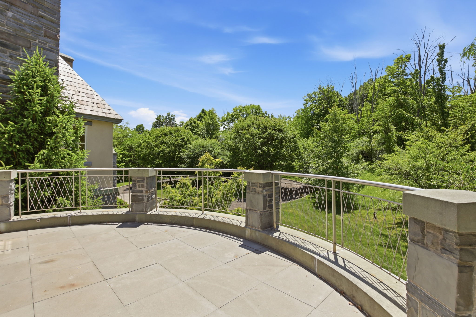
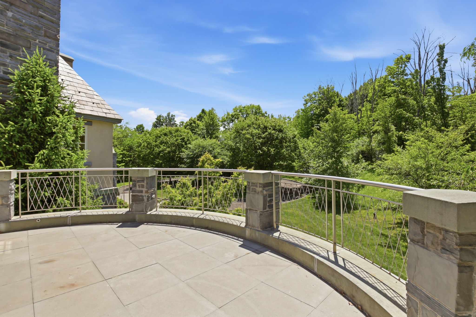
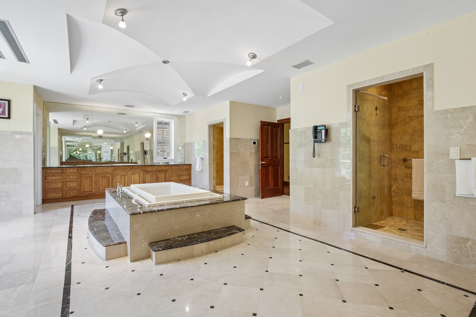
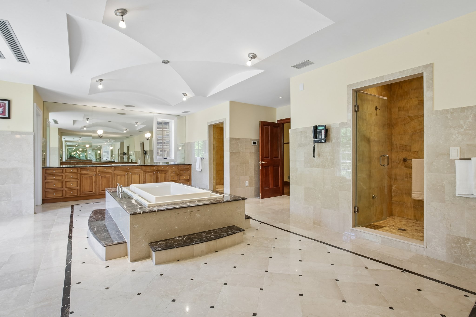
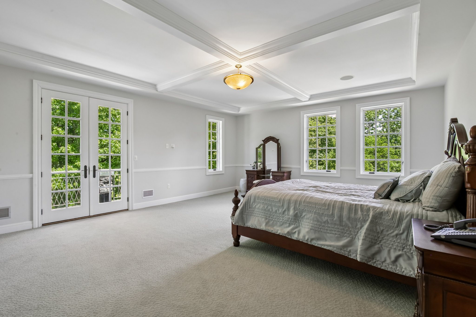
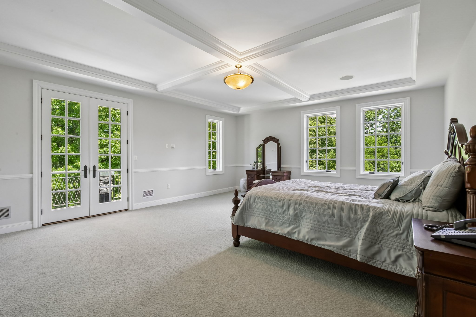
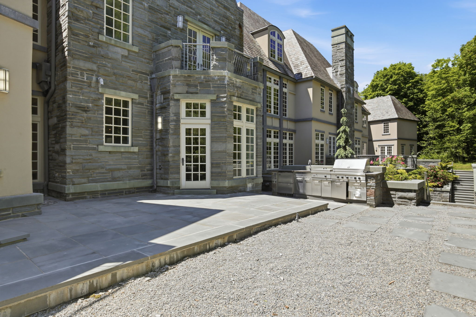
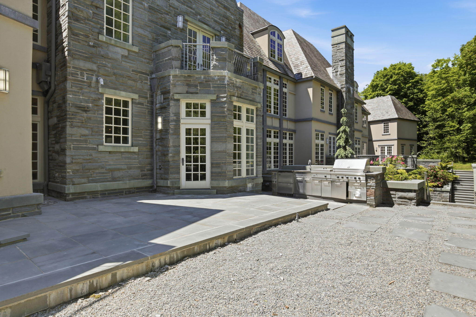
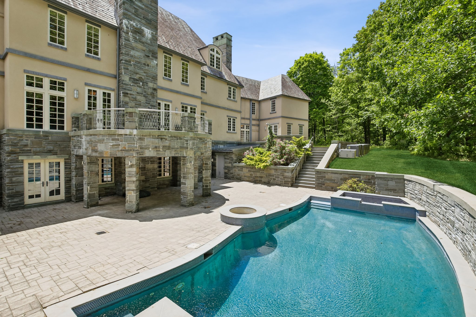
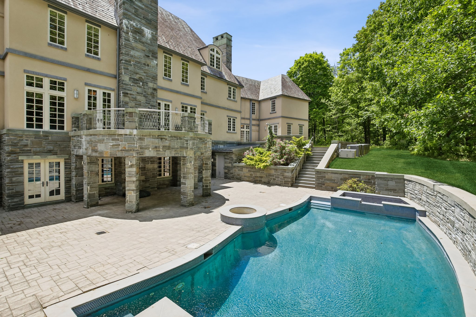
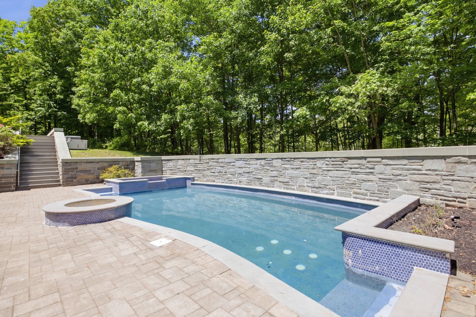
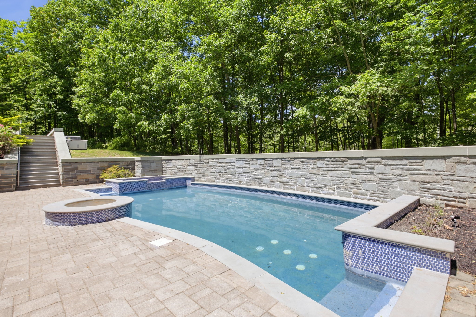
The luxurious primary suite serves as a private retreat, complete with sitting room, fireplace, balcony, spa-inspired bath, and expansive dressing areas. Outdoors, resort-caliber amenities include a heated Gunite pool, outdoor kitchen, manicured grounds, bluestone terraces, and serene natural surroundings that provide complete privacy.
A rare offering combining architectural distinction, modern convenience, and an unparalleled setting just minutes from downtown Bernardsville, top-rated schools, commuter routes, and New Jersey Transit.

Overview

Property Status
Pending
Lot Size
10 Acres
MLS ID
4032991
Property Type
Residential
Year Built
2008

Features & Amenities

Total Area
17,800 Sq.Ft.
Neighborhood
Somerset Hills
Architecture Styles
Custom
Garage Spaces
4.0
Water Source
Well
Parking
Attached Garage
Heat Type
Gas
Air Conditioning
Central A/C
Fireplace
Gas, Wood Burning
Appliances
Dishwasher, Double Oven, Dryer, Microwave, Range / Oven, Refrigerator, Washer
Other Interior Features
Blinds, Fireplace in Master BR, High Tech Cabling, In-Home Gym, In-law Suite, Track lighting, Two-story Family Room, Walk-in Closet, Wet Bar, Jetted Tub, Stall Shower, Stall Shower and Tub, Tub and Shower, Tub Only, Butlers Pantry, Catering kitchen, Center Island, Eat-in Kitchen, Gourmet Kitchen, Granite Countertops
Sewer
Septic
Other Exterior Features
Covered Terraces, Double Pane / Storm Windows, Fire Pit, Stone, Stucco, Balcony / Lanai, Outdoor Kitchen, Patio, Terrace
Sales Price
$4,749,000
Real Estate Tax
$92,768/yr

Downloads

24 1 Douglass Avenue

Schedule a Tour

We would love to help you see this beautiful home! As a full-service brokerage, we can help you tour. Please submit an offer, and answer questions about the buying process.

Thank you

for your interest in 24 1 Douglass Avenue , Bernardsville, NJ 07924

24 1 Douglass Avenue
Navigate
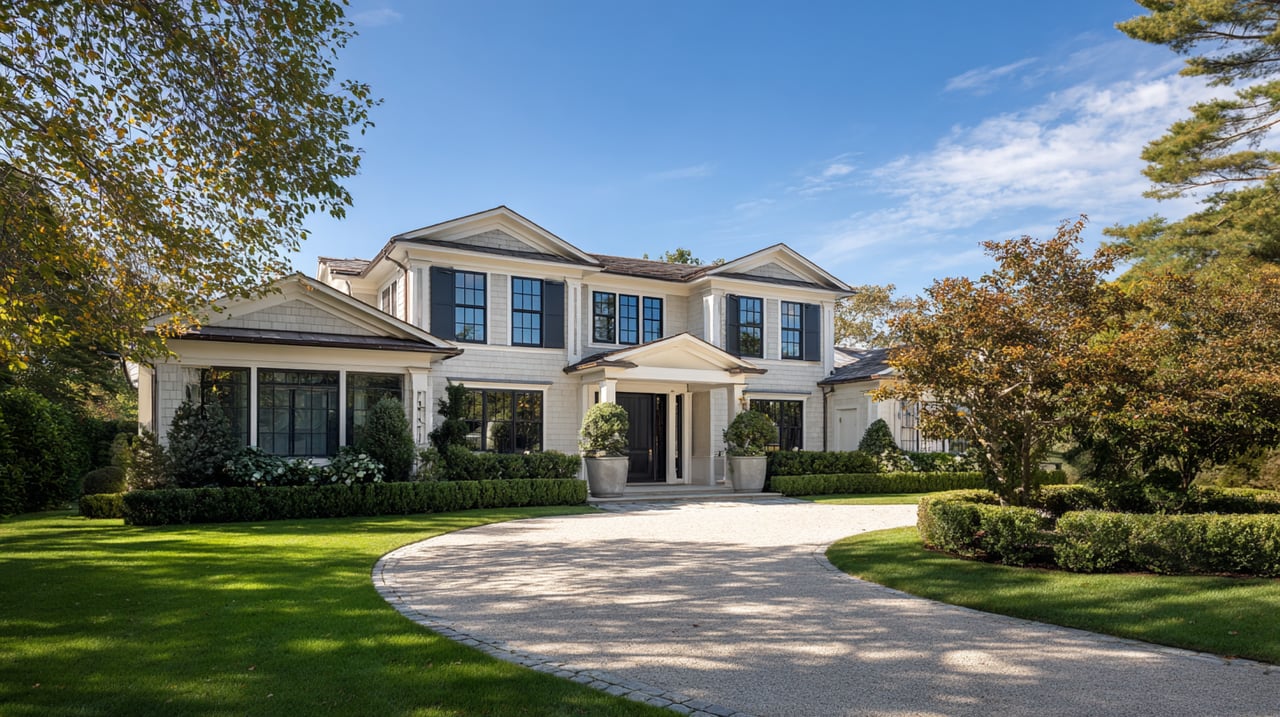
Two-story white home with dark-framed windows, landscaped gardens, and a curved stone driveway.

Explore Somerset Hills

Timeless Luxury, Countryside Charm & Refined Suburban Living

read more

Financial Planning

Mortgage Calculator

Estimate your monthly mortgage payment, including the principal and interest, property taxes, and HOA. Adjust the values to generate a more accurate rate.

$0,000 Your Payment 20 15 65
$0,000 Your Payment
I'm Interested In

24 1 Douglass Avenue

or
  • CallRyan McGurl

    License #1324976

    (908) 202-8058
  • Follow Us On Instagram