Leave a Message
Thank you for your message. We will be in touch with you shortly.
Explore Our Properties

Property Description

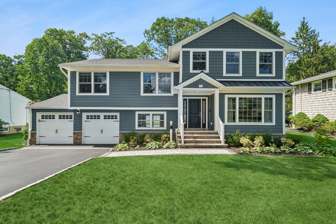
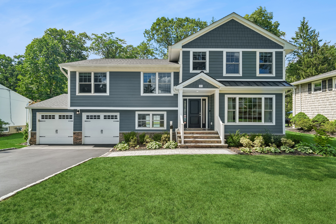
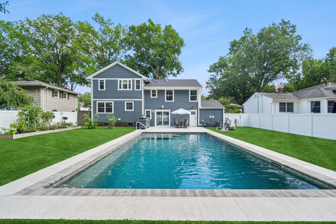
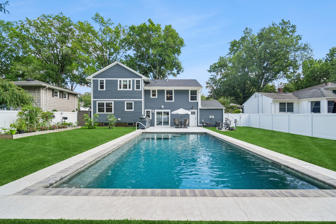
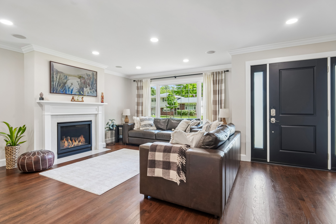
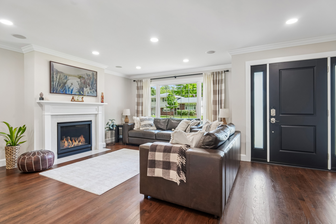
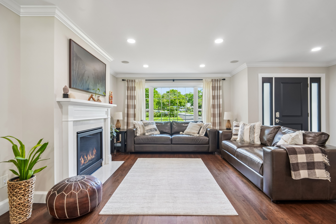
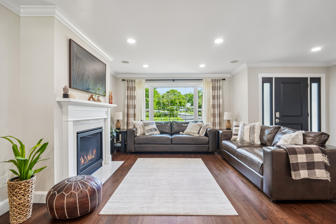
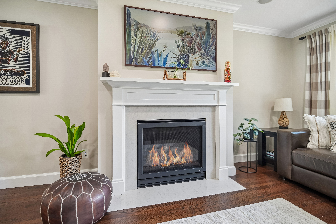
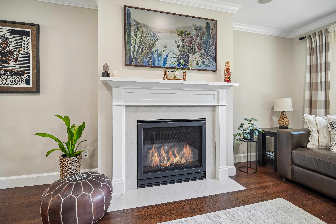
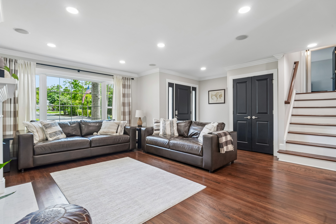
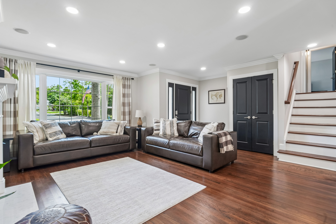
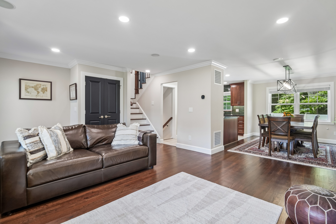
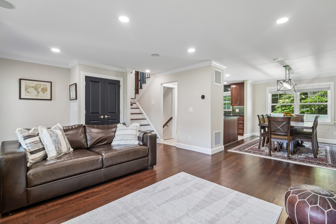
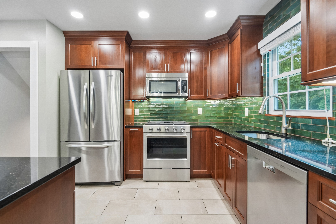
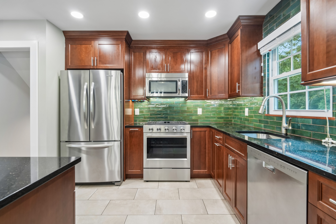
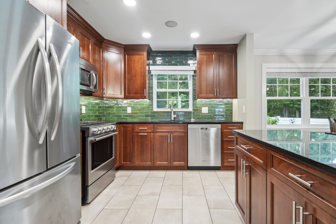
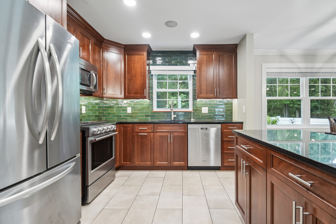
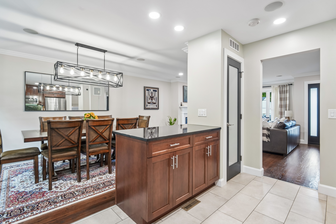
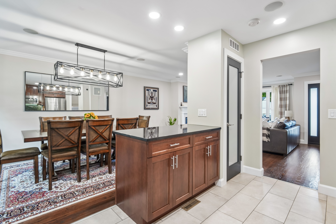
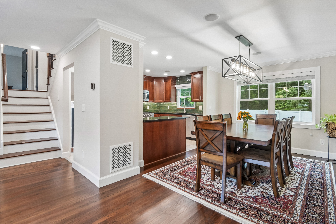
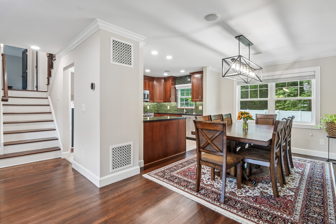
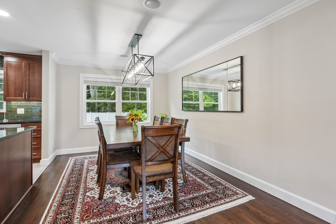
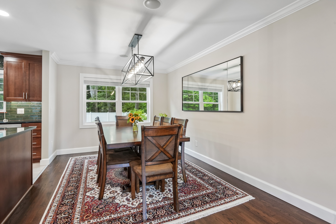
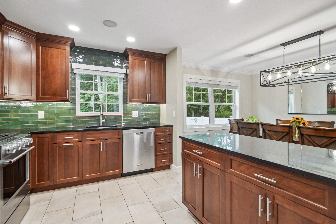
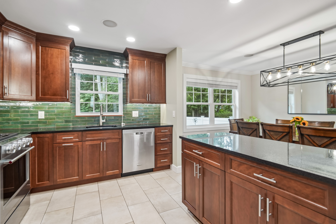
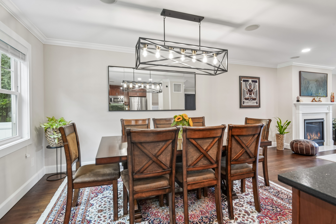
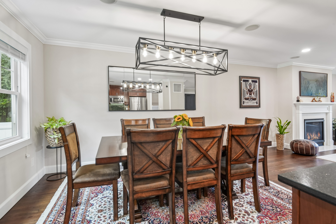
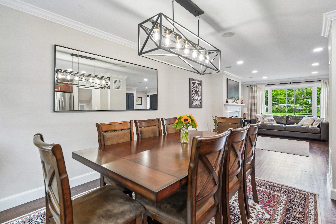
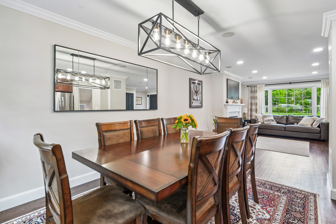
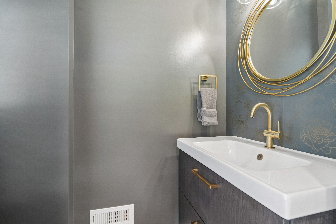
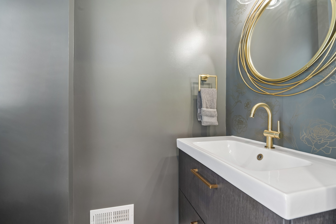
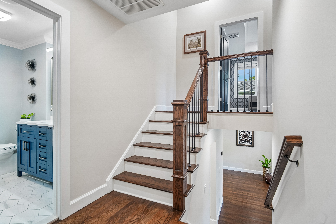
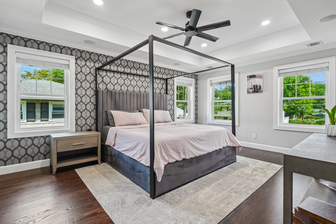
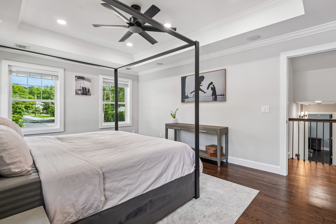
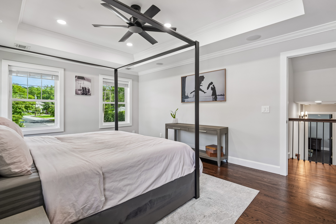
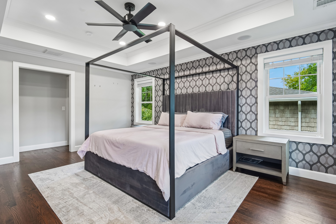
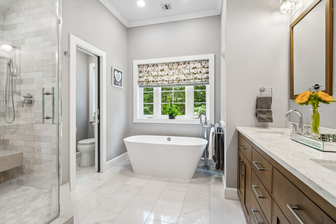
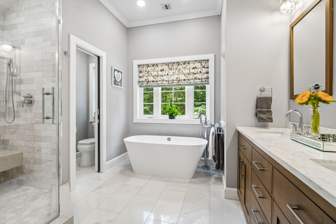
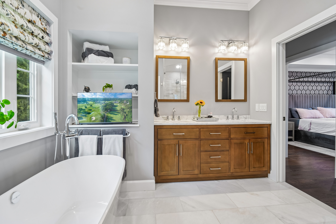
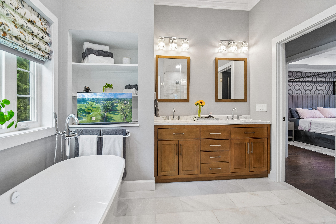
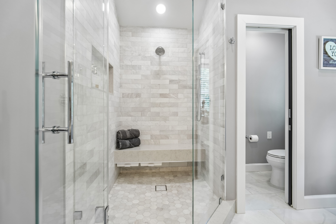
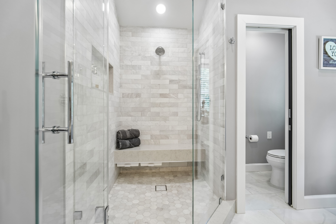
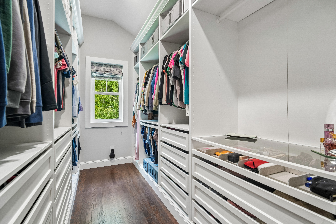
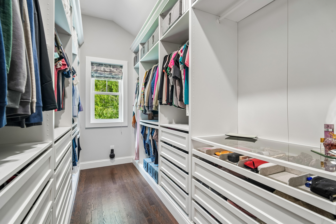
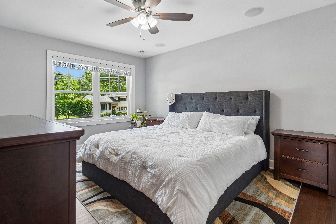
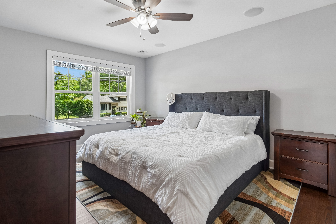
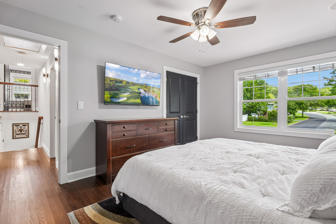
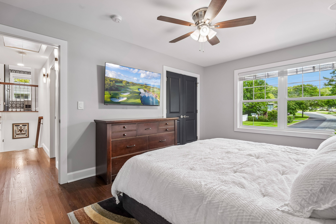
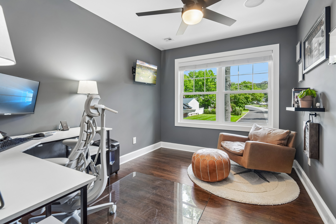
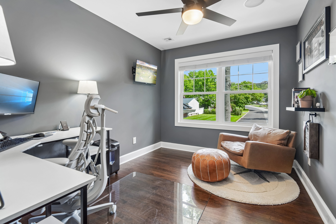
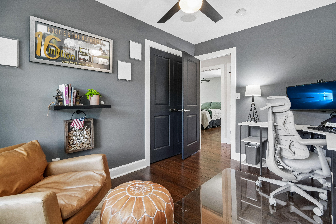
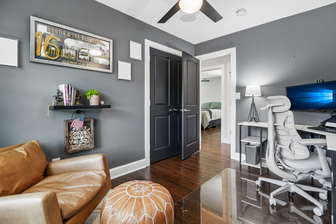
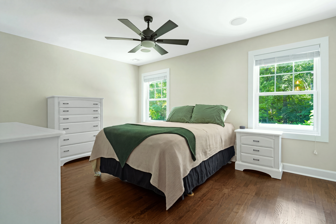
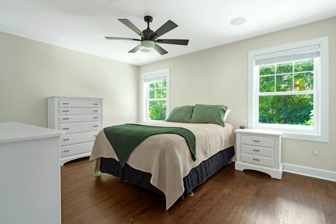
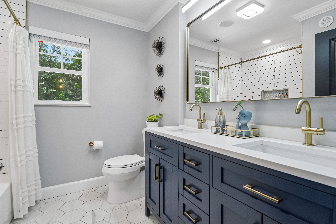
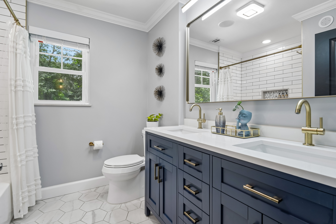
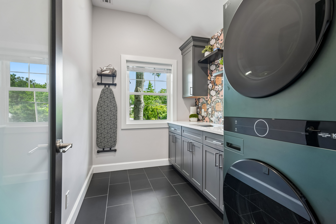
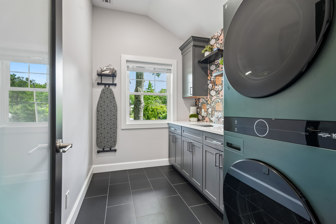
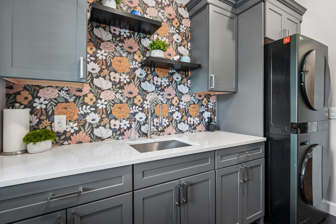
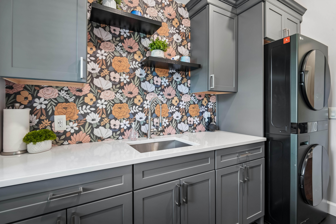
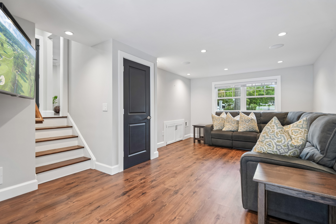
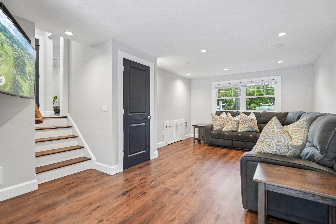
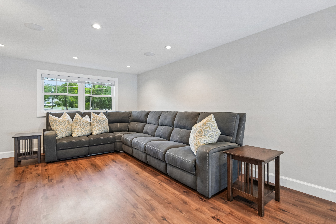
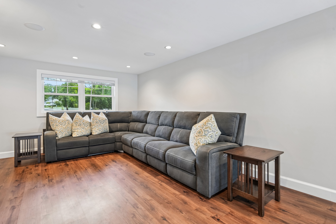
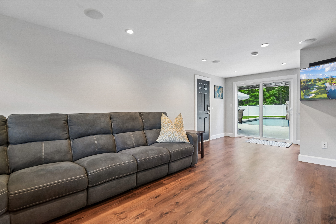
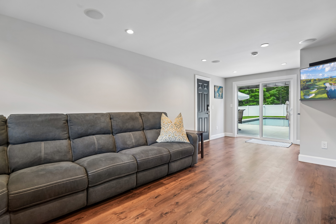
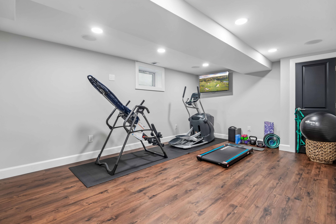
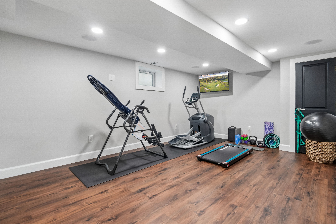
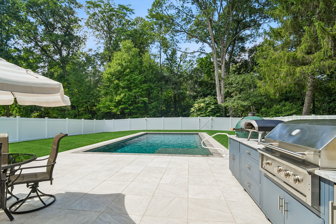
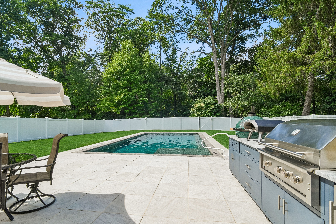
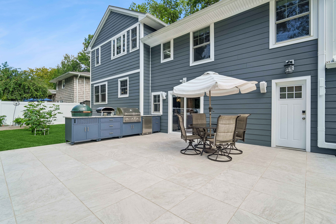
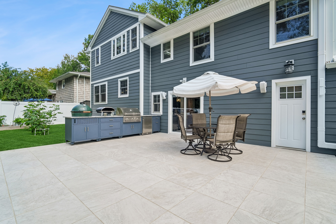
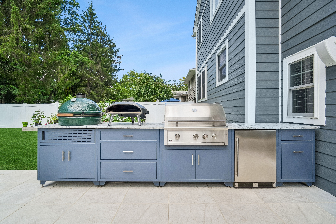
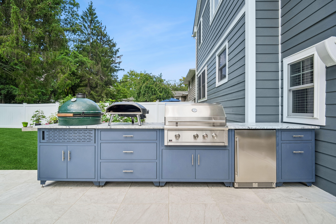
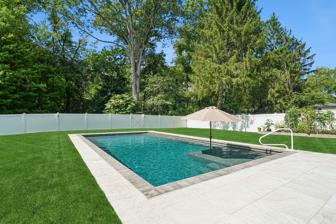
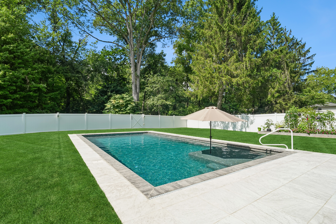
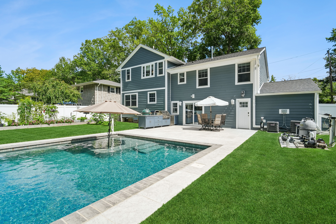
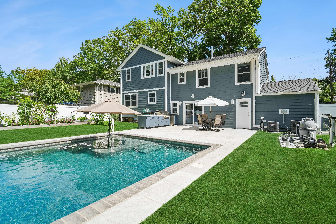
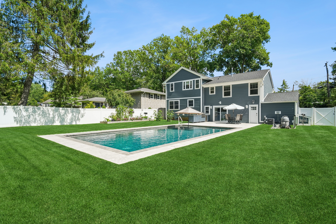
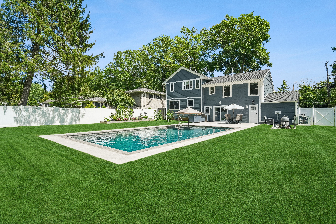
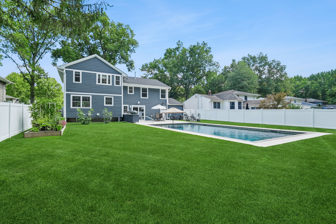
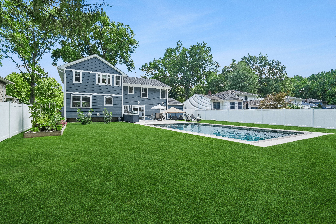
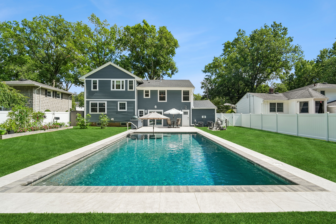
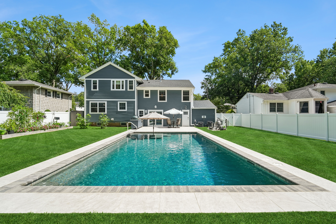
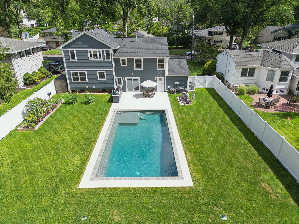
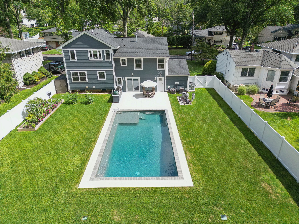
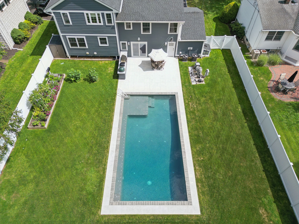
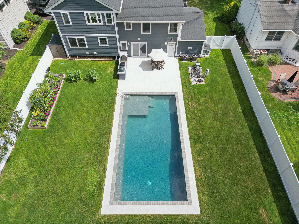
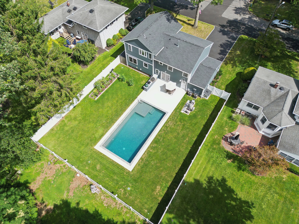
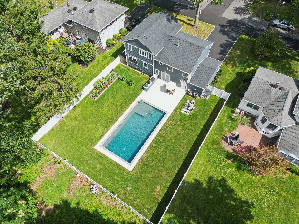
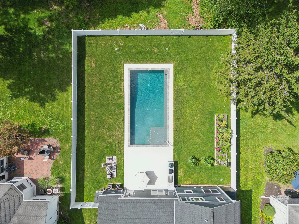
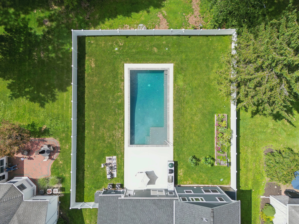
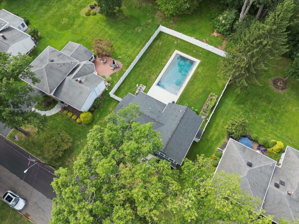
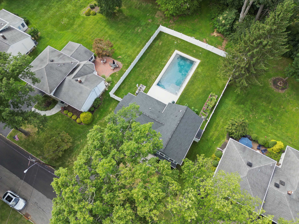
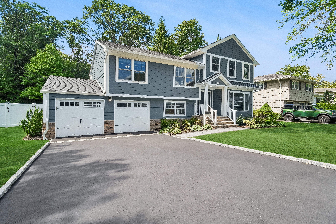
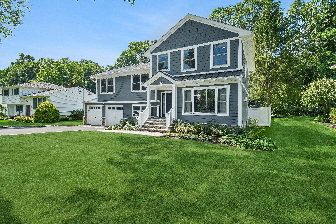
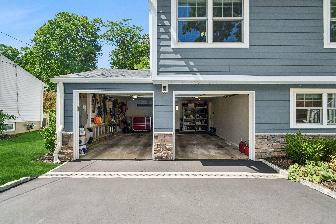
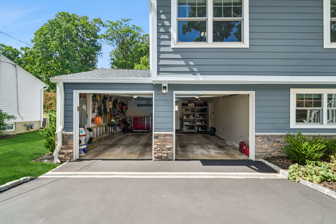
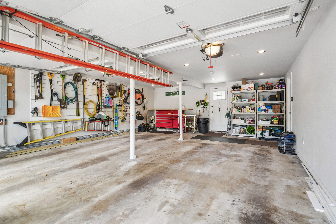
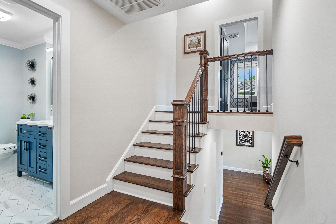
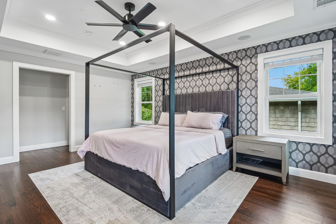
Welcome to 25 Ascot Way, where sophisticated design and resort-style living come together in Summit. Completely renovated and expanded in 2023, this turnkey residence offers exceptional craftsmanship, modern technology, and beautifully curated interiors. Refinished hardwood floors, custom millwork, and a gas fireplace create an elegant atmosphere. The chef's kitchen features custom cabinetry, granite countertops, KitchenAid appliances, and a dedicated pantry. A separate family room opens directly to the pool, while the finished lower level offers flexible space for a gym or recreation. Three bedrooms and a full bath occupy one level, while the expansive primary suite enjoys its own private floor with tray ceiling, custom dressing room, laundry, and spa-inspired bath featuring marble finishes, dual vanities, oversized shower, and soaking tub. Outdoors, a stunning 18' x 36' Gunite pool with tanning ledge is surrounded by imported Italian porcelain pavers and lush landscaping. An outdoor kitchen with natural gas grill, refrigeration, Big Green Egg, and granite countertops creates the ultimate entertaining retreat. Smart pool controls, integrated audio, and lighting enhance the experience. Additional upgrades include Hardie Plank siding, AZEK trim, new roof and windows, dual-zone HVAC, tankless hot water, and a two-car garage. A rare opportunity to enjoy luxury, privacy, and resort-inspired living in Summit.

Overview

Property Status
Pending
Lot Size
10,018.8 Sq.Ft.
MLS ID
4058477
Property Type
Residential
Year Built
1959

Features & Amenities

Total Area
2,230 Sq.Ft.
Neighborhood
Summit
Architecture Styles
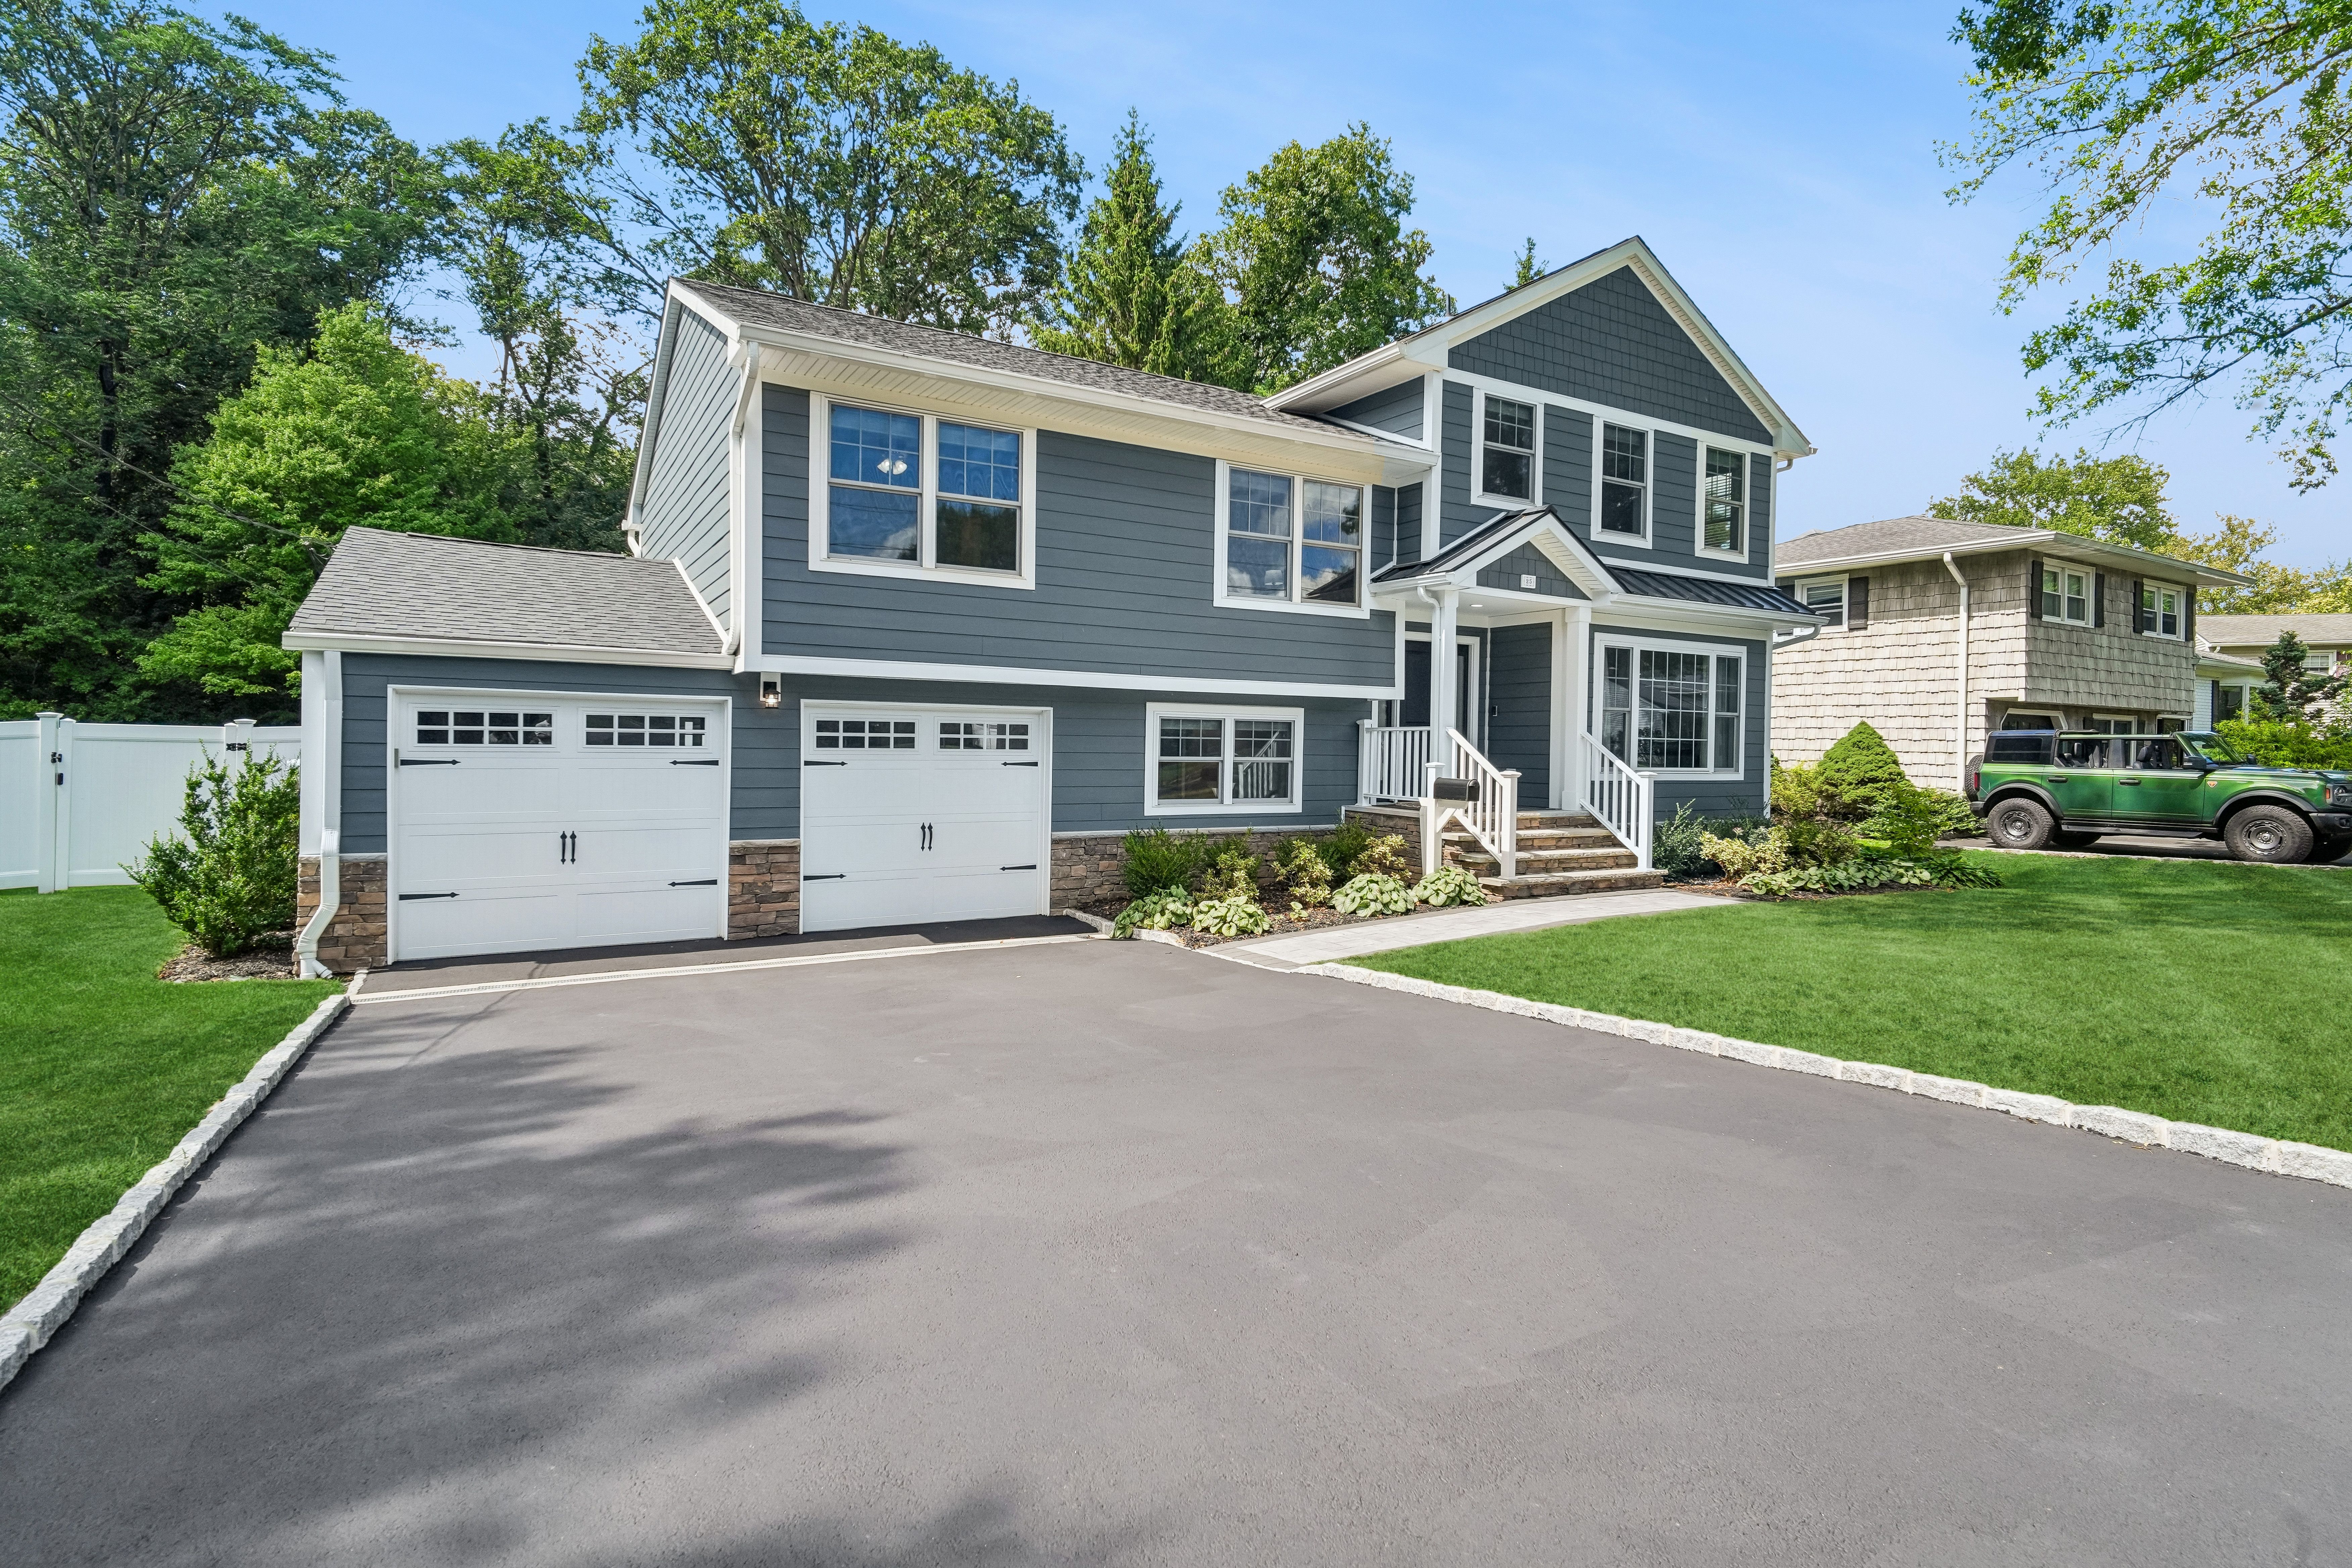
Split Level
Garage Spaces
2.0
Water Source
Municipal Water
Parking
Garage, Attached Garage
Heat Type
Gas
Air Conditioning
Central A/C
Fireplace
Gas
Appliances
Refrigerator, Microwave, Dishwasher, Range / Oven, Dryer, Washer, Garbage Disposal
Other Interior Features
Vaulted Ceilings, Walk-in Closet, Blinds, Bay/Bow Window, Tub and Shower, Tub Only, Stall Shower
Sewer
Public
Other Exterior Features
Outdoor Kitchen, Vinyl Siding, Patio
Sales Price
$1,649,000
Real Estate Tax
$13,695/yr

Downloads

25 Ascot Way

Schedule a Tour

We would love to help you see this beautiful home! As a full-service brokerage, we can help you tour. Please submit an offer, and answer questions about the buying process.
Thank you

for your interest in 25 Ascot Way , Summit, NJ 07901

25 Ascot Way
Navigate
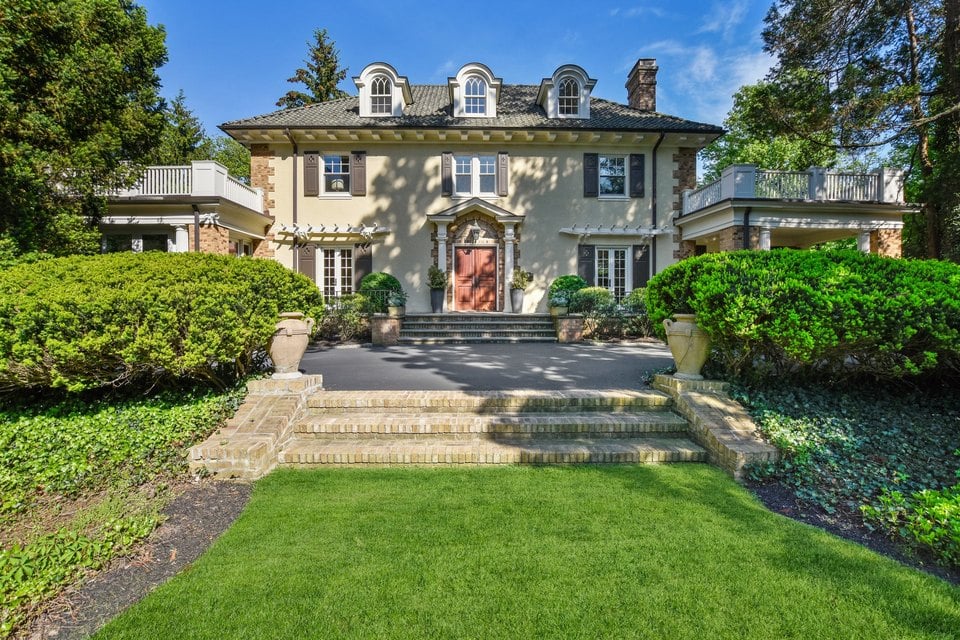
Two-story home with dormer windows, a central entrance, and broad brick steps through landscaped grounds.

Explore Summit

Stylish refinement in a suburban community that offers it all.

read more

Financial Planning

Mortgage Calculator

Estimate your monthly mortgage payment, including the principal and interest, property taxes, and HOA. Adjust the values to generate a more accurate rate.

$0,000 Your Payment 20 15 65
$0,000 Your Payment

I'm Interested In

25 Ascot Way

or
  • CallRyan McGurl

    License #1324976

    (908) 202-8058
  • Follow Us On Instagram