Leave a Message

Thank you for your message. We will be in touch with you shortly.

Explore Our Properties

Property Description

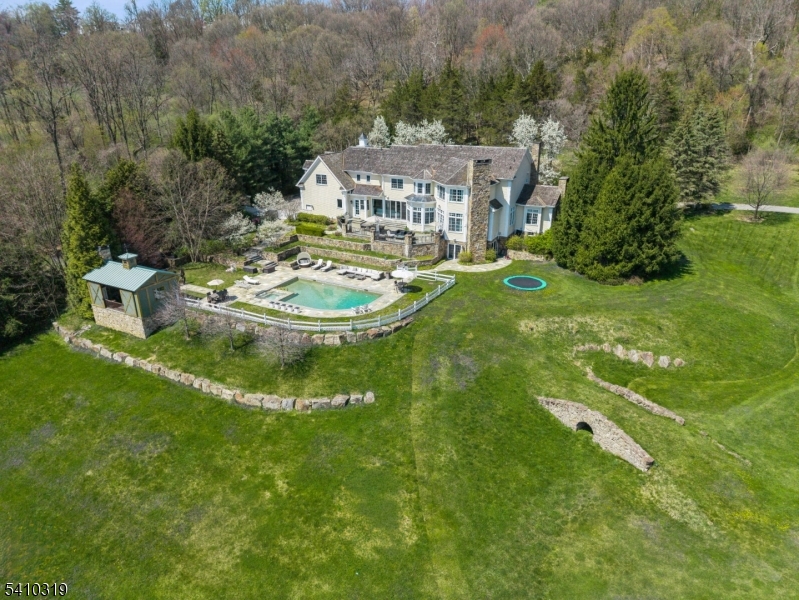
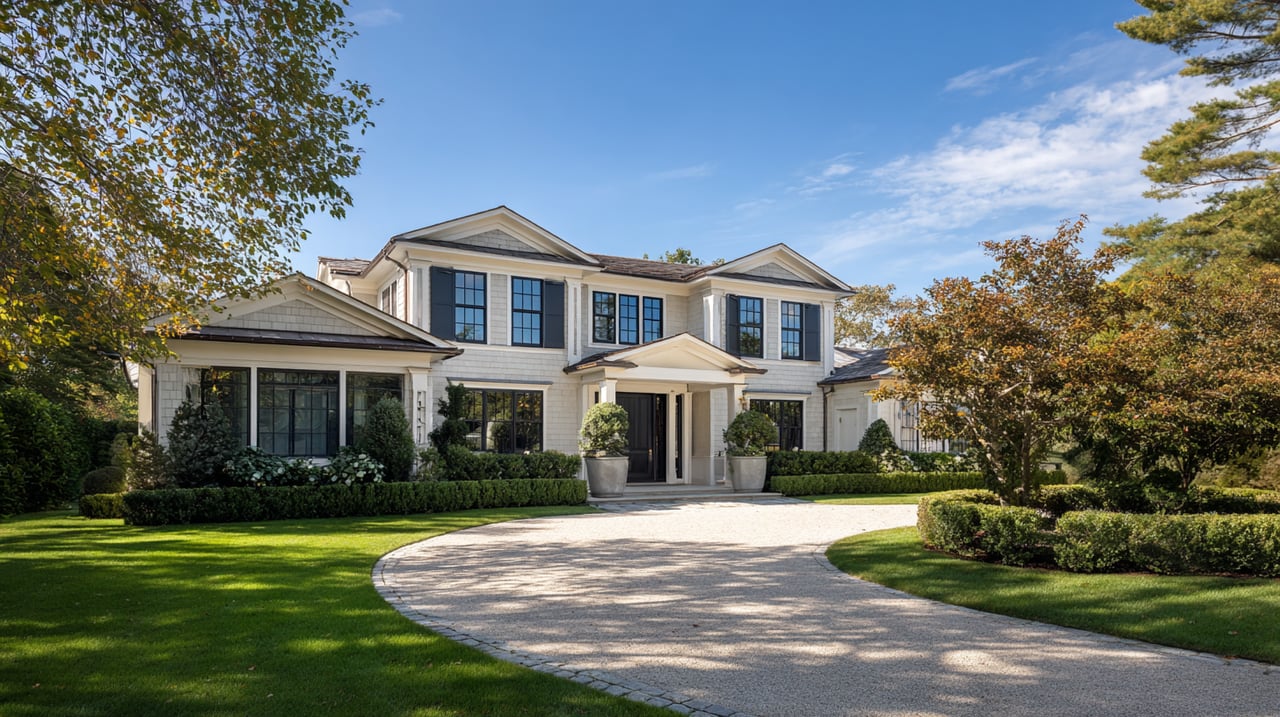
A stunning and spacious home geographically positioned at the end of a cul-de-sac, offers an array of amenities for a discerning buyer. The construction is solid concrete brick w decorative finishes of solid natural stone, a portico entrance and full brick paver entrance and driveway that adds a visual wow factor for your awaited guests. The optimal balance of living and entertaining is achieved within articulated common areas, spanning three cohesive levels. At the entry, the dual mahogany bridal staircase becomes the focal point. Beyond an oversized great room w coffered ceiling, floor to ceiling transom windows with untouched panoramic views and sweeping vistas impeccably designed for indoor/outdoor living. Additionally, a formal dining room adjacent to chef's kitchen, butler pantry and walk-in food pantry, adjoining breakfast room, cozy den/TV room, office/bedroom with full bath and dedicated laundry room. Ascend the grand staircase to the master suite with his/hers baths/sitting room, fireplace and two walk-in closets. The upstairs is complete with an en-suite bedroom and two additional bedrooms. Complete the package with hardwood flooring, partial house generator, four fireplaces, finished walkout lower level with guest/nanny or in-law, en-suite quarters with kitchenette, recreational spaces/gym walkout to stone balusters and bluestone back patio w dining areas and grilling station and manicured wide lawns. This opportunity cannot be reproduced at this price and should not be missed!

Overview

Property Status
Sold
MLS ID
3745285
Property Type
Residential

Features & Amenities

Neighborhood
Somerset Hills
Architecture Styles
Colonial
Garage Spaces
3.0
Parking
Attached Garage
Heat Type
Gas, Forced Air, Multi-Zone Heat
Air Conditioning
Central A/C, Zoned A/C
Kitchen
Dishwasher, Dryer, Microwave, Range / Oven, Refrigerator, Washer
Fireplace
Gas
Other Interior Features
Walk-in Closet, Wet Bar, Center Island, Eat-in Kitchen
Other Exterior Features
Thermal Windows / Doors, Underground Lawn Sprinkler, Brick, Patio
Sales Price
$1,789,000
Real Estate Tax
$19,808/yr

Downloads

26 Sheephill Drive

Schedule a Tour

We would love to help you see this beautiful home! As a full-service brokerage, we can help you tour. Please submit an offer, and answer questions about the buying process.

Thank you

for your interest in 26 Sheephill Drive, Peapack Gladstone, NJ 07934

26 Sheephill Drive
Navigate
Somerset Hills

Explore Somerset Hills

Timeless Luxury, Countryside Charm & Refined Suburban Living

read more

Browse Our

Featured Properties

  • 91 Mosle Rd Active Under Contract

    $3,999,000

    91 Mosle Rd, Peapack Gladstone Boro, NJ 07931

    • 7 Beds
    • 10 Baths
    • 10,000 Sq.Ft.
View All Properties

Follow Us On Instagram