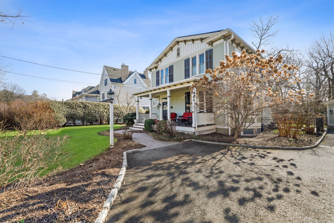
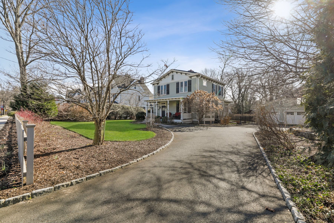
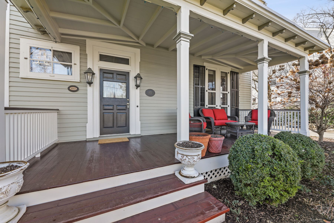
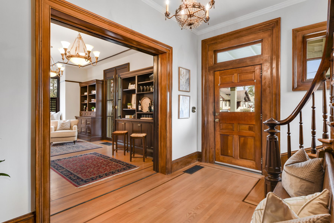
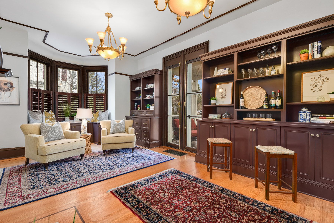
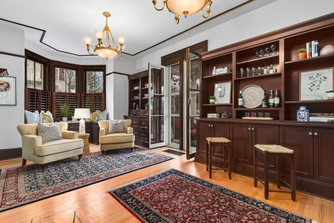
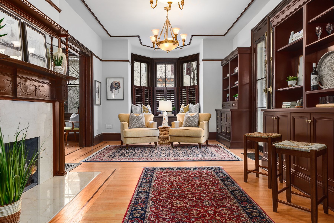
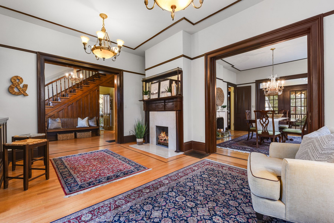
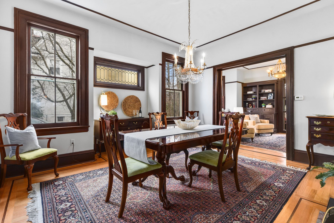
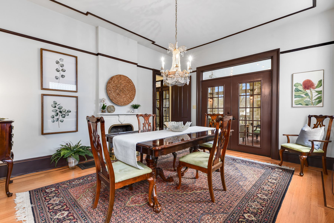
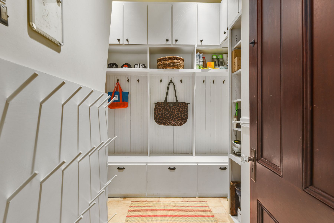
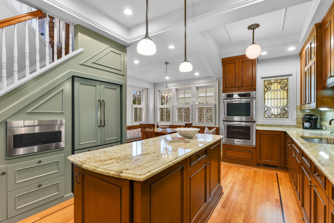
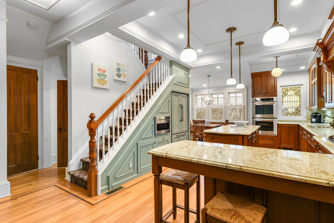
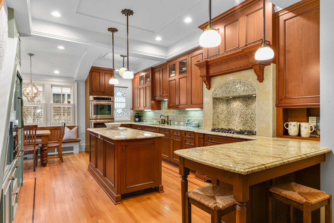
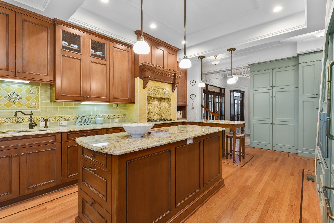
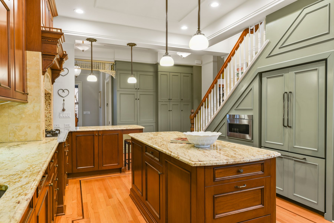
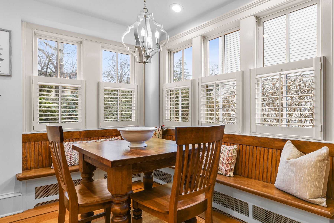
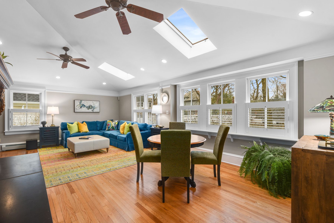
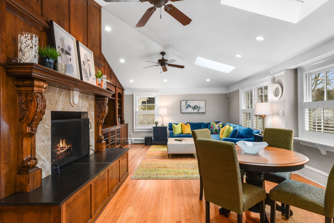
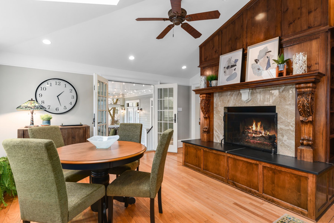
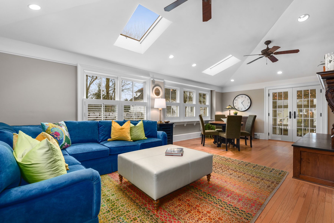
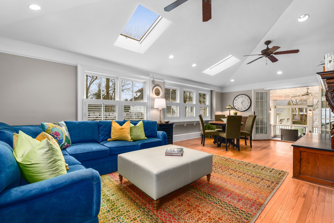
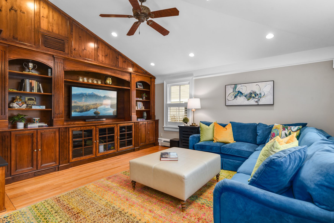
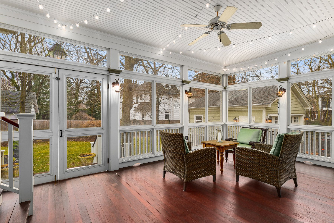
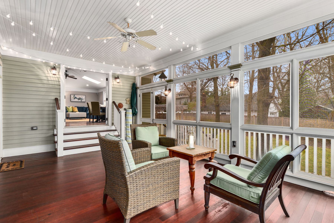
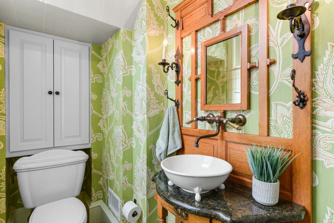
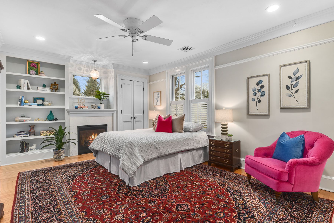
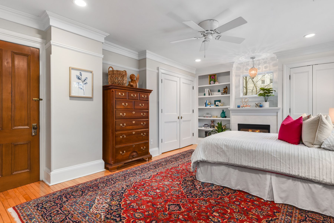
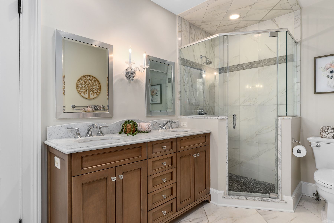
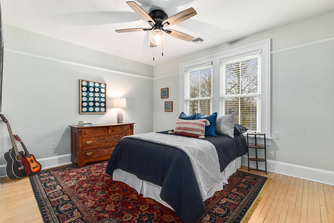
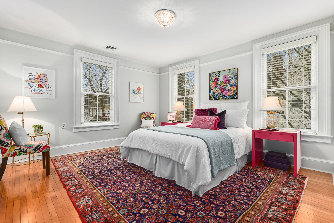
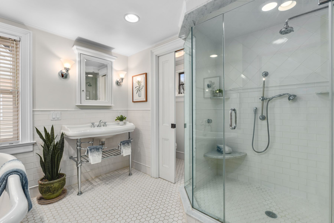
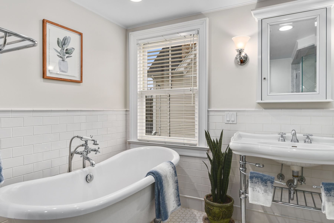
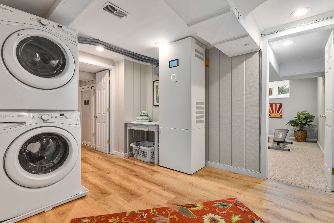
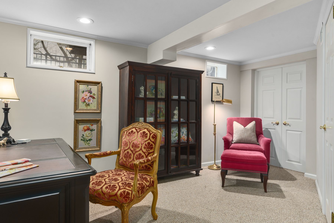
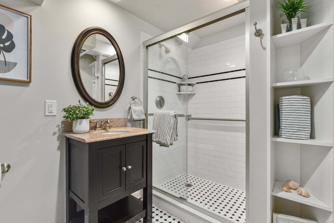
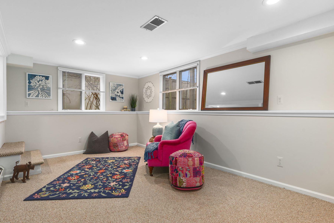
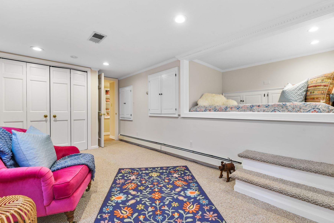
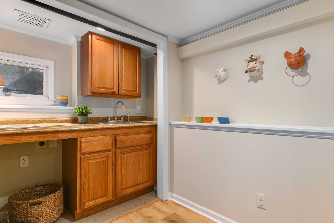
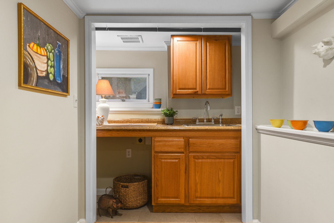
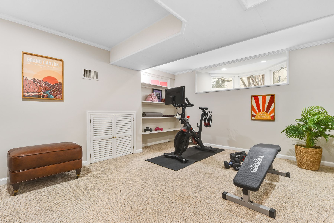
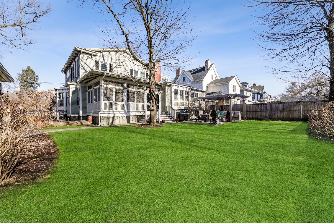
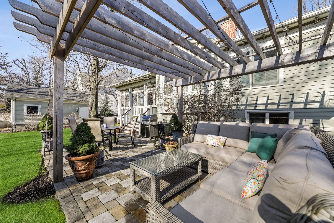
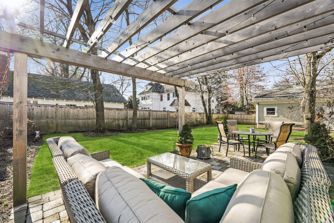
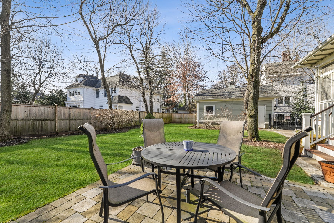
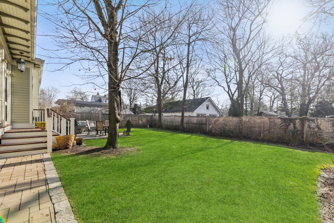
This is a fantastic Victorian home located in the heart of Summit, just a few steps from downtown. It features a versatile floor plan set on a private property, with an inviting front porch and an airy interior with high ceilings and great natural light. The home has a large living room with a gas fireplace, a formal dining room with a decorative fireplace, and a chef's kitchen with high-quality cabinets and appliances. The family room addition off the kitchen has high ceilings a gas fireplace, and there's a convenient mudroom with cubbies. The dining room, kitchen, and family room all access a large screened-in porch for great outdoor living space. The second level has a luxurious primary suite with a gas fireplace and renovated bathroom, plus two additional bedrooms and a renovated hall bath. The basement has a rec room or exercise room, a home office, fourth bedroom, a full bath, and a separate walk-out entrance, possible in-law/au pair suite. The backyard is fenced, expansive, and level with a pergola covered patio. Large two-car garage with charging outlet for electric cars and storage. The home has Solar panels (owned) with generator. See details in MLS under additional docs for more information. R-5 zone with possible other uses. See MLS for additional details. Fireplaces, chimneys and flues being conveyed in as is condition with no known issues. Great location just steps to town, shops and New York City transportation.