Leave a Message

Thank you for your message. We will be in touch with you shortly.

Explore Our Properties

Property Description

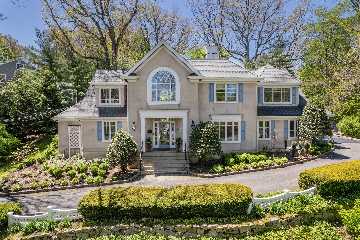
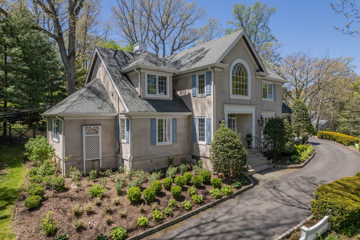
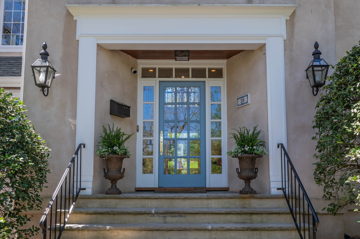
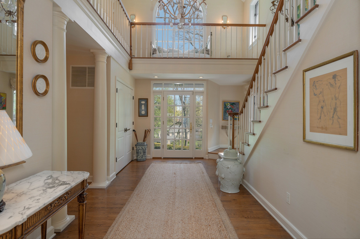
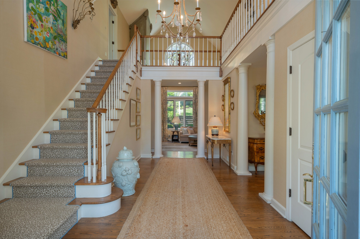
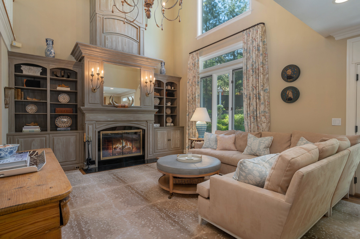
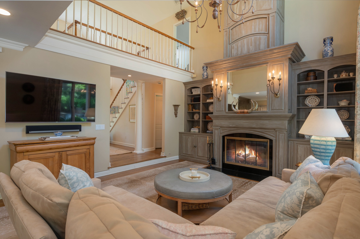
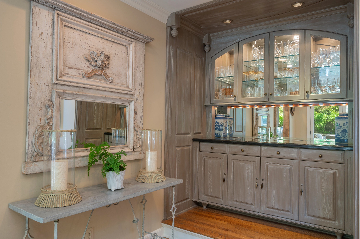
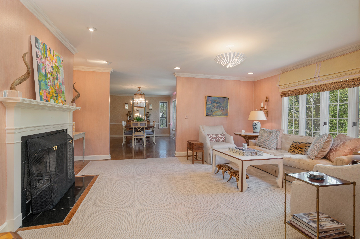
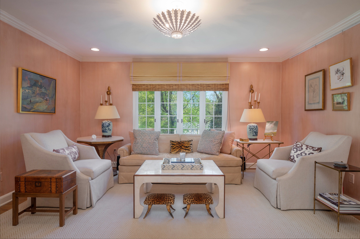
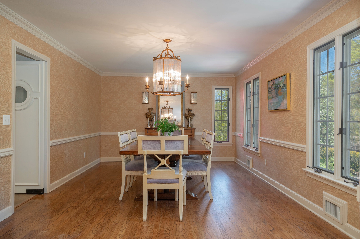
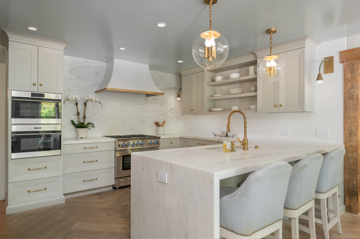
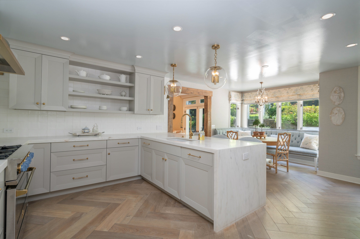
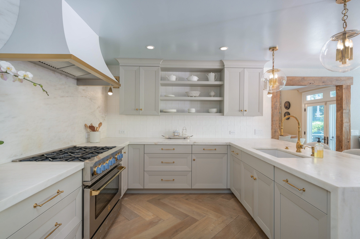
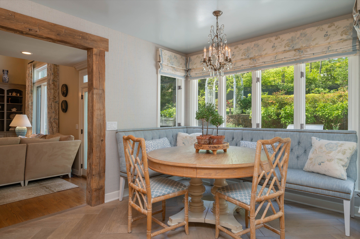
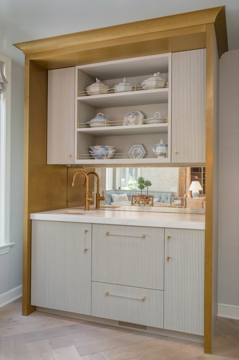
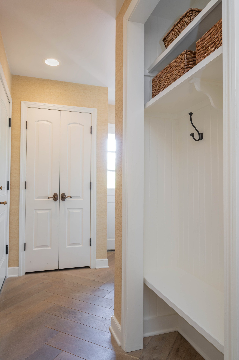
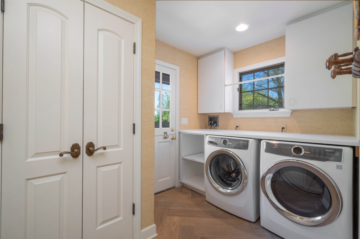
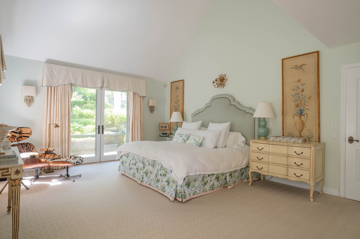
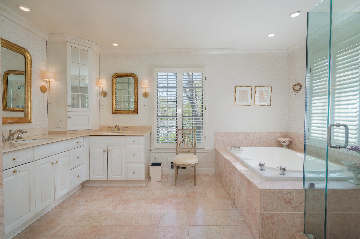
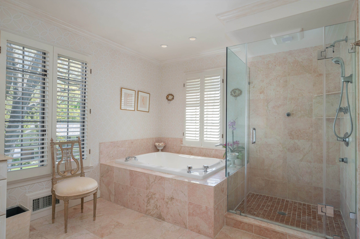
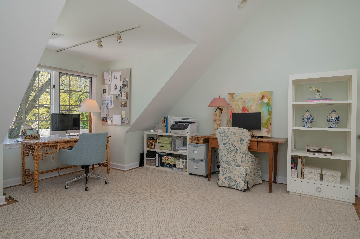
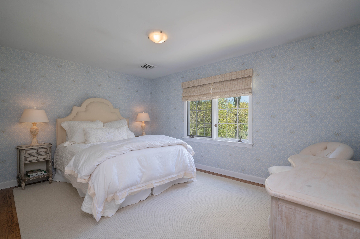
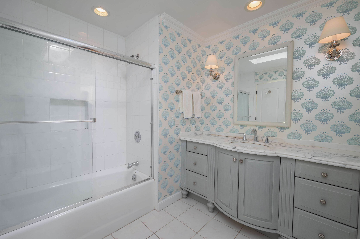
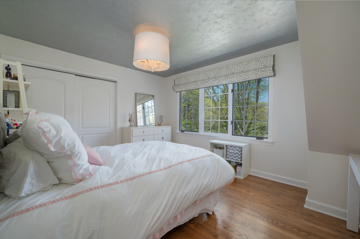
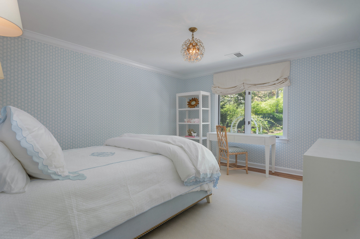
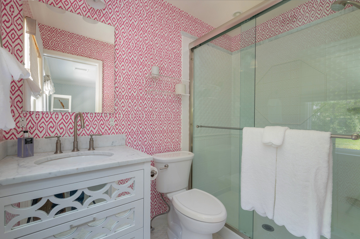
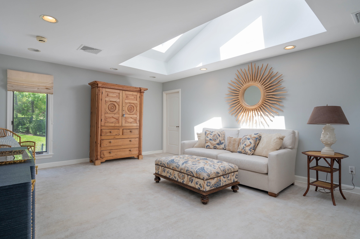
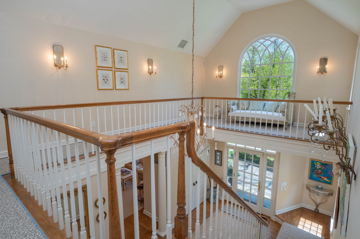
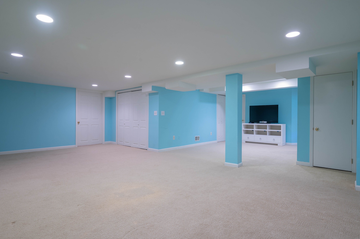
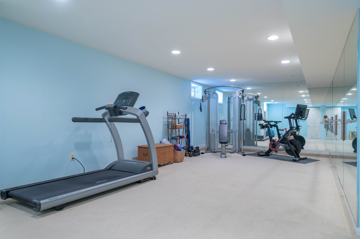
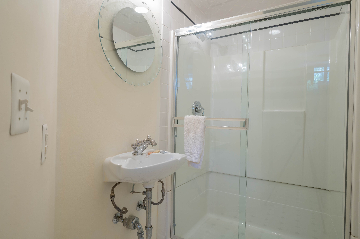
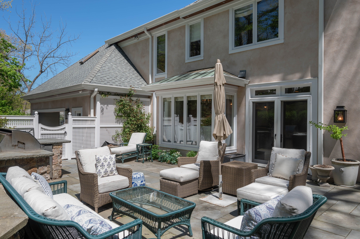
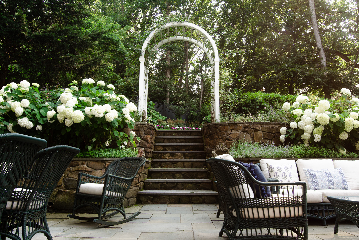
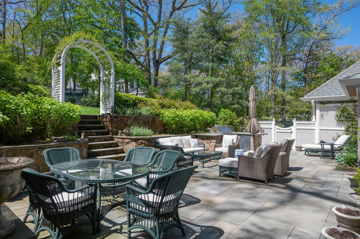
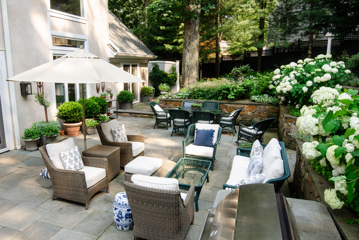
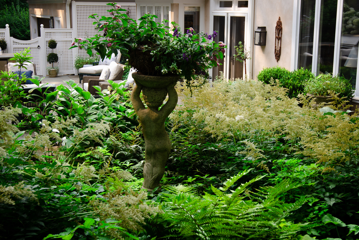
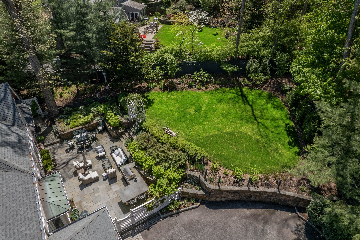
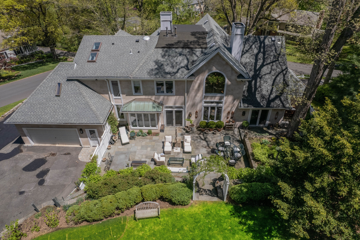
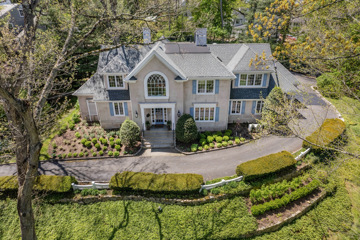
Commanding five bedroom custom home set in Summit's coveted Woodland Park less than one third of a mile to Franklin Elementary School. This majestic home offers a spectacular 2018 Heidi Piron Design/Ashley Moos Interiors collaboration chefs kitchen featuring Danby marble counters, Bluestar 20,000 BTU 36-inch, six burner professional range, Kitchen Aid dishwasher and Fisher Paykel dishwasher drawer, Wolf convection steam oven, Wolf microwave and Francois and CO herringbone fumed French oak floor. Guests enter through a grand two-story foyer providing access to the formal living room which is connected to the dining room. The foyer also leads to a dramatic two-story fireside great room with wet bar and views of the private bluestone patio, outdoor kitchen and idyllic Susan Cohan Gardens perennial garden. A mudroom/laundry on the first floor provides an entry point to the attached two-car garage. The primary suite is located on the first floor and includes a walk-in closet and primary bath with tub, shower and dual sinks. An alternative Primary Suite exists on the second floor (currently used as a second family room) along with three additional bedrooms, a Jack and Jill bath as well as an en-suite bath. The second floor also has a large private office. The lower level offers a gym complete with ballet bar located next to a full bath. A large recreation room leads to an additional finished room ideal for arts and crafts or a home theatre. The unfinished portion of the basement offers storage and access by stair to the garage.

Overview

Property Status
Sold
MLS ID
3781286
Property Type
Residential

Features & Amenities

Architecture Styles
Colonial
Garage Spaces
2.0
Water Source
Municipal Water
Parking
Attached Garage
Heat Type
Gas, Multi-Zone Heat, Forced Air
Air Conditioning
Central A/C
Fireplace
Wood Burning Stove, Fireplace
Appliances
Refrigerator, Microwave, Dishwasher, Range / Oven, Dryer, Washer, Garbage Disposal
Other Interior Features
Vaulted Ceilings, Wet Bar, Walk-in Closet, Two-story Family Room, Exercise Area, In-Home Gym, Stall Shower and Tub, Gourmet Kitchen, Breakfast Bar, Marble Countertop, Eat-in Kitchen, Butlers Pantry
Sewer
Public
Other Exterior Features
Underground Lawn Sprinkler, BBQ, Gardens, Stucco, Thermal Windows / Doors, Patio
Sales Price
$2,395,000
Real Estate Tax
$36,711/yr

Downloads

28 Dorchester Road

Schedule a Tour

We would love to help you see this beautiful home! As a full-service brokerage, we can help you tour. Please submit an offer, and answer questions about the buying process.

Thank you

for your interest in 28 Dorchester Road, Summit, NJ 07901

28 Dorchester Road
Navigate

Browse Our

Featured Properties

  • 91 Mosle Rd Active Under Contract

    $3,999,000

    91 Mosle Rd, Peapack Gladstone Boro, NJ 07931

    • 7 Beds
    • 10 Baths
    • 10,000 Sq.Ft.
View All Properties

Follow Us On Instagram