Leave a Message

Thank you for your message. We will be in touch with you shortly.

Explore Our Properties

Property Description

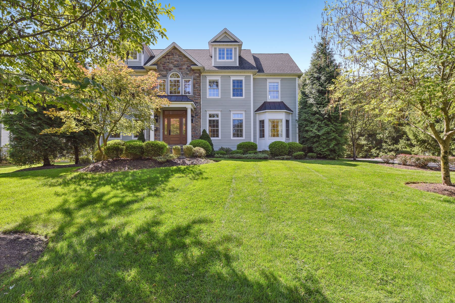
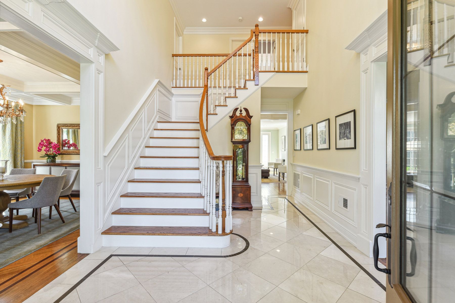
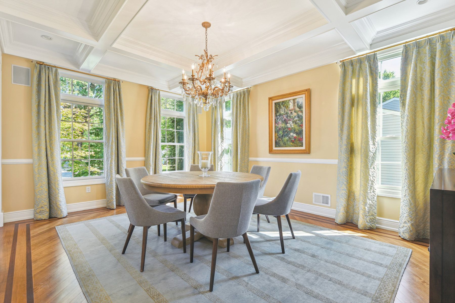
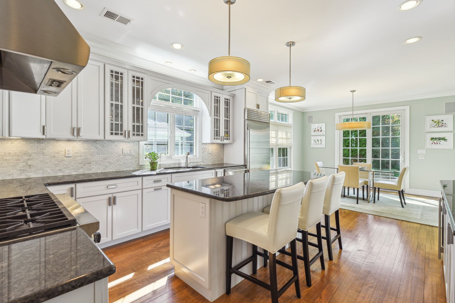
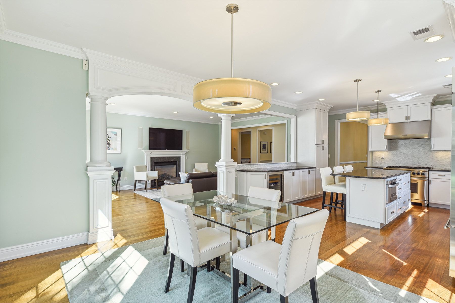
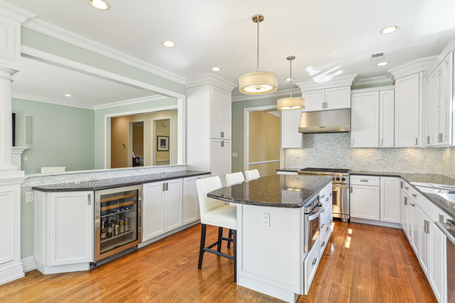
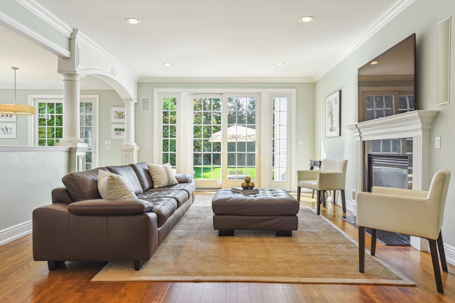
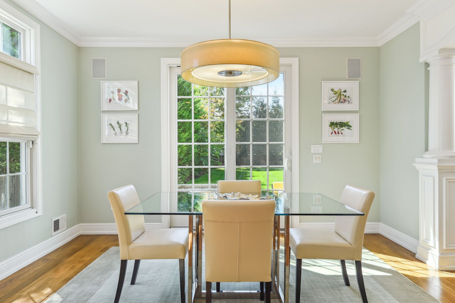
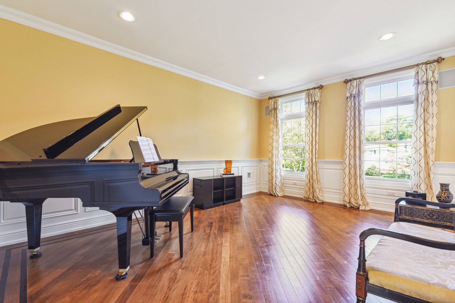
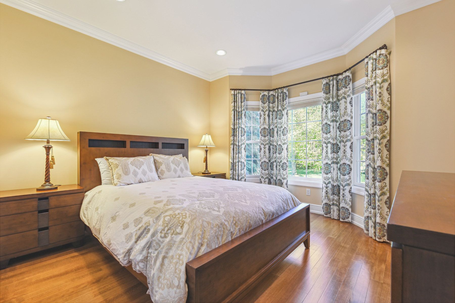
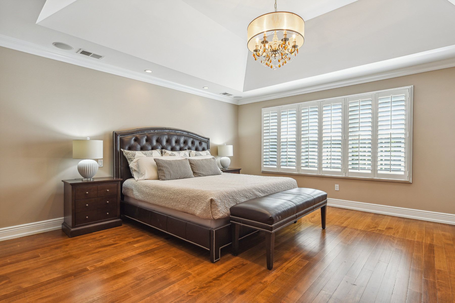
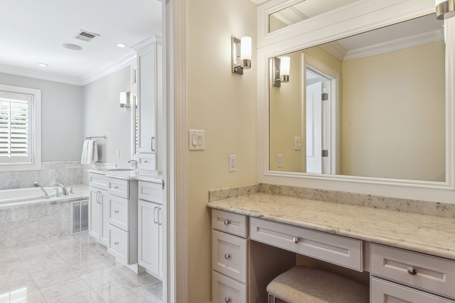
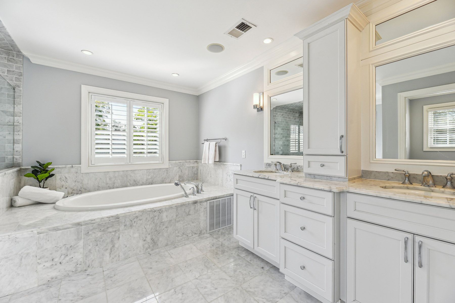
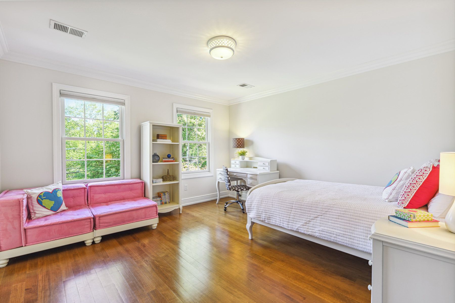
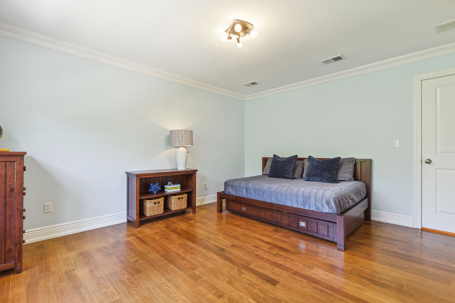
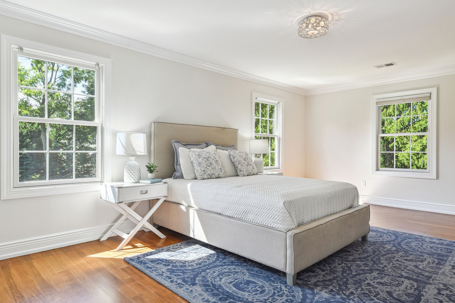
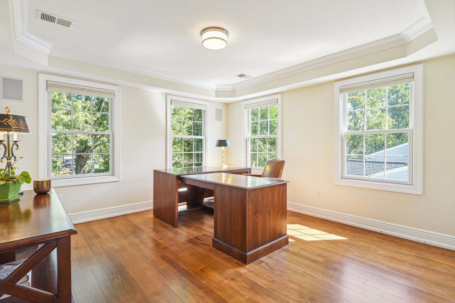
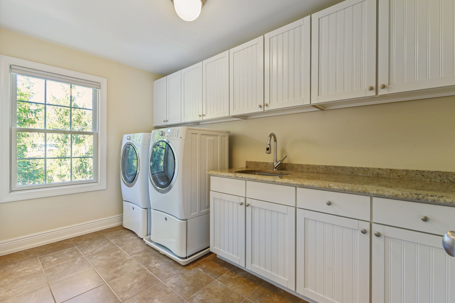
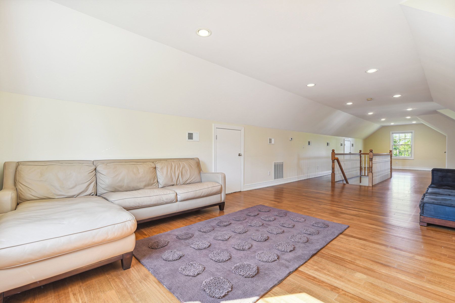
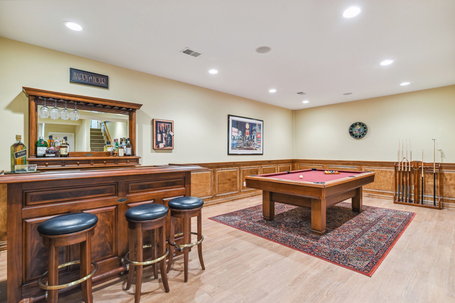
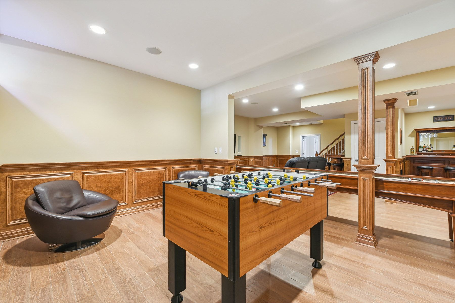
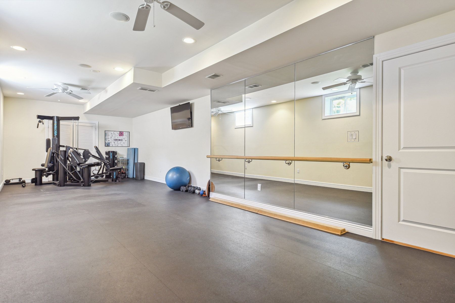
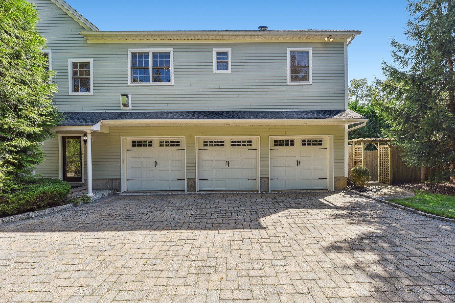
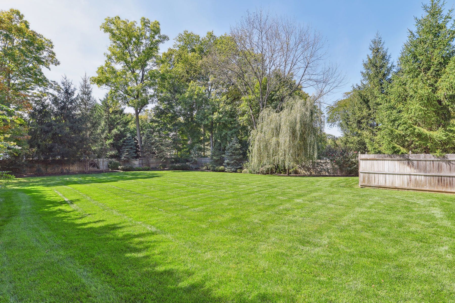
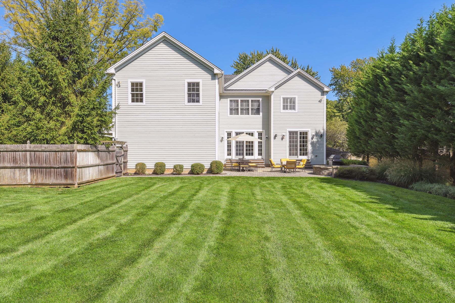
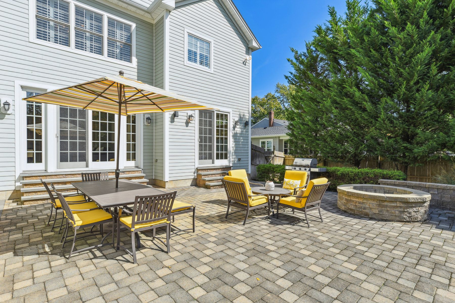
Essential elements of this modern Colonial, circa 2010, creates a residence conducive for formal entertaining, while accommodating casual living style. First impression is the open, flowing floor plan along with sophisticated architectural amenities featured in elaborate millwork, hardwood floors, higher ceilings, spacious rooms , as well as a front and side staircase. The image of the residence expresses its own personality in the luxurious scale and proportions. First Floor features a Living Room, Dining Room, Family Room with a gas fireplace, Guest Room and Hall Bathroom. The heart of the home is a Chef's Kitchen with Center Island and Breakfast Area distinguished by clean lines of custom white cabinetry, high-end stainless steel appliances, marble subway tiled backsplash and numerous stone workstations. Second Floor offers a sumptuous Primary Suite with Bedroom, Bathroom, Dressing Room and Sitting Room along with Bedroom two ensuite with Bath, two additional Bedrooms sharing a Bathroom and Laundry Room. Downstairs, the lower level includes flex space in the Recreation Room, Game Room, Pool Room and Fitness Center. Picturesque grounds, .56 acres, provide an arboretum appearance enriched with specimen plantings, plush lawn and mature trees. The impressive outdoor setting includes paver-stone walkways, rear patio and driveway.

Overview

Property Status
Sold
Lot Size
0.56 Acres
MLS ID
3865737
Property Type
Residential
Year Built
2010

Features & Amenities

Total Area
4,852 Sq.Ft.
Architecture Styles
Colonial
Garage Spaces
3.0
Water Source
Municipal Water
Parking
Attached Garage
Heat Type
Gas, Forced Air
Air Conditioning
Central A/C
Fireplace
Gas
Appliances
Dishwasher, Dryer, Garbage Disposal, Microwave, Range / Oven, Refrigerator, Washer
Other Interior Features
Beam -Ceilings, Blinds, Dry Bar, Exercise Area, In-Home Gym, In-law Suite, Walk-in Closet, Jetted Tub, Stall Shower, Stall Shower and Tub, Tub and Shower, Breakfast Bar, Center Island, Gourmet Kitchen, Granite Countertops
Sewer
Public
Other Exterior Features
Fire Pit, Thermal Windows / Doors, Underground Lawn Sprinkler, Other, Patio, Porch
Sales Price
$1,799,000
Real Estate Tax
$17,680/yr

Downloads

3 Briarwood Road

Schedule a Tour

We would love to help you see this beautiful home! As a full-service brokerage, we can help you tour. Please submit an offer, and answer questions about the buying process.

Thank you

for your interest in 3 Briarwood Road , Florham Park, NJ 07932

3 Briarwood Road
Navigate

Browse Our

Featured Properties

  • 91 Mosle Rd Active Under Contract

    $3,999,000

    91 Mosle Rd, Peapack Gladstone Boro, NJ 07931

    • 7 Beds
    • 10 Baths
    • 10,000 Sq.Ft.
View All Properties

Follow Us On Instagram