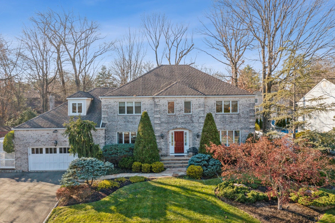
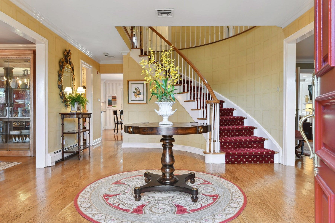
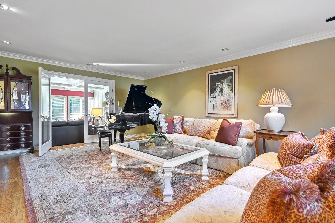
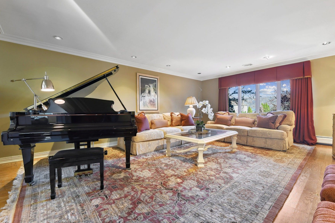
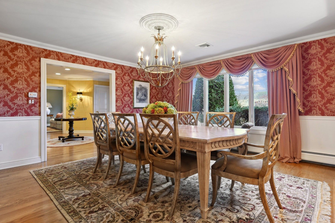
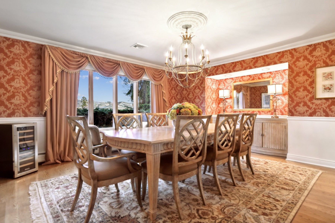
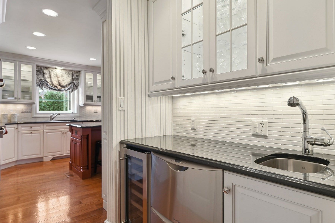
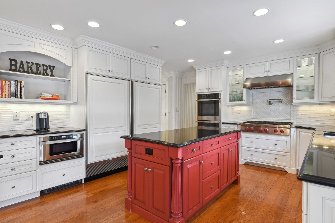
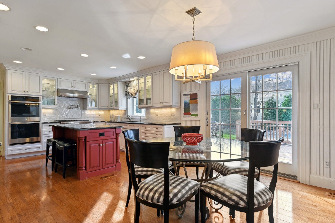
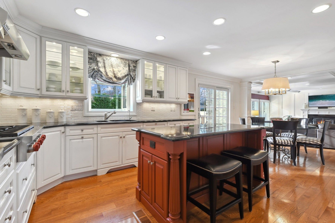
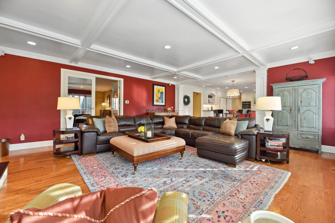
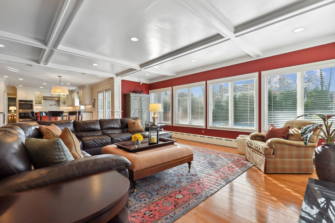
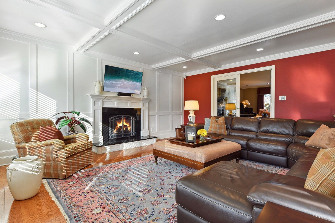
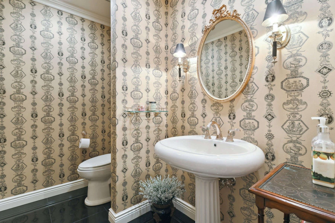
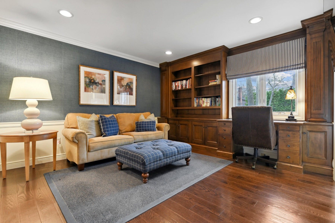
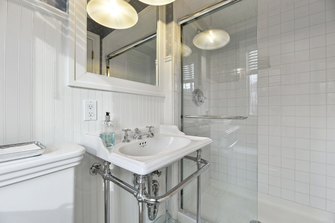
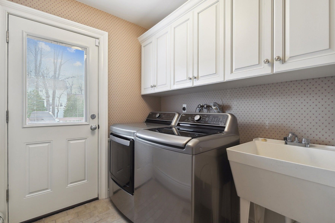
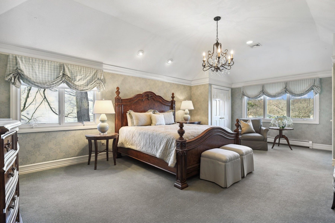
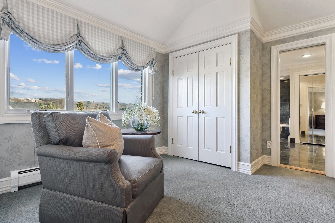
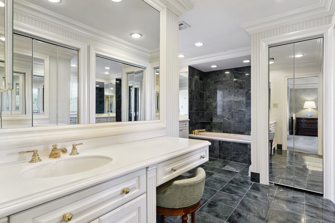
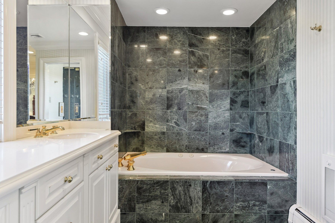
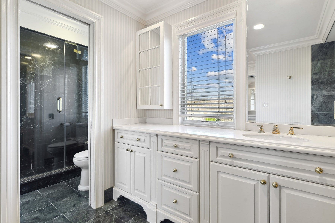
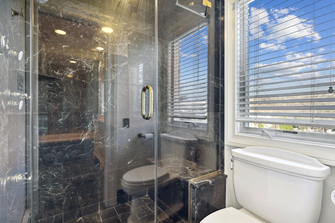
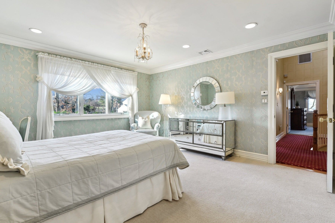
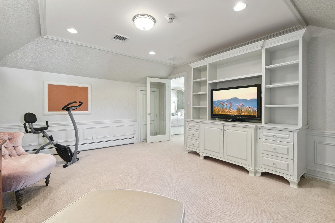
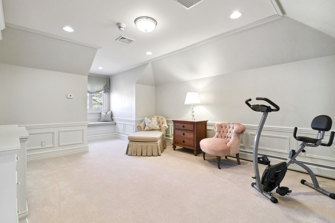
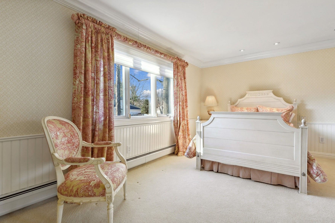
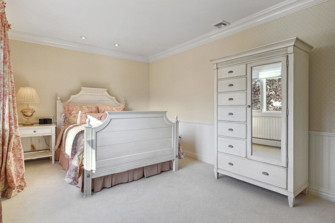
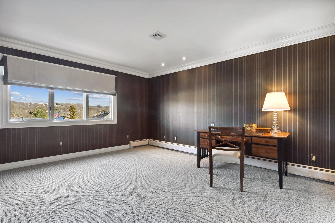
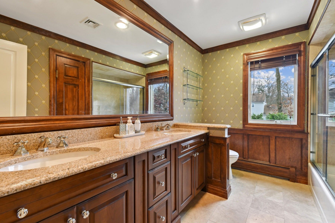
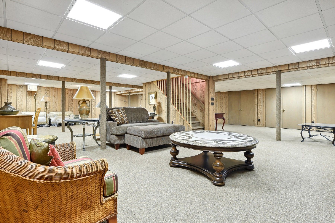
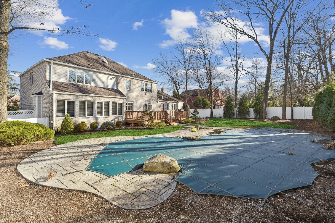
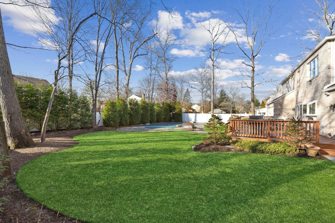
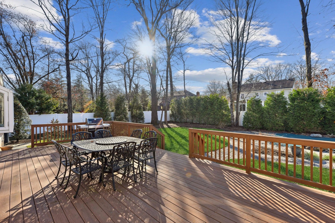
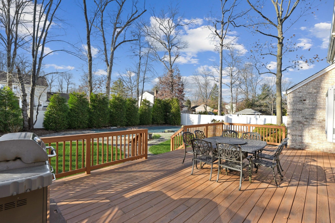
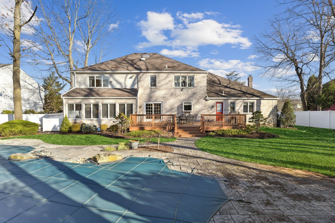
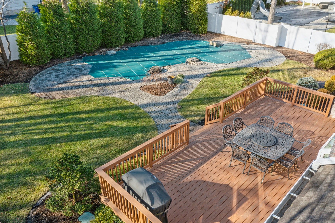
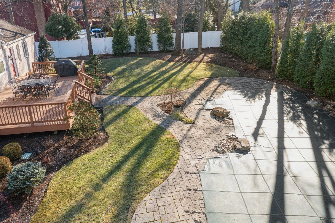
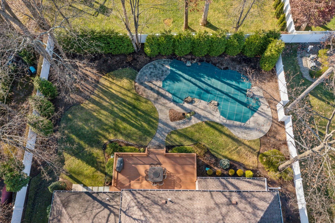
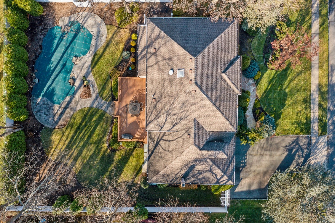
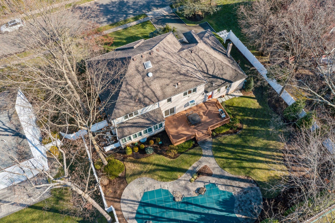
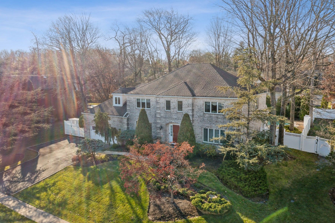
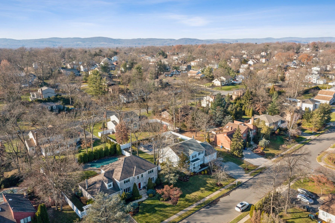
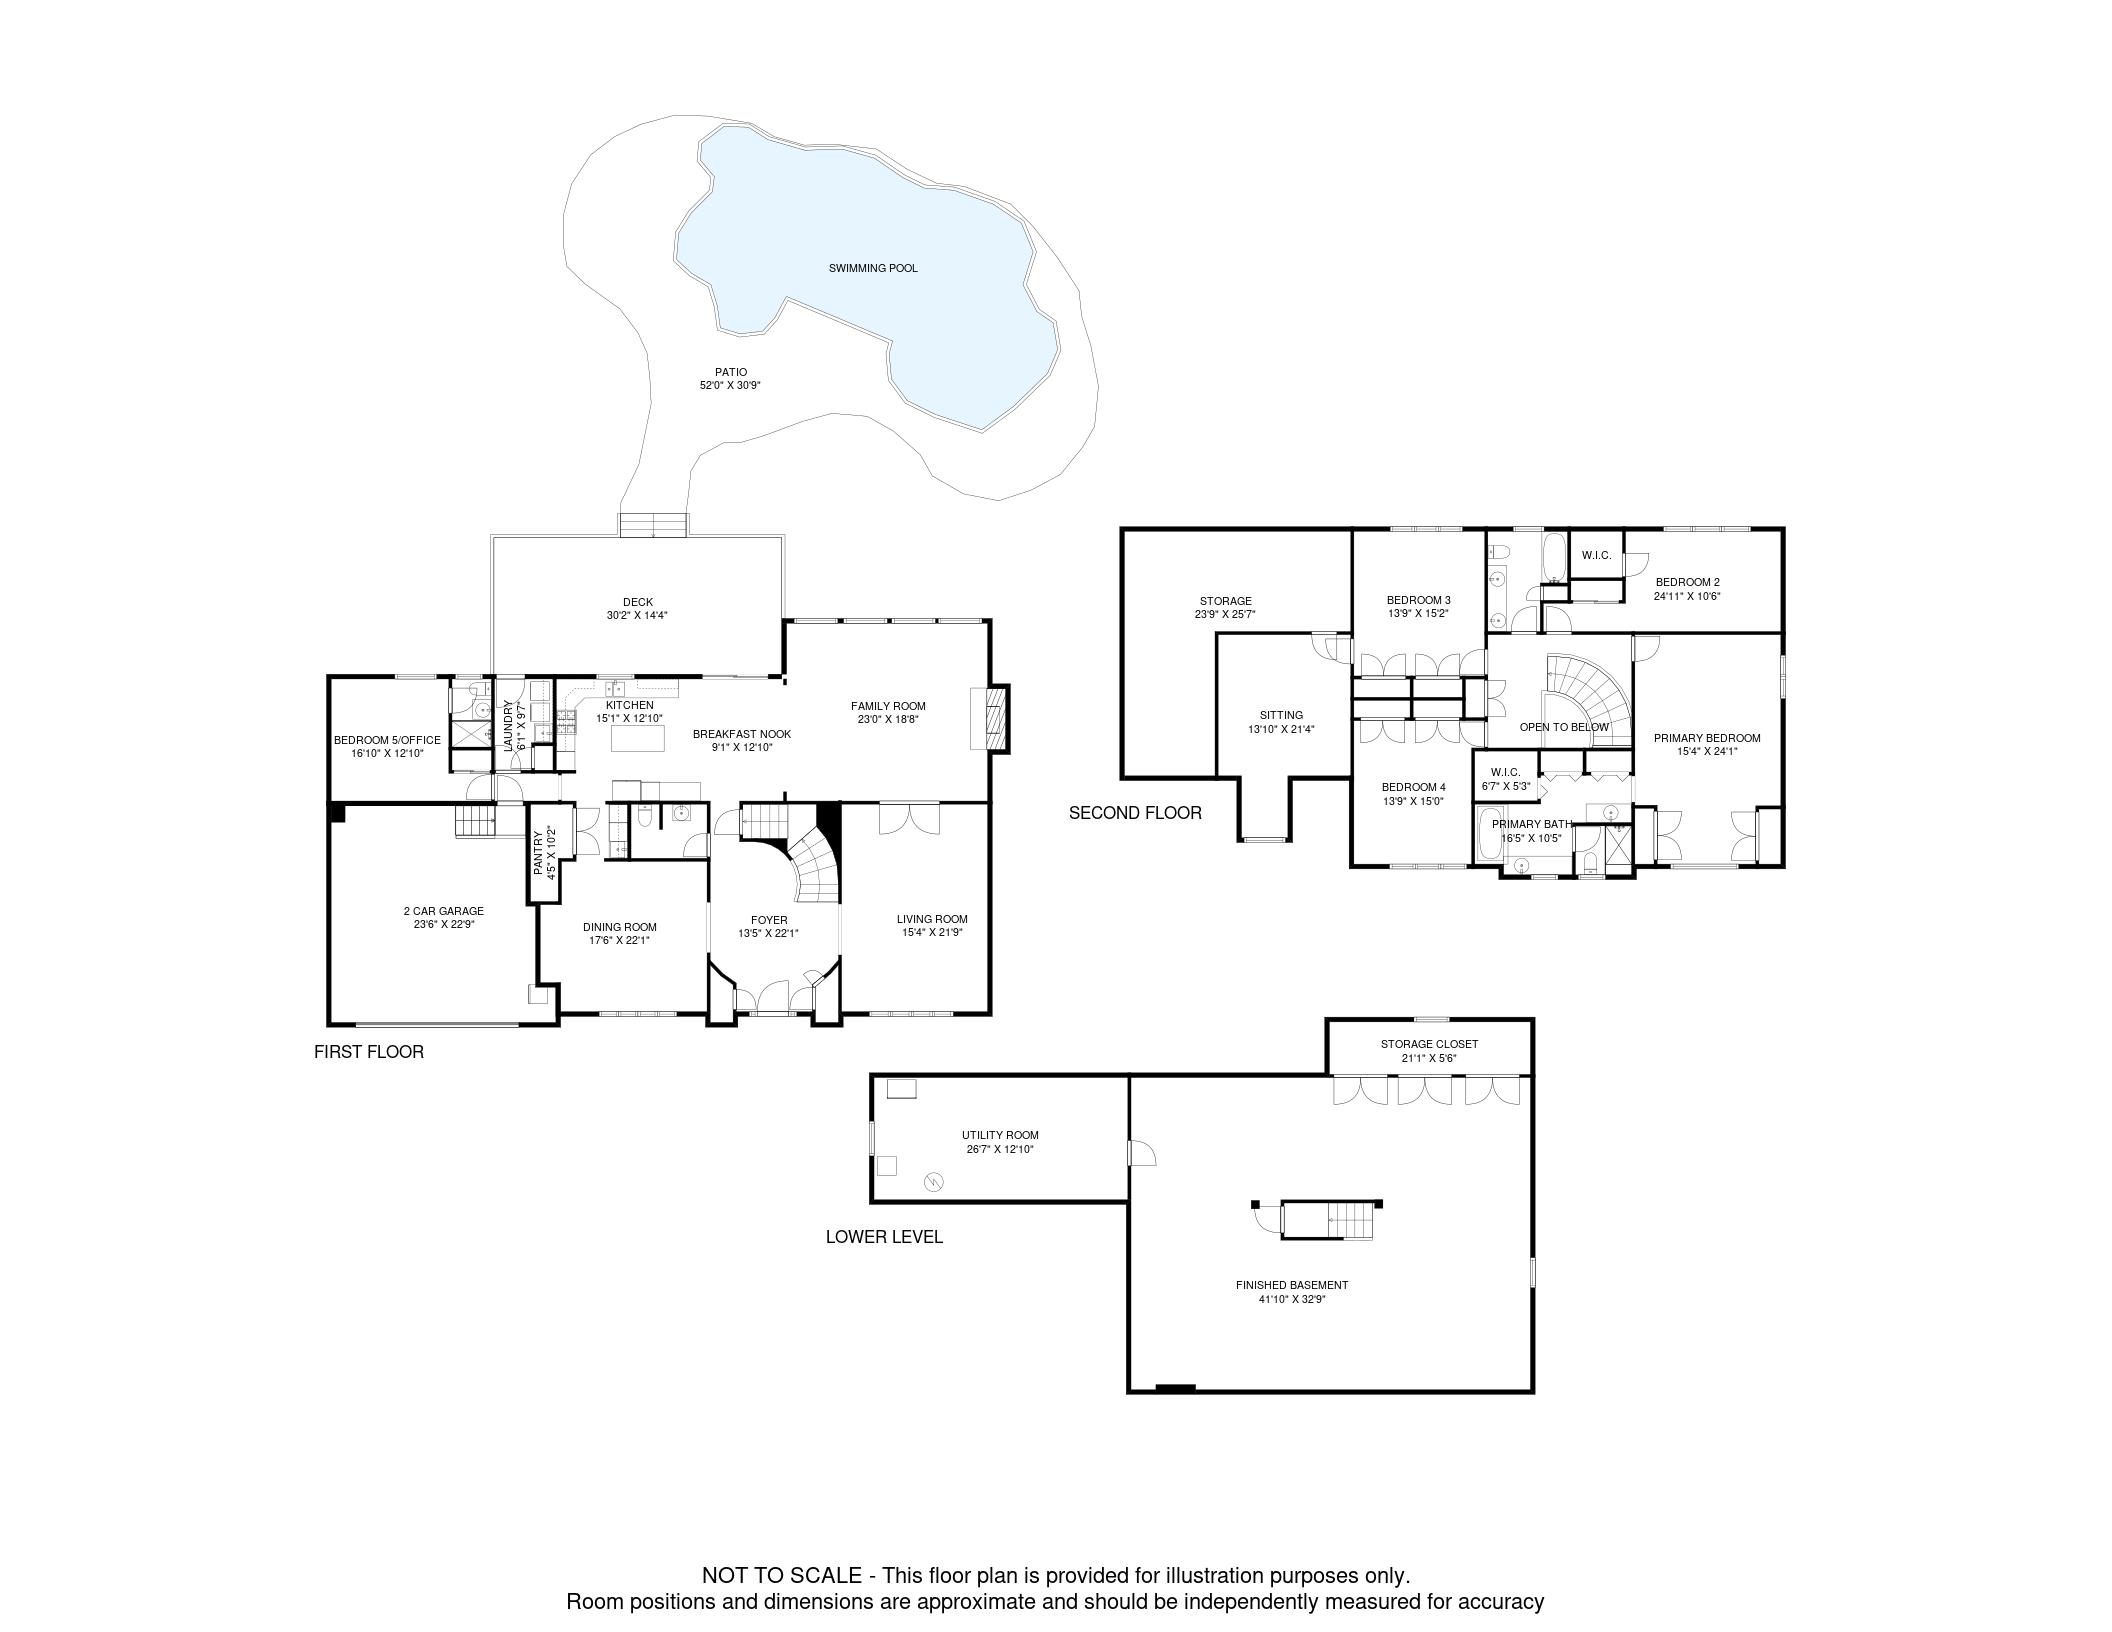
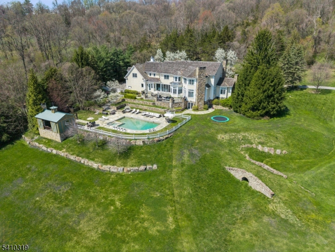
Custom-designed brick Black Oak Estates home. Stunning moldings/finishes. Loads of natural light, easy flow & generous scale. Front foyer w/curving stairway to 2nd floor & 2 coat closets. Spacious FDR on left w/adjacent wet bar w/2 DW drawers & wine frig. Formal LR on right w/access to FR just beyond. Chef's kitchen, casual dining area & lg family room sprawl across the back of the house overlooking oversized mahogany deck & heated in-ground pool w/beautiful paver decking & professional landscaping. Kitchen boasts 6 burner Wolf cooktop, 2 new GE wall ovens, full size Sub Zero frig AND freezer, 2 DW drawers, granite center island & oodles of white cabinetry. Store everything else in the custom-designed walk-in pantry. Beyond & open to the casual dining space/kitchen is the massive FR w/gas FP, coffered ceilings, & floor-to-ceiling windows overlooking pool/yard. A 5th BR/office - w/fab ensuite bath w/walk-in shwr & laundry rm w/door to the outside are tucked away near attchd garage entrance. Climb the sweeping staircase to 4 add'l BRs. Primary BR has tray ceiling, 2 WICs; large ensuite bath houses 2 sinks, jetted tub, & a wall of mirrored closets. Toilet & steam shwr separate. Hall bath w/htd floors, dbl vanity & tub/shower serves the other 3 BRs. A serene sitting rm just off the 4th BR allows for privacy & comfort. HW floors, recessed lighting thruout. Massive finished bsmnt w/addt'l storage & utility. Oversized 2 car garage w/loft storage.