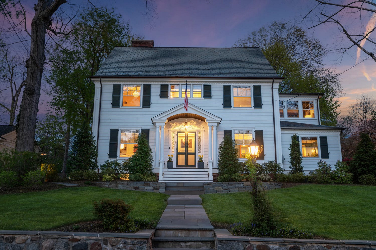
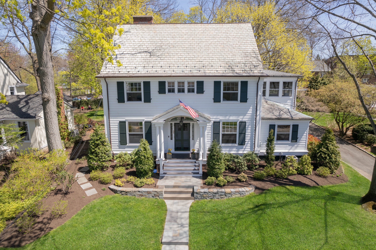
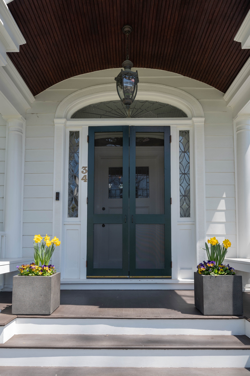
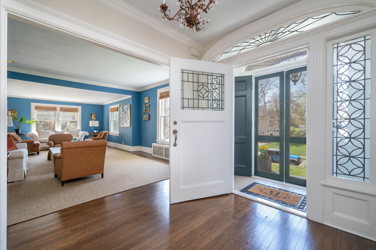
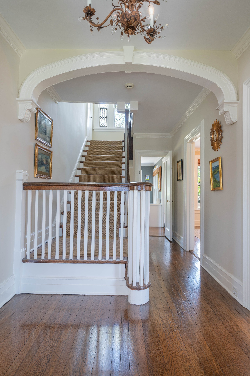
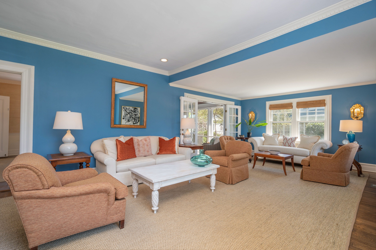
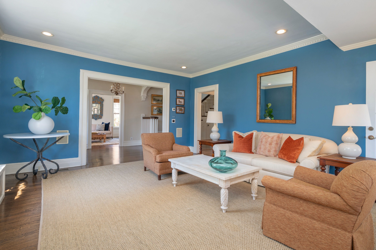
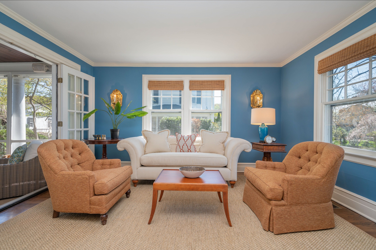
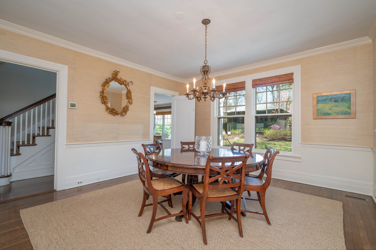
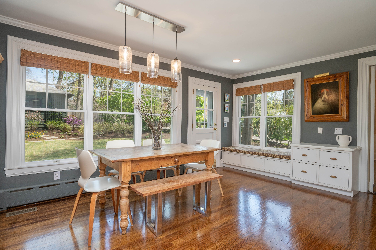
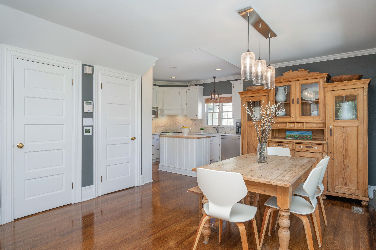
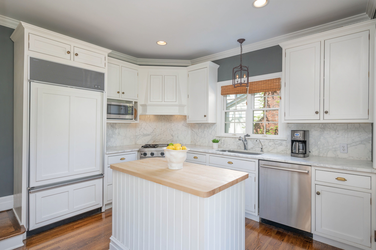
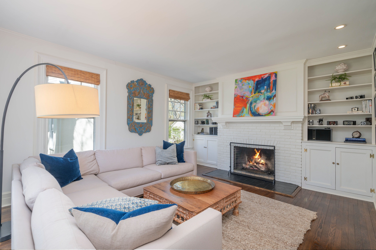
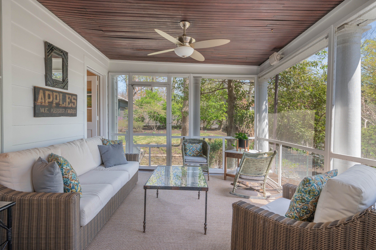
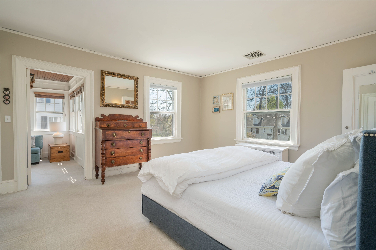
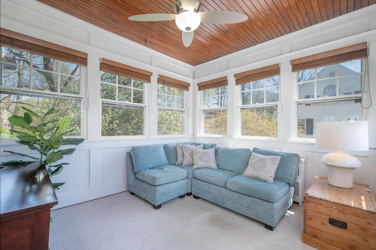
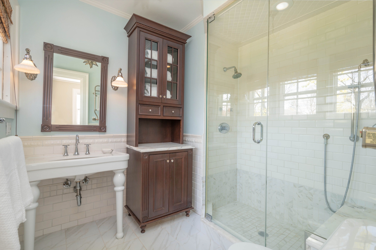
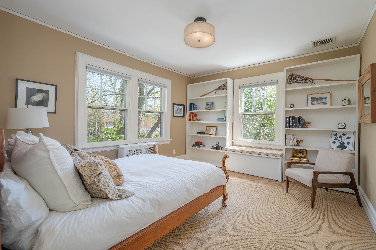
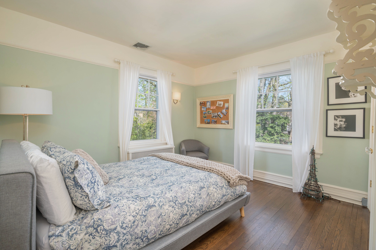
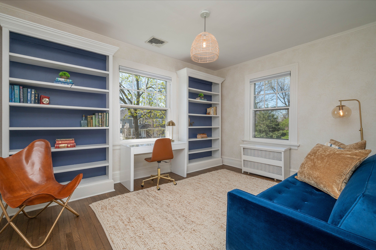
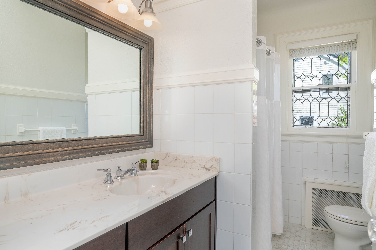
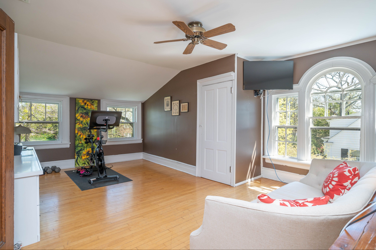
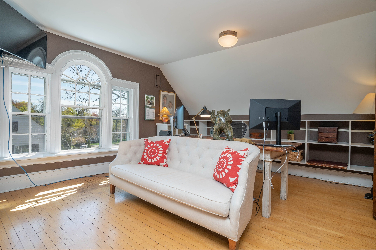
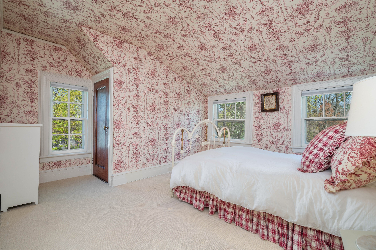
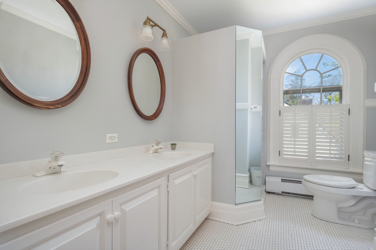
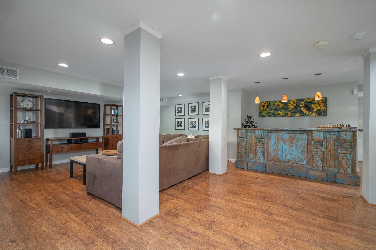
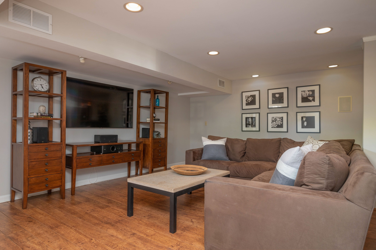
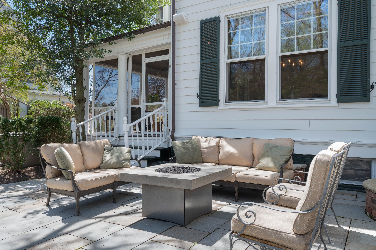
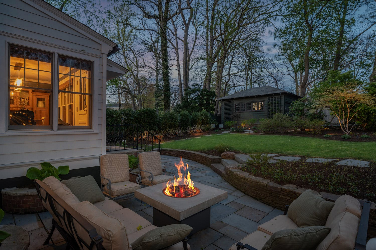
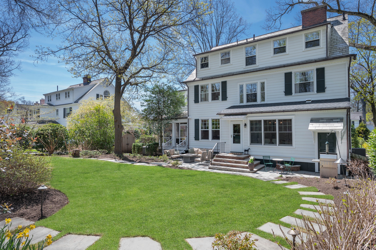
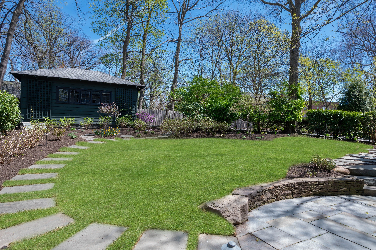
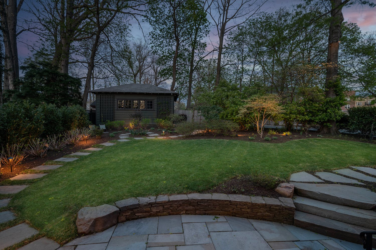
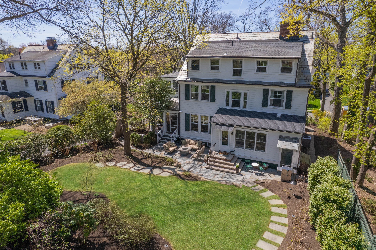
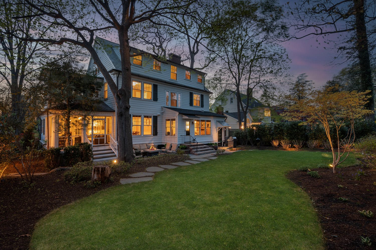
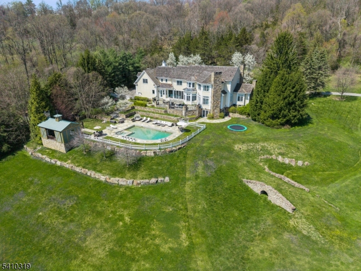
This home has it all - Stunning center hall colonial located in one of the most desirable neighborhood locations in Summit. Centrally located blocks from Summit's vibrant downtown as well as public transportation and all schools. Architecturally significant features include leaded glass in many windows including leaded glass sidelights, fanlight and front entry door, grand foyer and staircase, screened entrance vestibule, screened side porch and Green Vermont slate roof. High ceilings are the hallmark of this home with large rooms and open floorplan. The first floor includes the eat-in kitchen with crisp white cabinets, stainless steal appliance, a center island and marble counters. The dining room provides access to both the oversized living room and screened porch. The fireside family room is also located on the first floor. The primary suite includes a marble clad bathroom with steam shower and towel warmer as well as a private office. The third floor with its high ceilings is home to two bedrooms, one is very large and currently used as a home office. The renovated basement, also with high ceilings, includes the recreation room, mudroom, a handsome bar, a full bath, the laundry room and a gym. Indoor and outdoor space blend seamlessly with access to the bluestone patio from the kitchen and screened porch. The backyard is idyllic and private with its meticulously designed garden. Recent exterior renovation includes Hardy Plank siding, professional landscaping and landscape lighting.