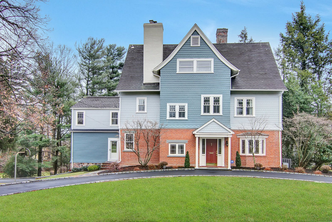
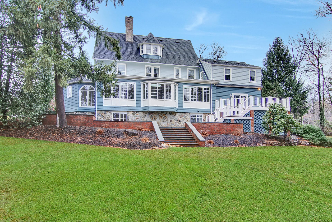
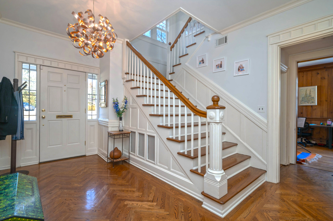
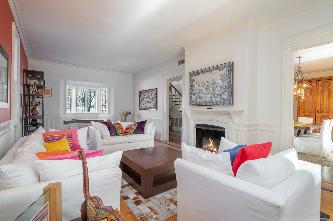
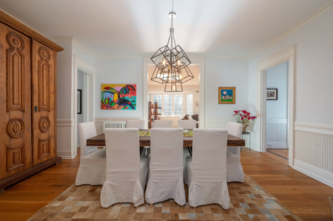
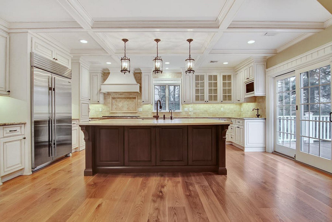
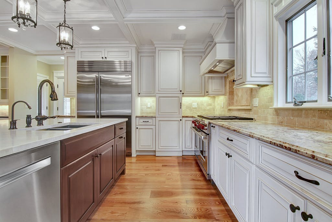
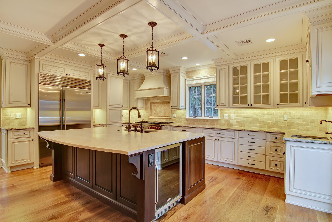
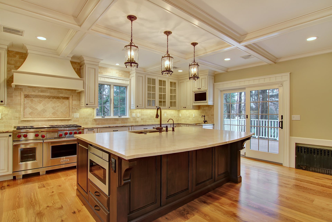
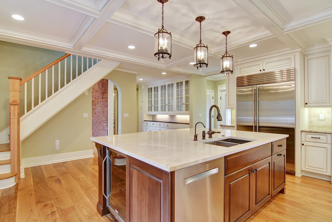
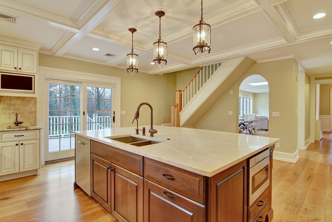
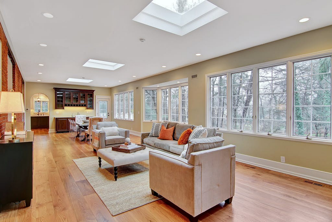
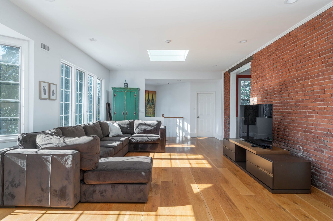
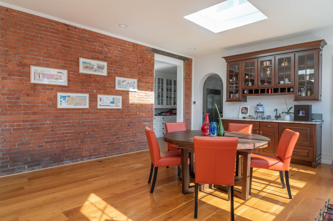
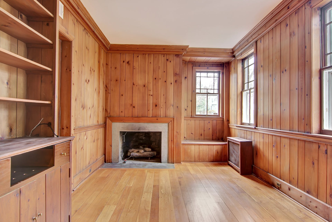
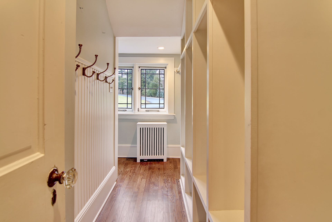
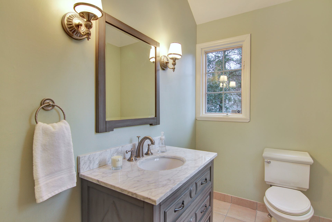
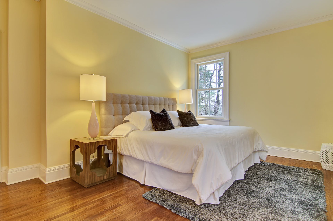
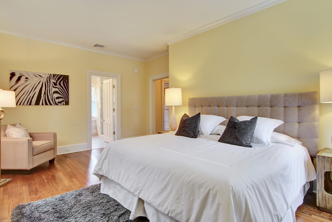
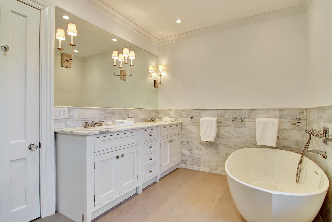
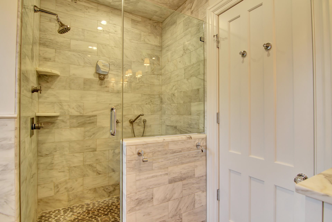
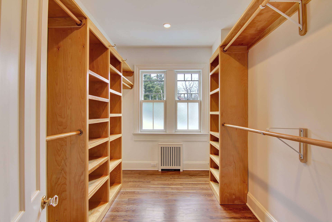
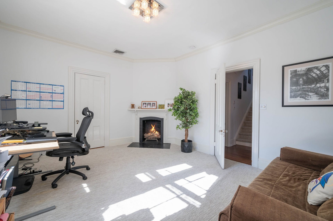
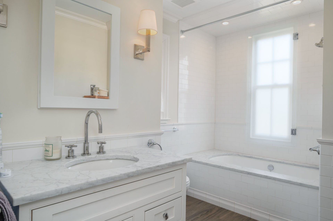
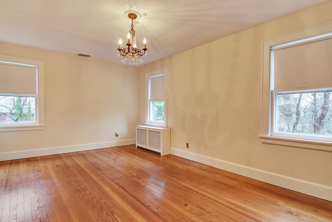
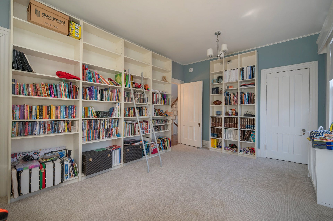
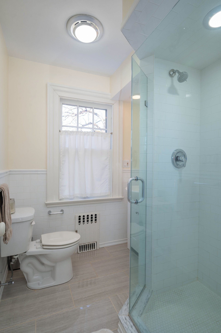
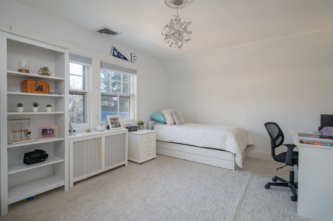
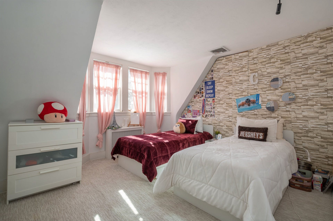
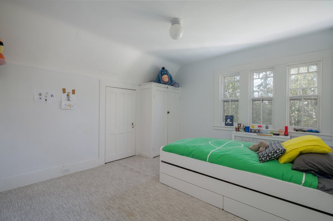
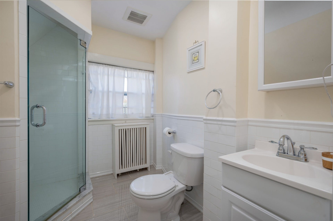
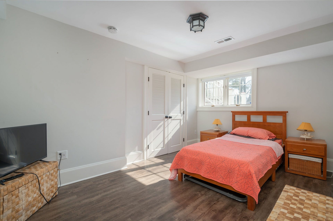
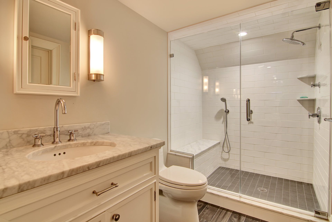
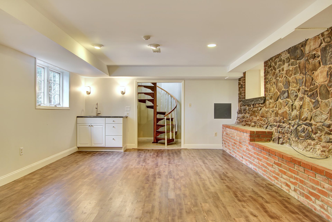
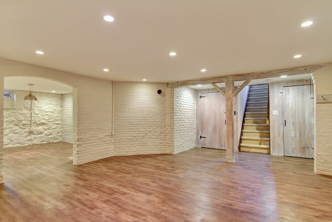
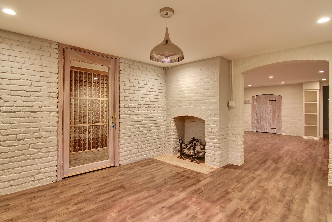
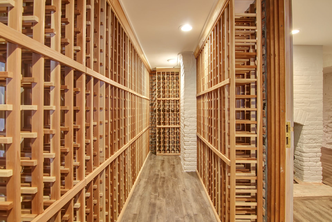
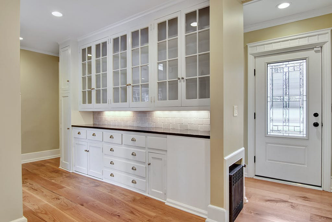
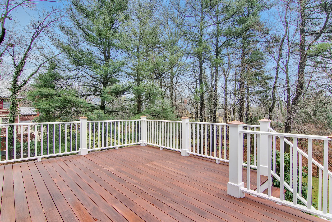
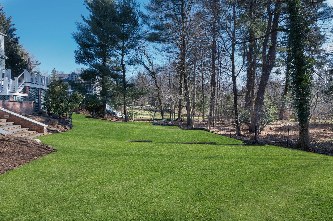
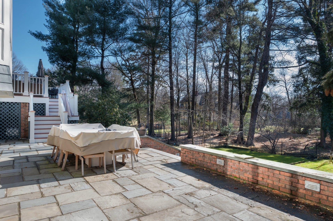
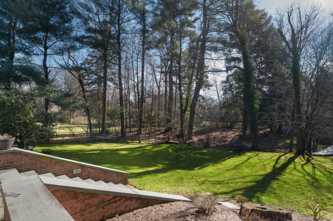
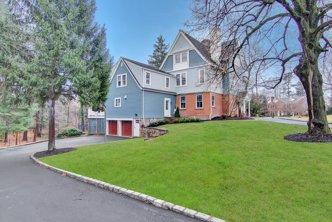
Exceptionally restored and enhanced Hartshorn home just minutes from New York City trains and top schools. Impressive nine foot six inch high ceilings, intricate millwork and wainscoting lend distinction to grand-scale, sun-filled rooms arranged in a generous, open floor plan with lofty views of a private rear yard. The center of the home is the chef's kitchen with oversized island opening to the breakfast room and great room with wet bar and a wall of windows as a focal point. A grand living room, dining room, office, powder room and mudroom round out the first level. Paneled wainscoting runs up a graceful, wide staircase to the second floor, featuring four large-scale bedrooms and three bathrooms including the master suite complete with a custom-fitted closet room and marble-clad master bath as well as a second floor family room. The third floor, also with high ceilings, is home to three additional bedrooms and a full bath. A recreation room, games room, au-pair suite with en suite bath, wine tasting room and wine cellar complete the lower level. Both a deck, accessible from the great room and kitchen, and a bluestone patio lead to the generous backyard and provide endless possibilities for outdoor entertaining. A circular drive provides ample guest parking while a separate owner's driveway leads to the built-in two car garage.