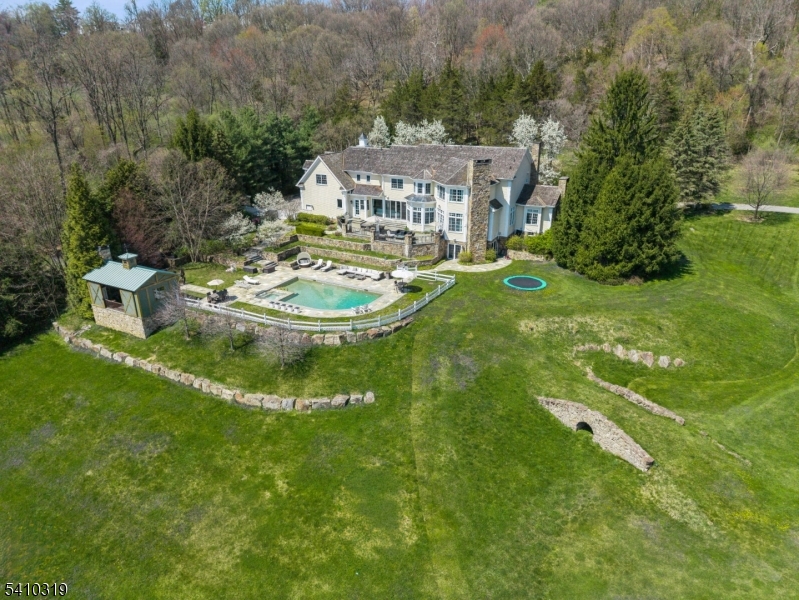
Located on the prestigious Northside in the coveted Lincoln Hubbard school district, this classic Center Hall Colonial with close to 4,000 square feet of living space features five second floor bedrooms, four and a half bathrooms and three home office spaces. It offers a neutral color palette, sun-drenched rooms and an open floor plan giving it an airy feeling.
Elegant and inviting, the bluestone front walkway leads to a majestic Portico framed by stately columns. Guests enter through the solid wood door into the Foyer with finely detailed trim. The spacious Living Room is flooded with natural light from an abundance of windows on two sides. A fireplace with a stunning wood mantle grounds the seating area. On one side, it opens to a private Office, on the other side is the Family Room with soaring ceilings and built-ins that add style and charm while offering storage and display space. The ample Dining Room has plenty of room for a large table. Perfect for today’s lifestyle, the room opens to the gourmet Kitchen. Sure to be the hub of the home, it includes a timeless combination of white cabinets, granite countertops and stainless-steel appliances. Eat-in seating is available while a center island anchors the space. A large arched picture window and custom cabinetry accentuate the area. French doors open to the private backyard oasis and in-ground pool with a generous grassy side play area. Back inside, a convenient Mudroom with extensive storage and desk space, Powder Room, Laundry Room and access to attached two-car Garage round out this level.
Retreat upstairs to the well-appointed Master Bedroom suite with dramatic high ceilings and architectural beauty. It has a distinct space perfect for an Office, a walk-in Closet and Bathroom with a separate tub, walk-in shower and slanted skylight. Four additional good-sized Bedrooms and two Full Bathrooms with frameless showers complete the second floor. The lower level fe atures a Rec Room, Full Bathroom, and Storage.
Note that successful tax appeal has resulted in real estate taxes being reduced to $34,047.