Leave a Message

Thank you for your message. We will be in touch with you shortly.

Explore Our Properties

Property Description

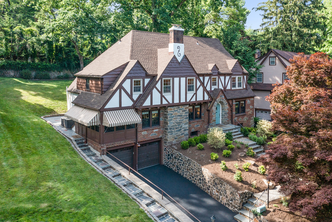
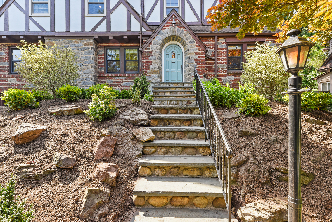
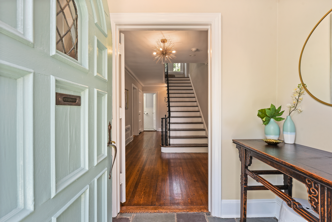
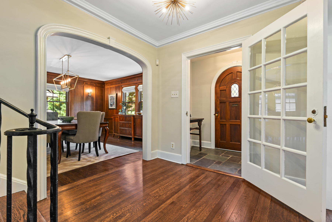
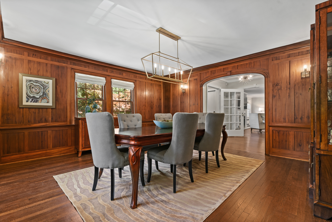
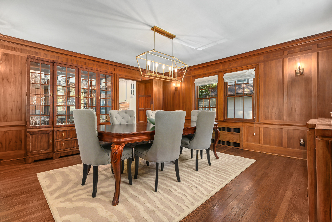
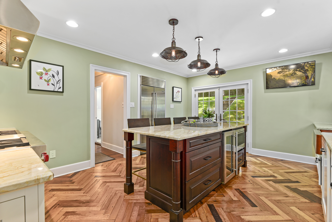
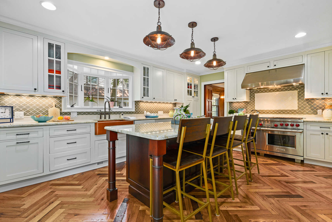
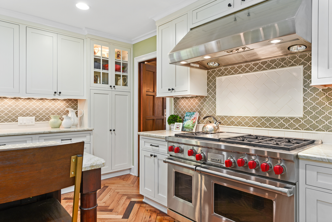
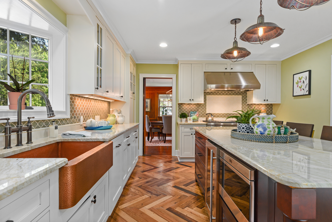
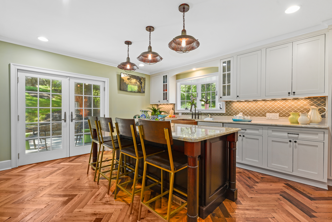
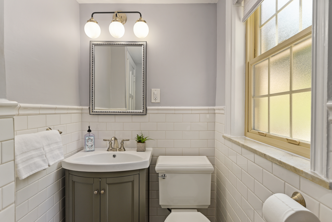
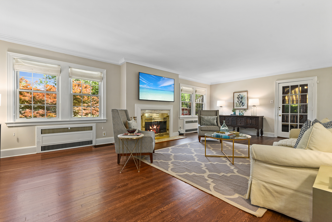
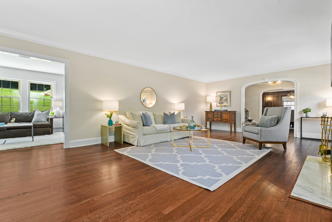
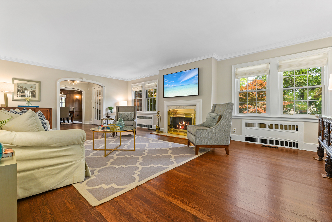
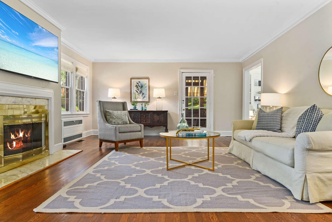
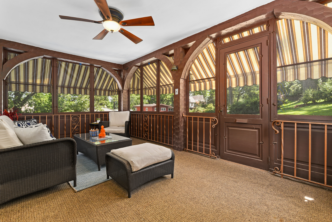
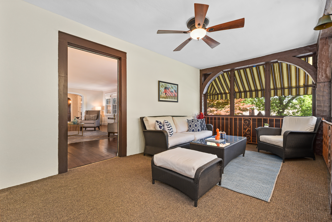
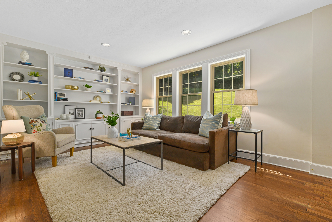
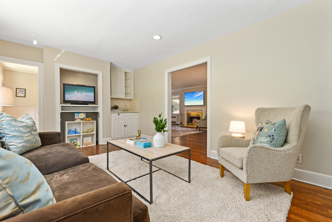
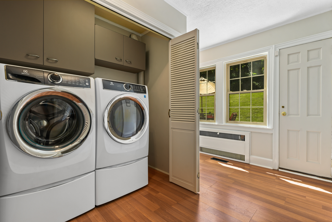
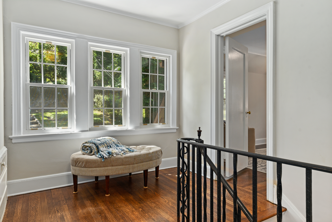
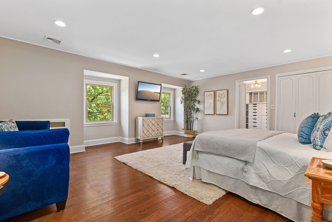
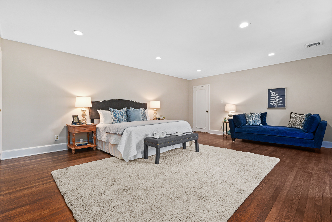
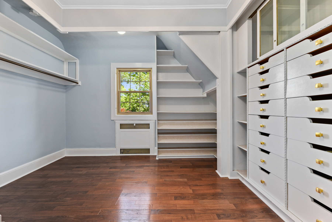
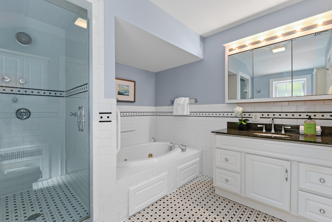
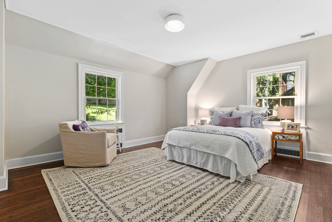
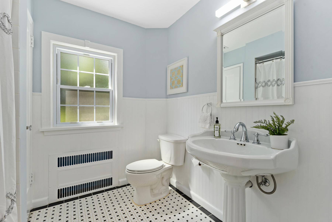
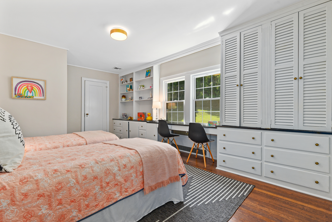
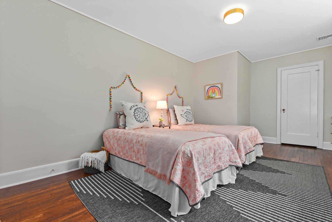
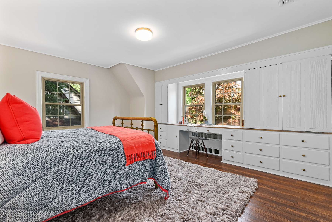
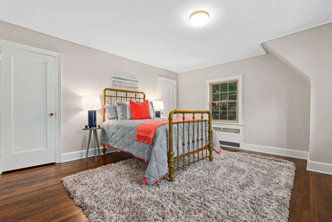
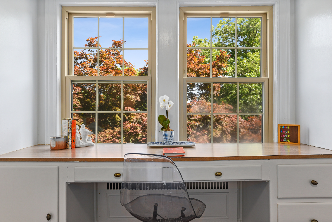
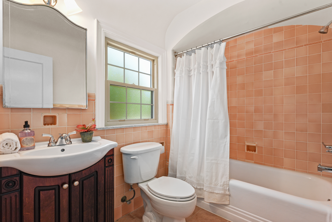
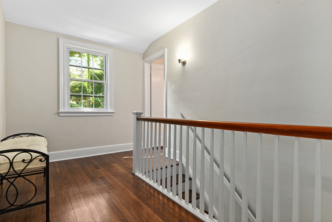
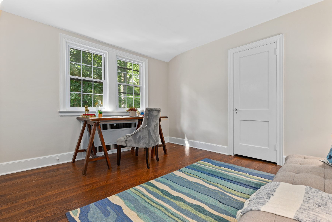
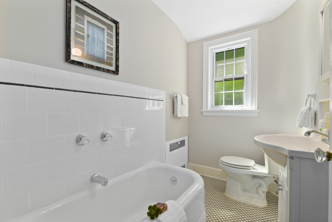
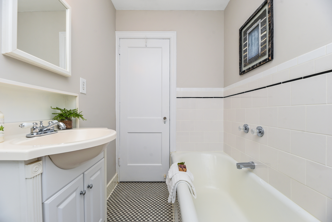
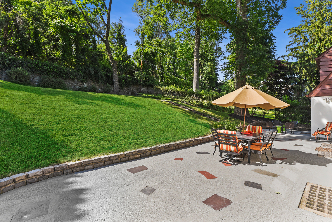
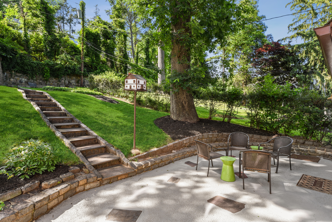
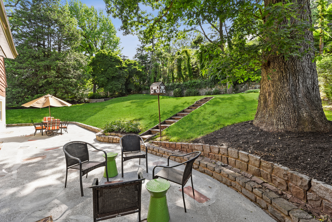
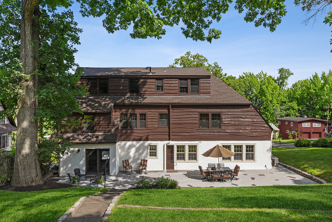
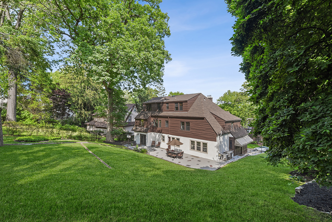
Impeccably updated, this bright, and absolutely beautiful Bavarian Tudor is perched high on an oversized point thirty-four acre lot in the highly desirable Upper Wyoming section. An entertainer's dream, this home was designed for seamless indoor/outdoor entertaining with numerous areas to mingle on the first floor and with easy access to the completely private yard. The professionally equipped chef's kitchen was custom designed in 2015 with a reclaimed antique oak herringbone floor, hammered copper apron sink & stunning quartzite countertops. Featuring upgraded cabinetry, lighting, and high-end appliances including Sub Zero refrigerator, Wolf 48" duel floor oven and range, Wolf microwave, U Line wine fridge, and Bosch dishwasher. Stunning and spacious walnut-paneled dining room, large living room with wood burning fireplace, family room, and three season porch complete the first level. With six bedrooms and four baths including one half-bath on the second and third floors, there are a variety of living and work-from-home options available. Second floor primary suite with an expansive walk-in closet and a large en-suite bath. Three additional bedrooms on this floor with another en-suite bath and a full hall bath. Third floor with two bedrooms, one bath, and expansive storage. Numerous updates throughout including first floor laundry with newer Electrolux high-efficiency washer and dryer, hardwood floors refinished (2022), front yard re-landscaped (2022), roof (2019), and first floor powder room renovated (2021). Oversized, attached two car garage.
Overview

Property Status
Sold
Lot Size
0.34 Acres
MLS ID
3791244
Property Type
Residential
Year Built
1930

Features & Amenities

Architecture Styles
Tudor
Stories
4
Garage Spaces
2.0
Water Source
Municipal Water
Parking
Attached Garage
Heat Type
Gas, Radiator, Steam Heat
Air Conditioning
Zoned A/C, Central A/C
Fireplace
Wood Burning
Appliances
Refrigerator, Microwave, Dishwasher, Range / Oven, Dryer, Washer
Other Interior Features
Walk-in Closet, Jetted Tub, Stall Shower, Gourmet Kitchen, Center Island
Sewer
Public
Other Exterior Features
Wood Siding, Stone, Stucco, Enclosed Porch, Porch, Patio
Sales Price
$1,275,000
Real Estate Tax
$26,469/yr

Downloads

401 Harding Drive

Schedule a Tour

We would love to help you see this beautiful home! As a full-service brokerage, we can help you tour. Please submit an offer, and answer questions about the buying process.

Thank you

for your interest in 401 Harding Drive, South Orange, NJ 07079

401 Harding Drive
Navigate

Browse Our

Featured Properties

  • 91 Mosle Rd Active Under Contract

    $3,999,000

    91 Mosle Rd, Peapack Gladstone Boro, NJ 07931

    • 7 Beds
    • 10 Baths
    • 10,000 Sq.Ft.
View All Properties

Follow Us On Instagram