Leave a Message
Thank you for your message. We will be in touch with you shortly.
Explore Our Properties

Property Description

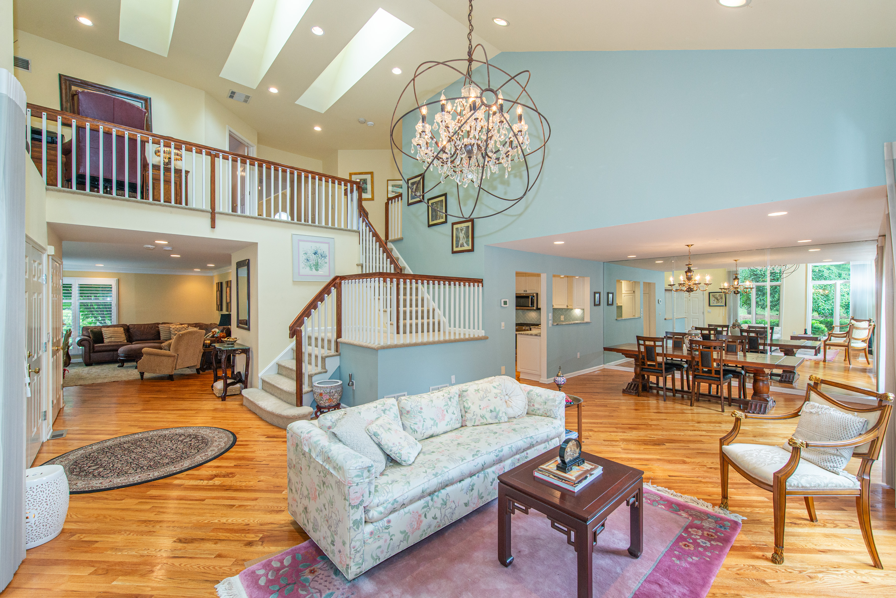
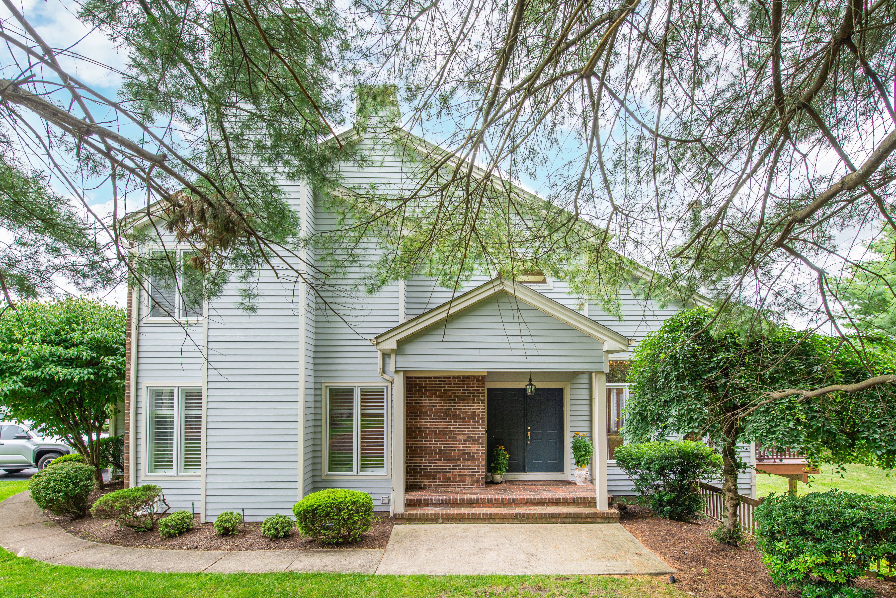
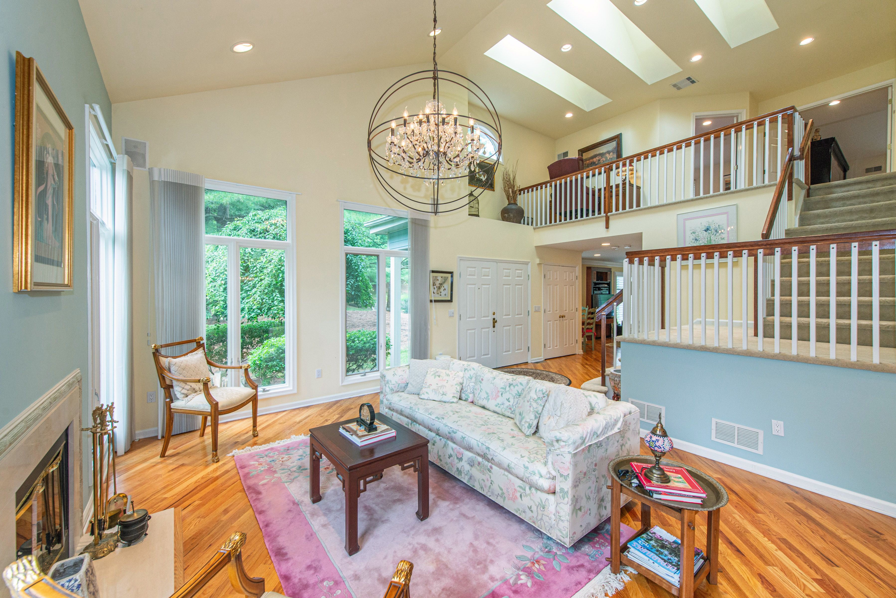
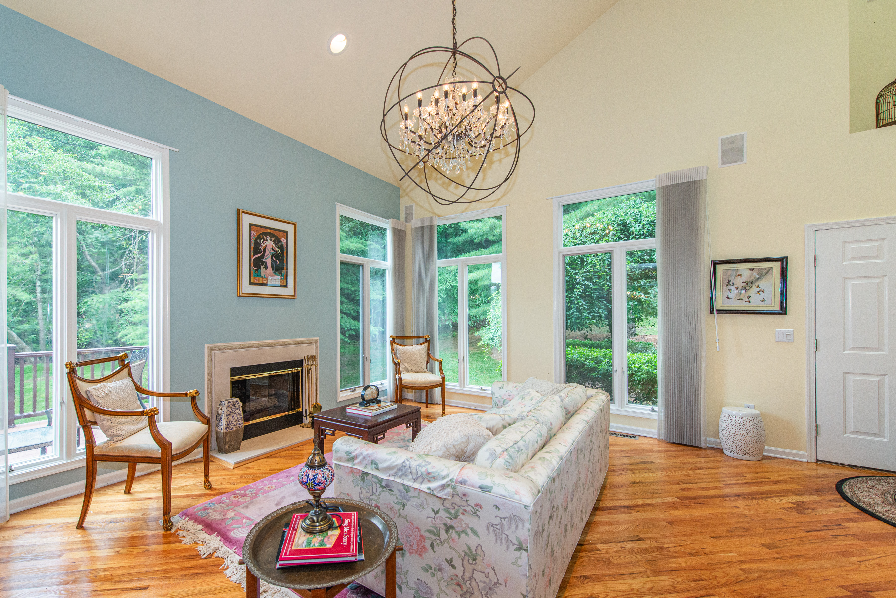
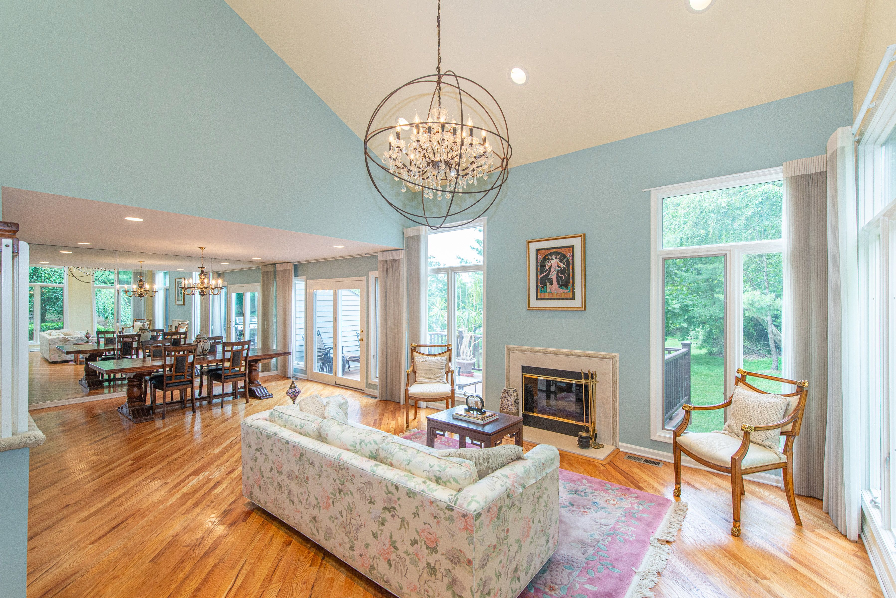
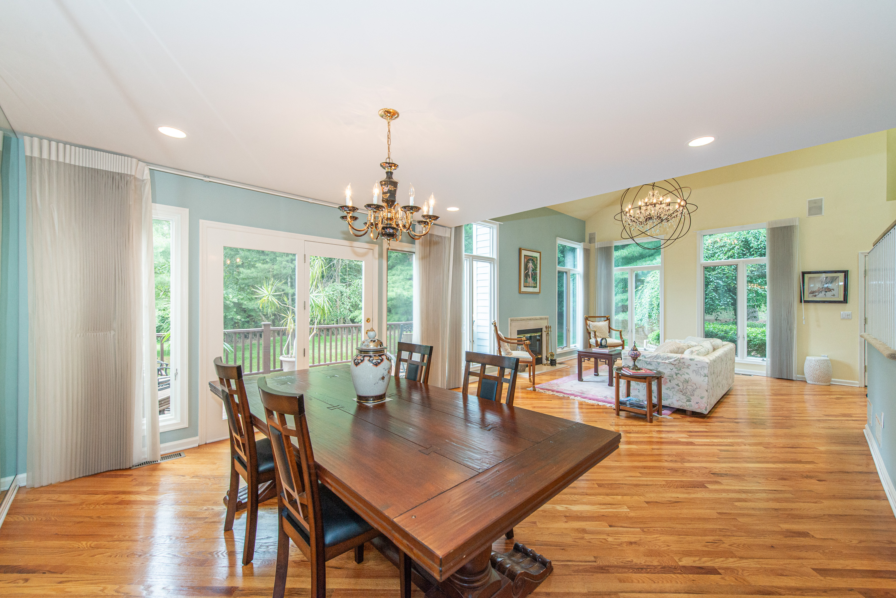
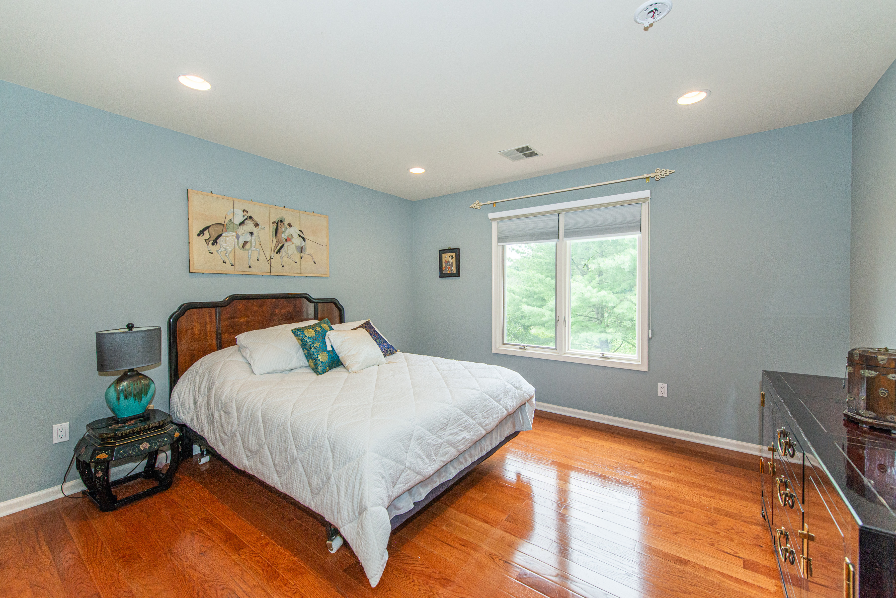
Welcome to the one you've been waiting for--this desirable 4-bedroom, 3.1-bath Smithsonian model end unit in sought-after Longview offers the perfect blend of privacy, space, and style in a premier location!
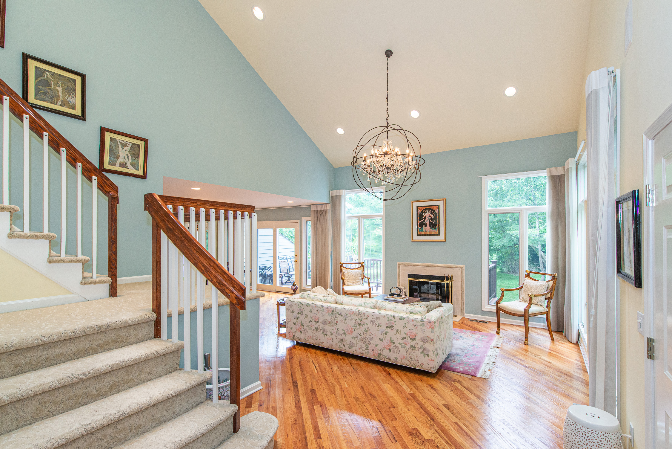
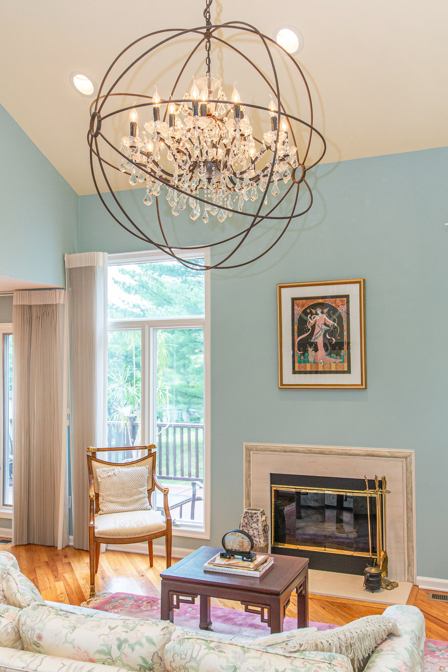
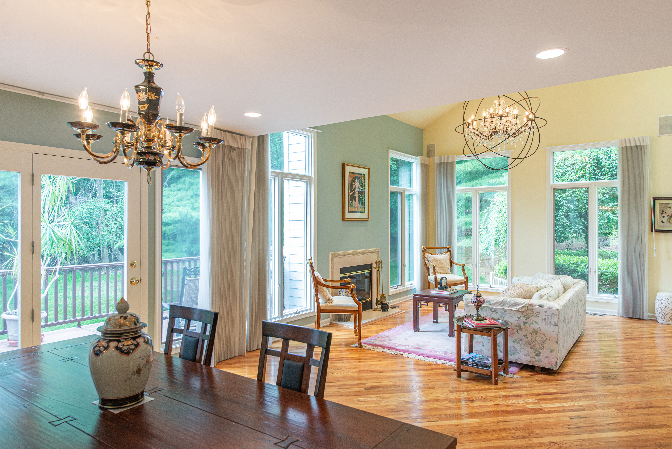
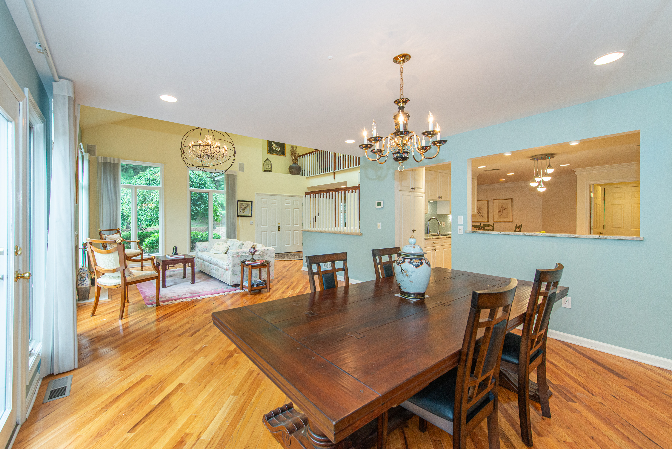
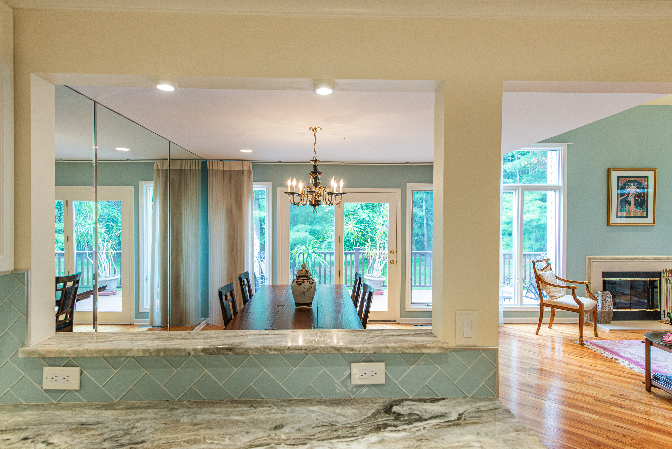
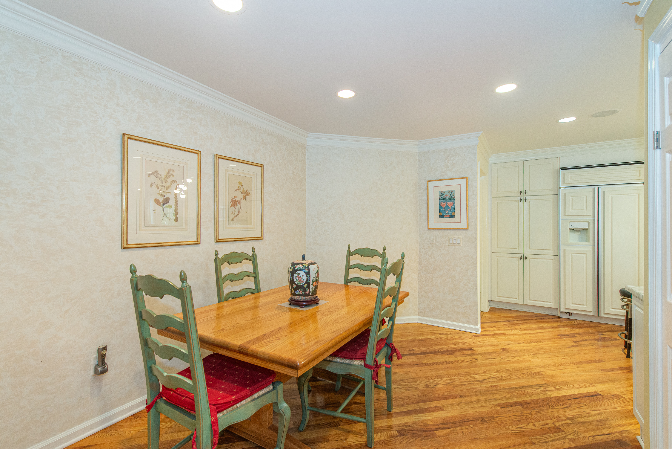
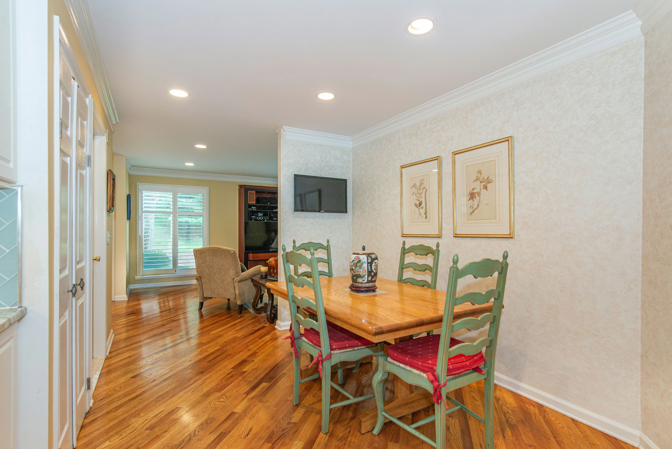
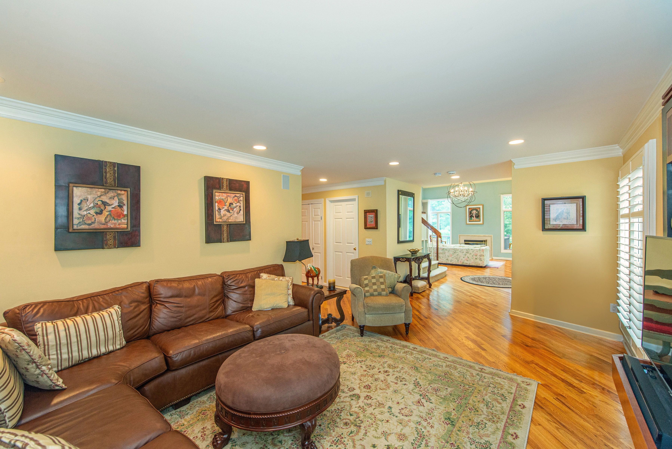
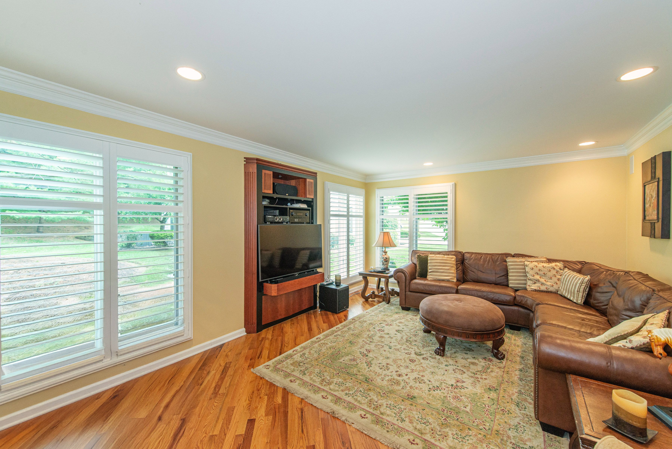
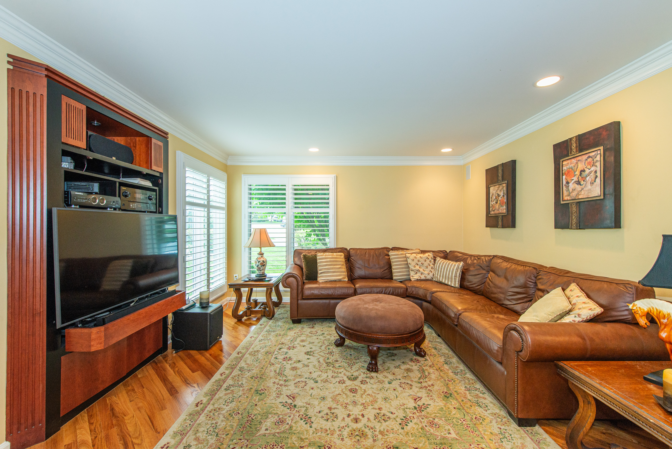
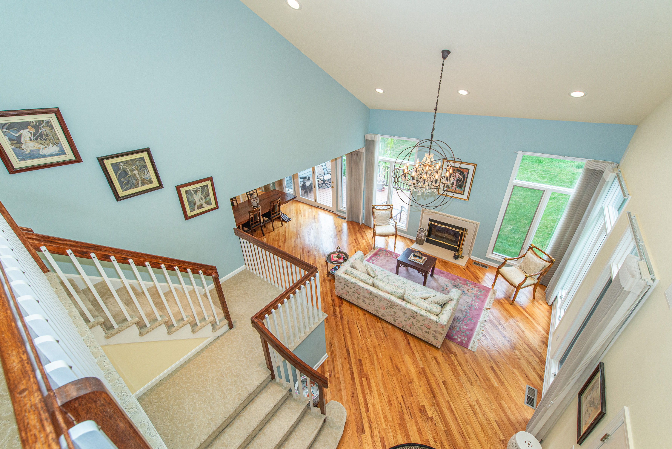
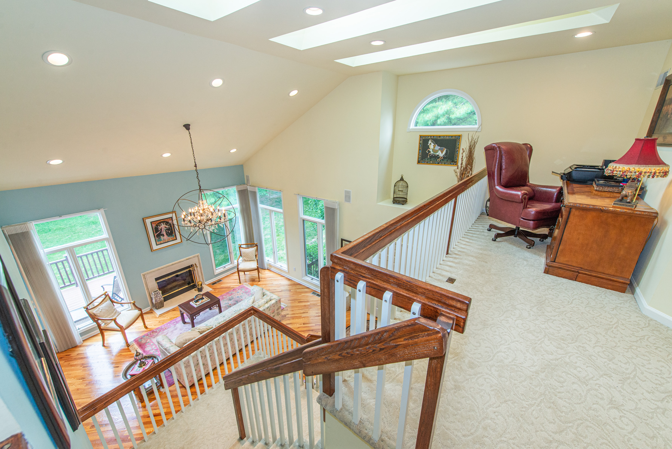
Bathed in natural light from walls of windows and skylights, this sun-filled home absolutely sparkles with hardwood floors, vaulted ceilings, and an open, airy layout designed for modern living. The elegant Living Room, Dining Room, and Family Room flow effortlessly, offering versatility and warmth with gleaming hardwood floors and designer neutral decor throughout.
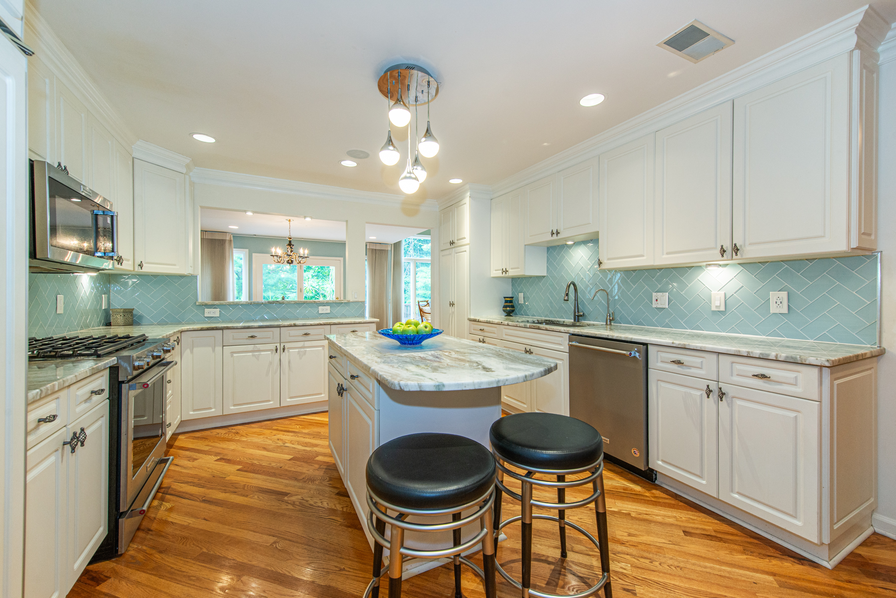
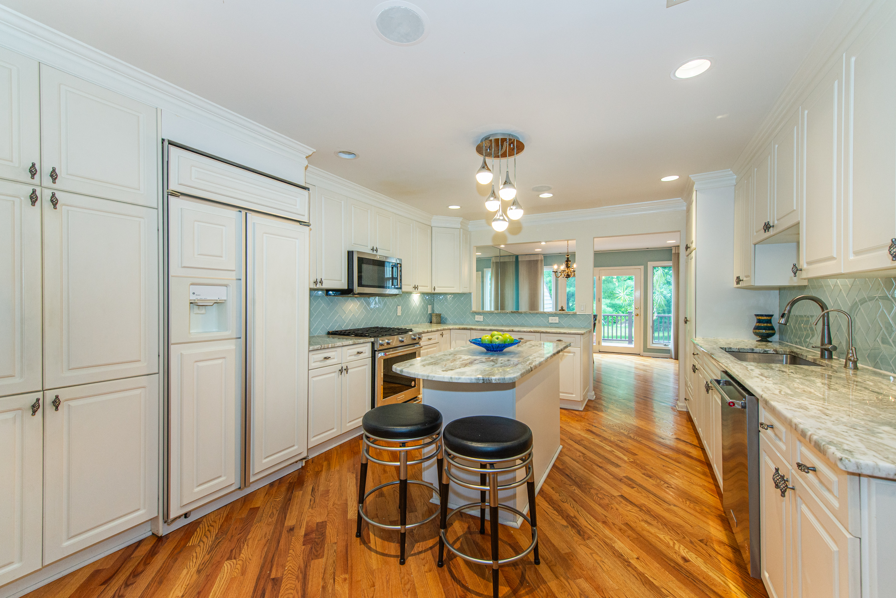
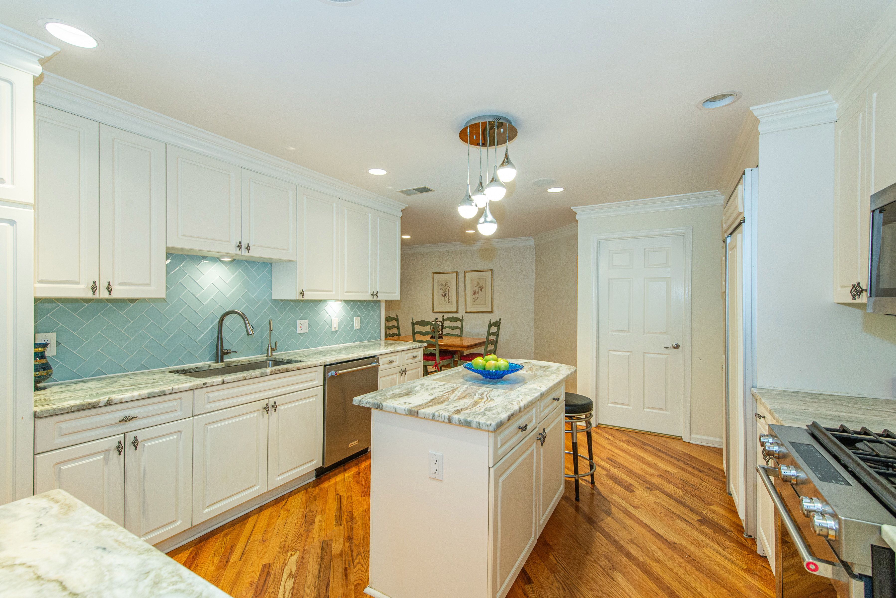
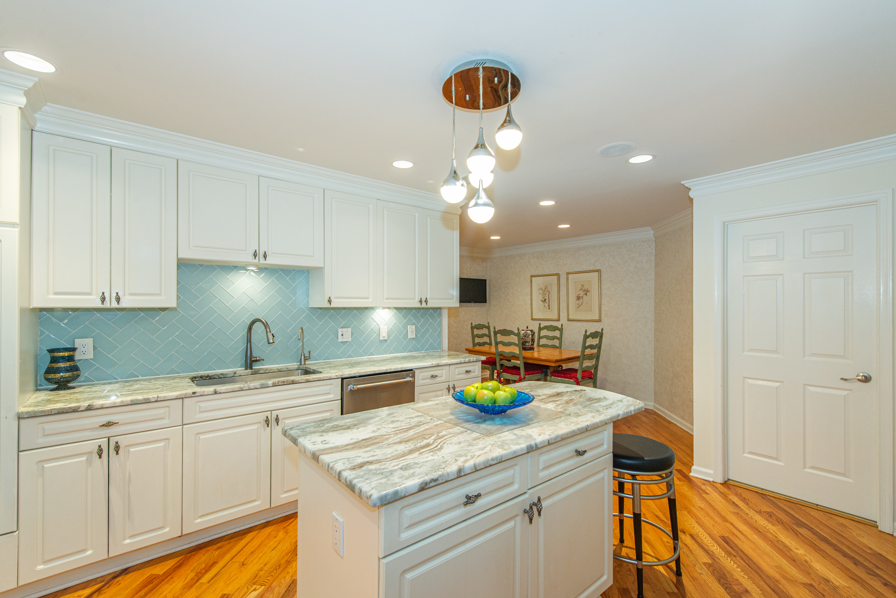
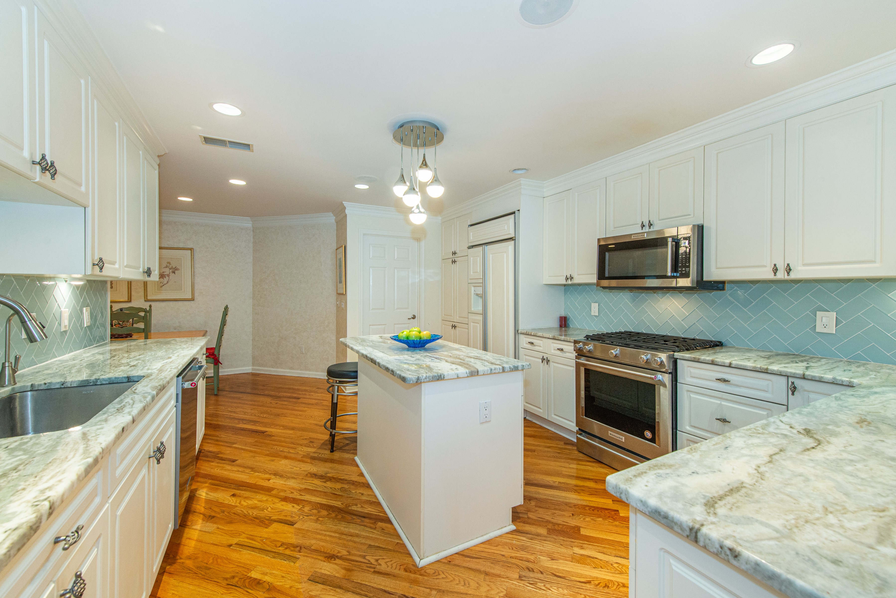
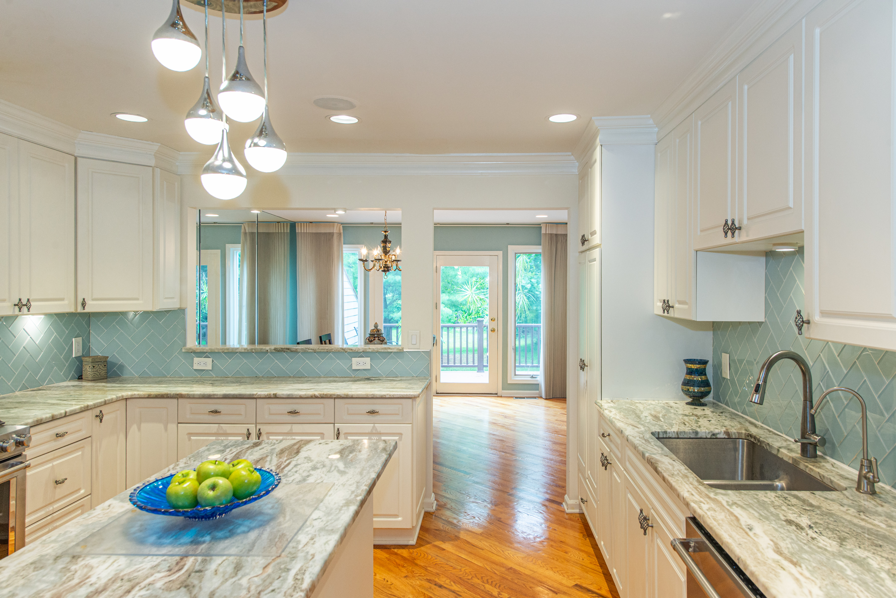
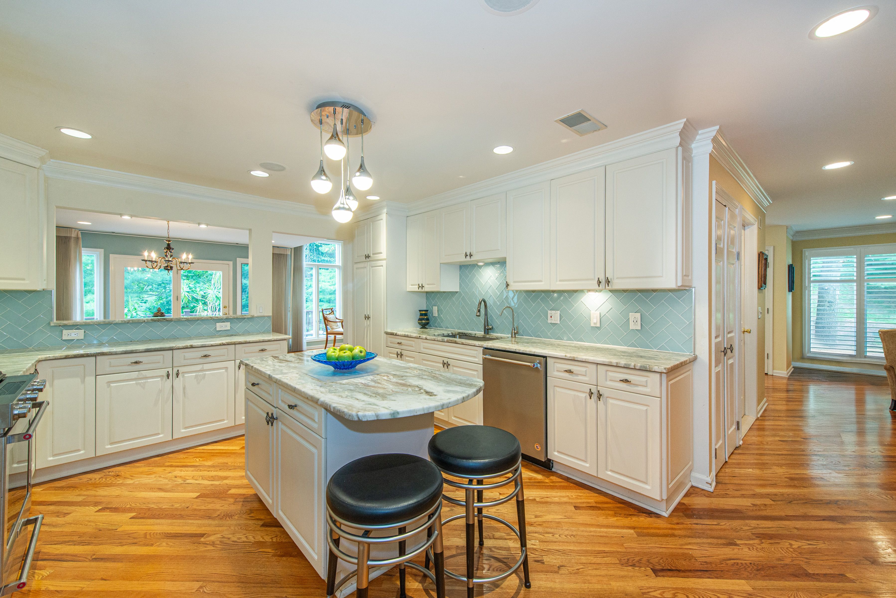
The spacious Kitchen is a dream, featuring abundant cabinetry, expansive counter space, a center island, and a pantry--ideal for cooking and entertaining.
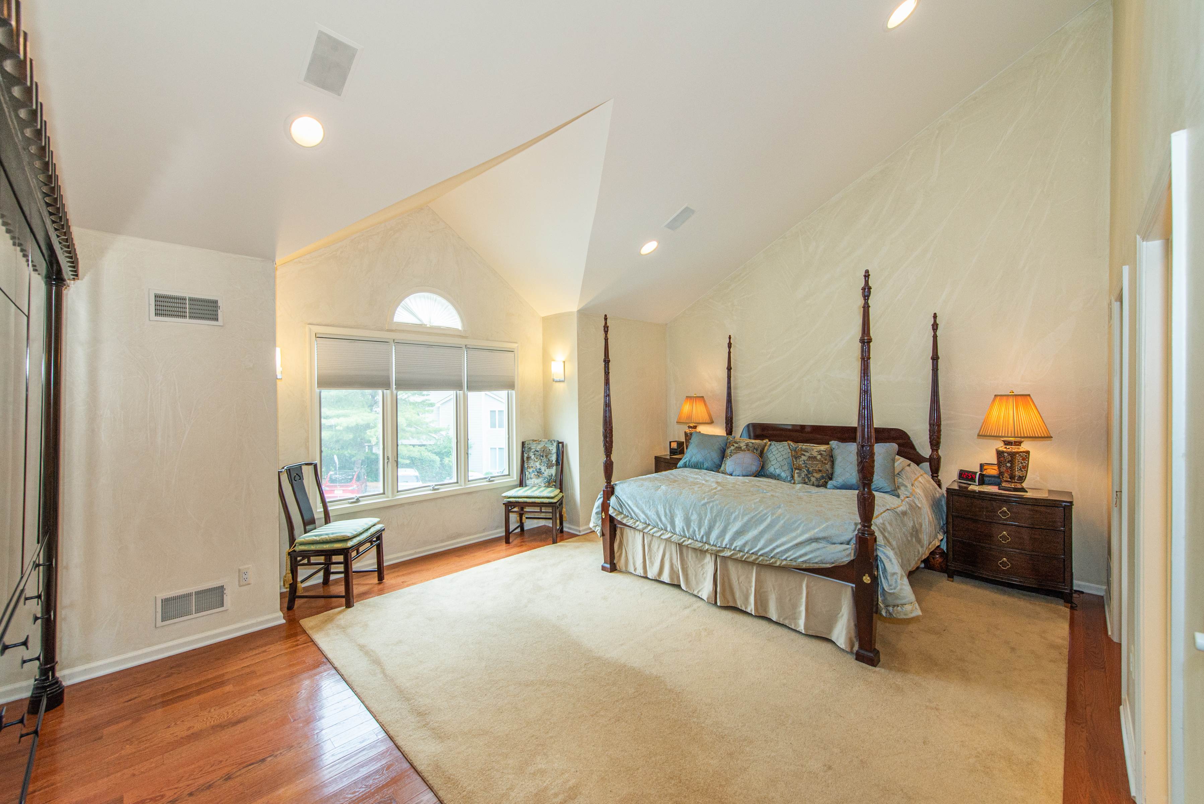
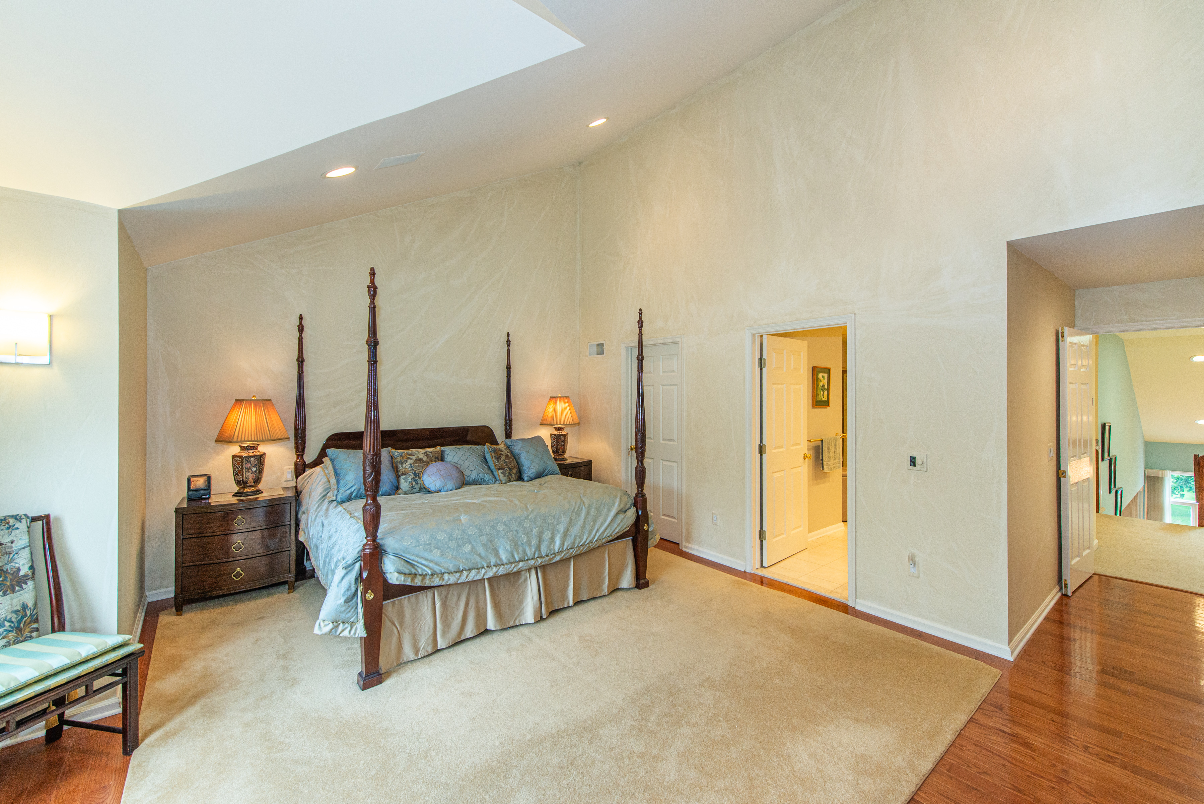
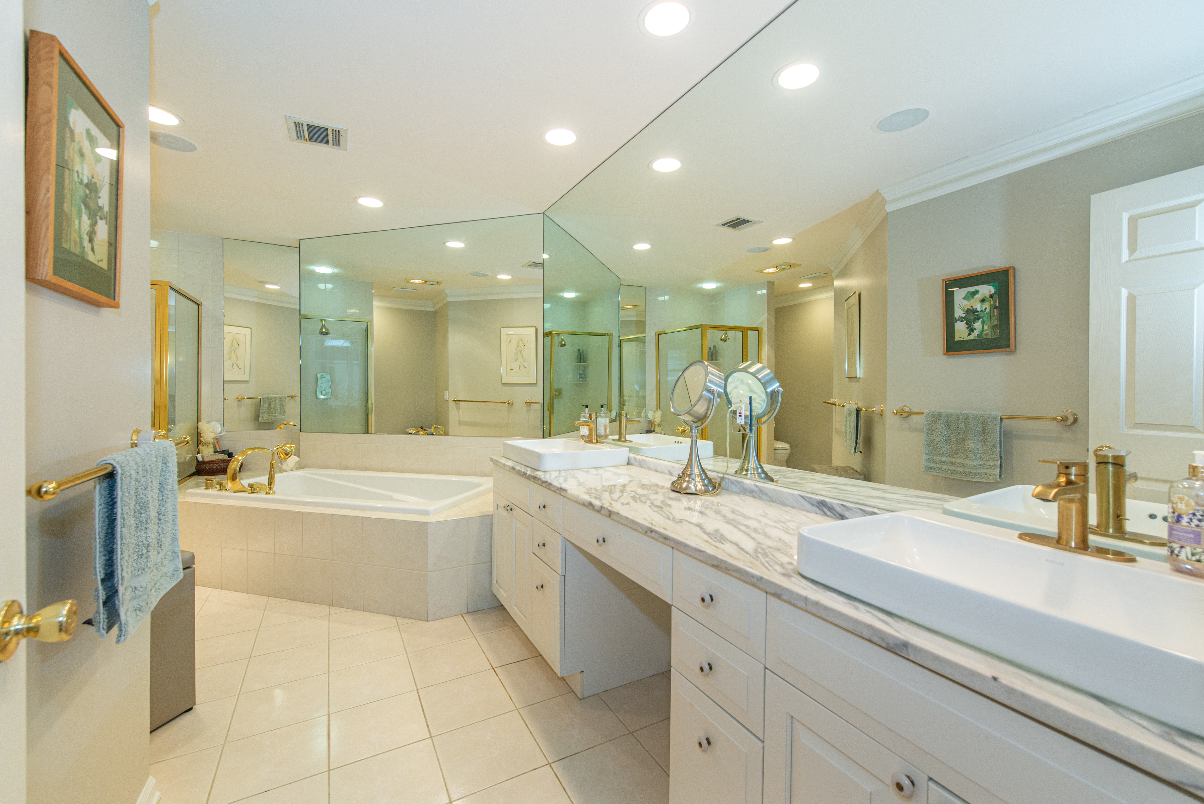
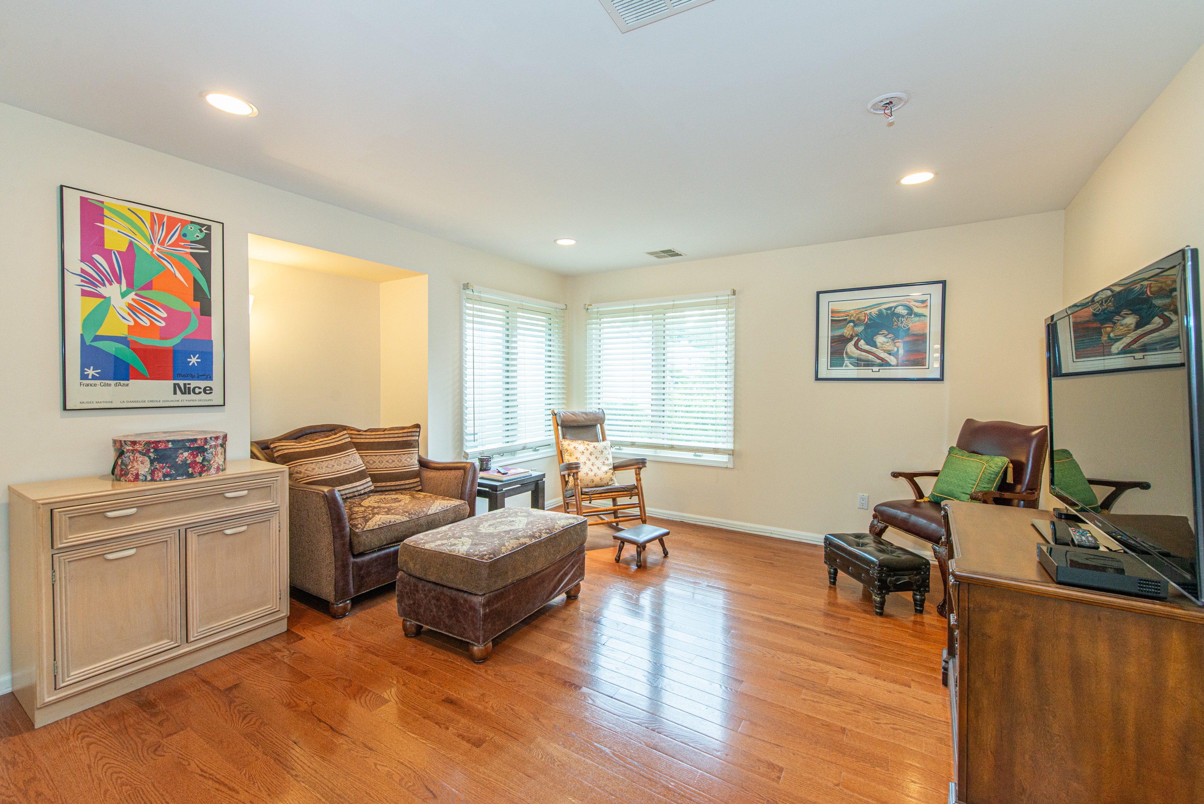
Upstairs, the serene Primary Suite impresses with vaulted ceilings, a custom walk-in closet, and a large en-suite bath. A bonus Loft area is perfect for a home office, sitting area, or creative space.
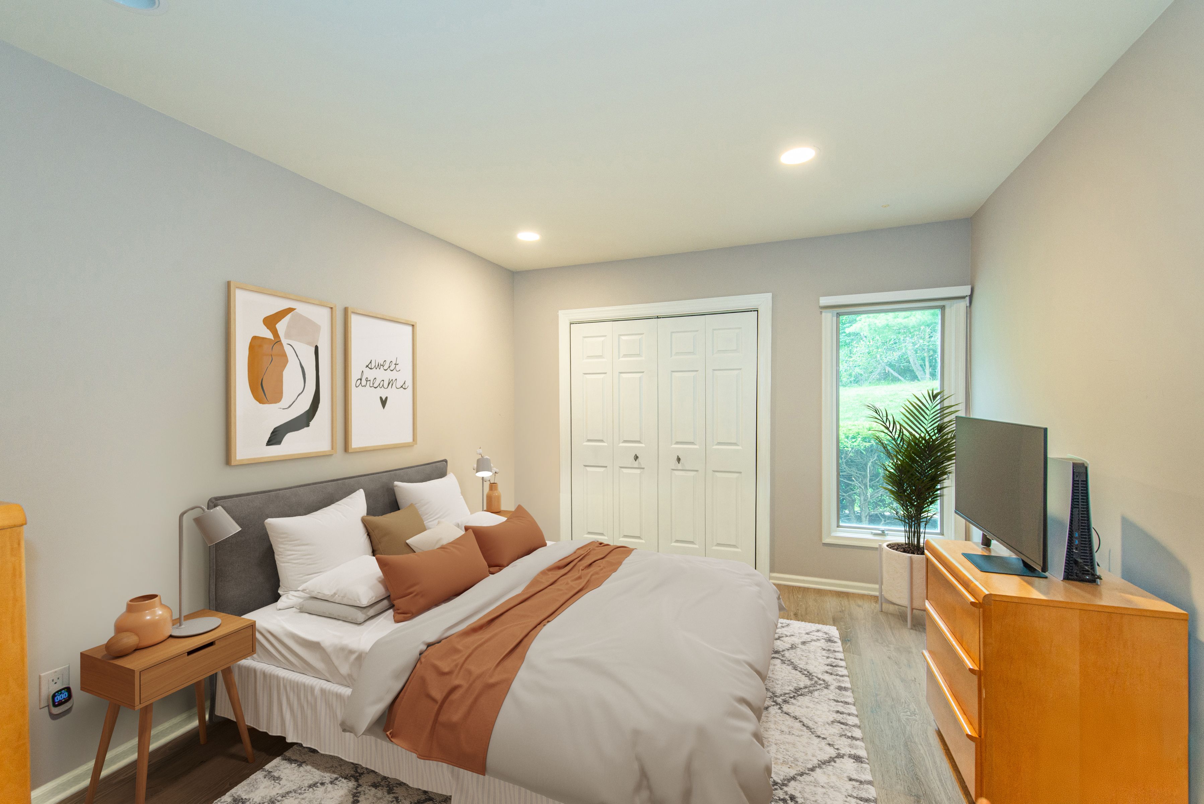
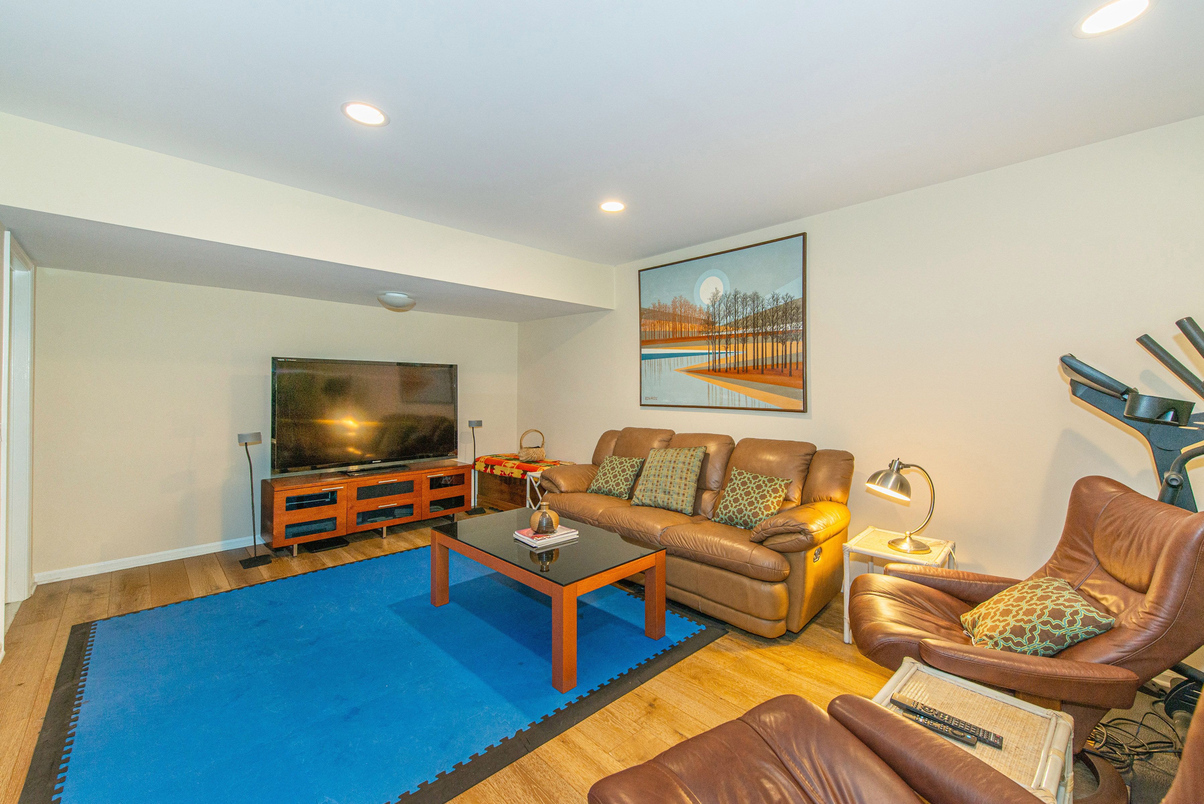
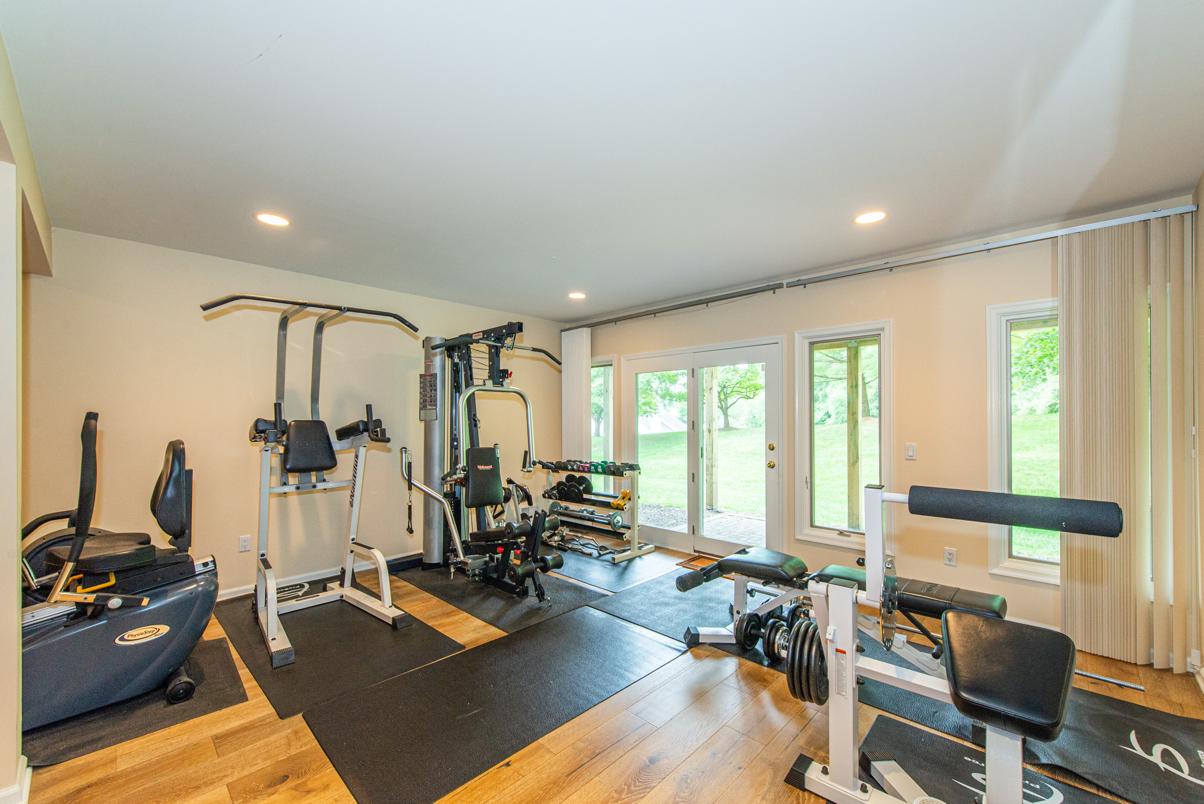
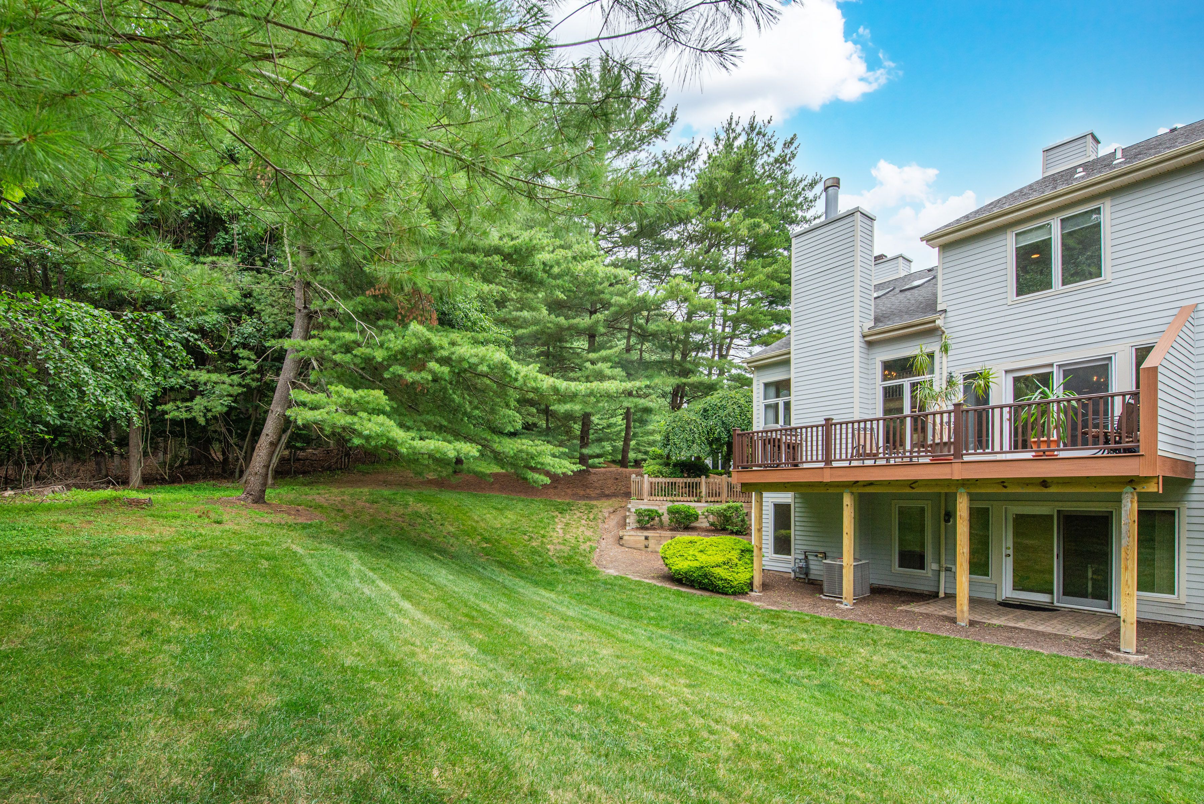
The walkout lower level adds incredible flexibility, offering a private Bedroom, Full Bath, Leisure Room, and ample storage--ideal for guests, extended living, or recreation.
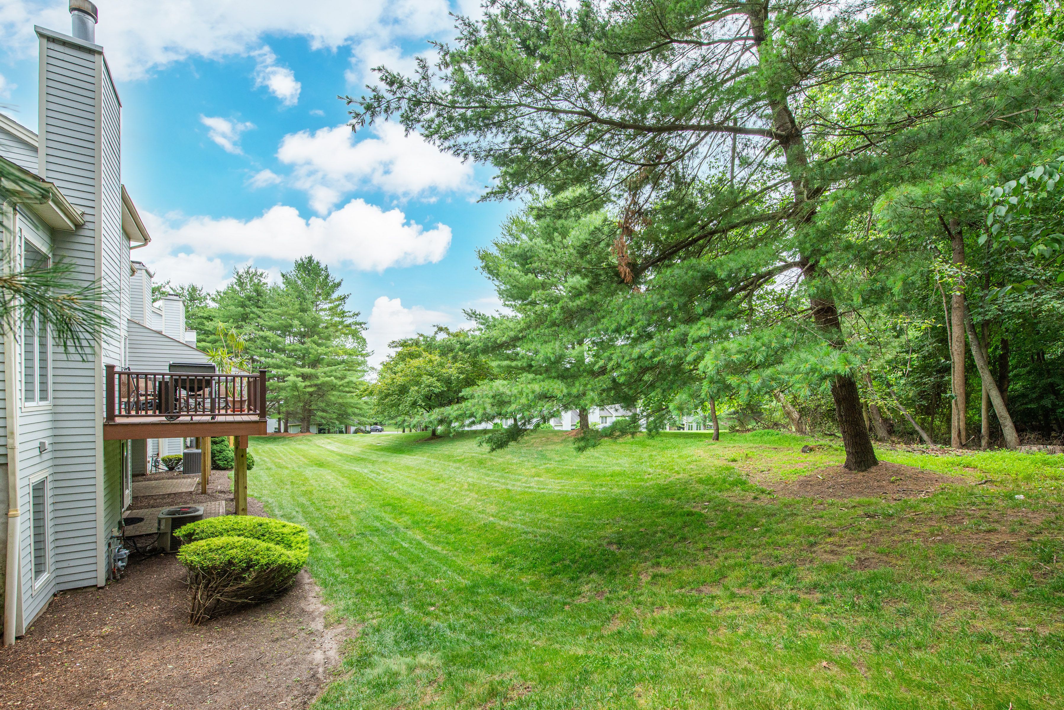
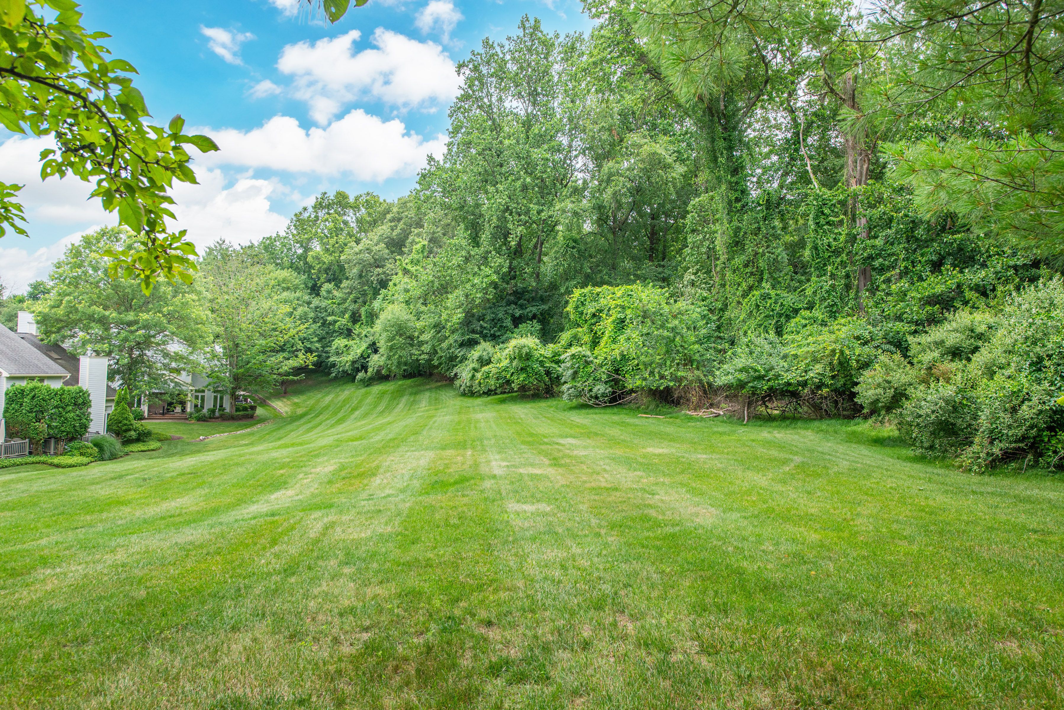
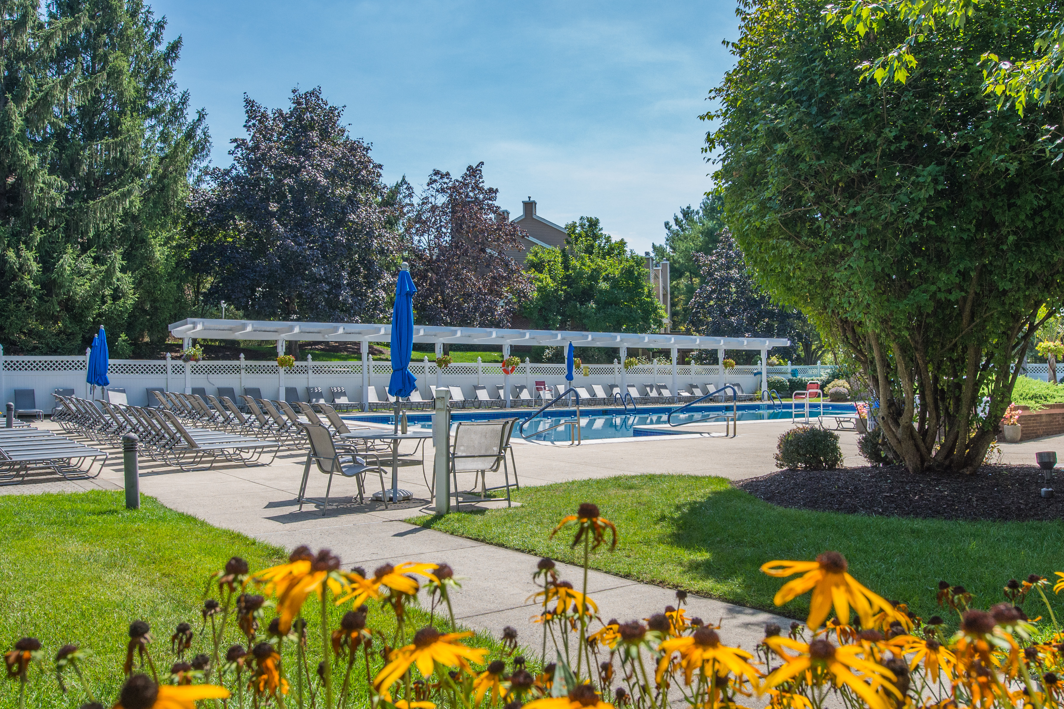
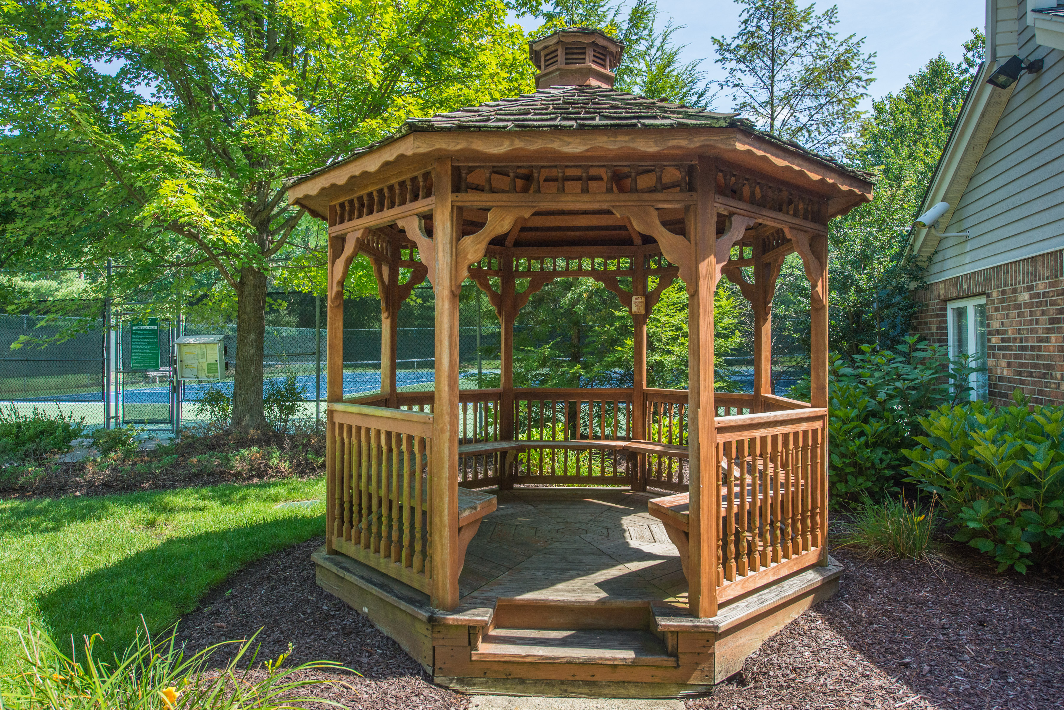
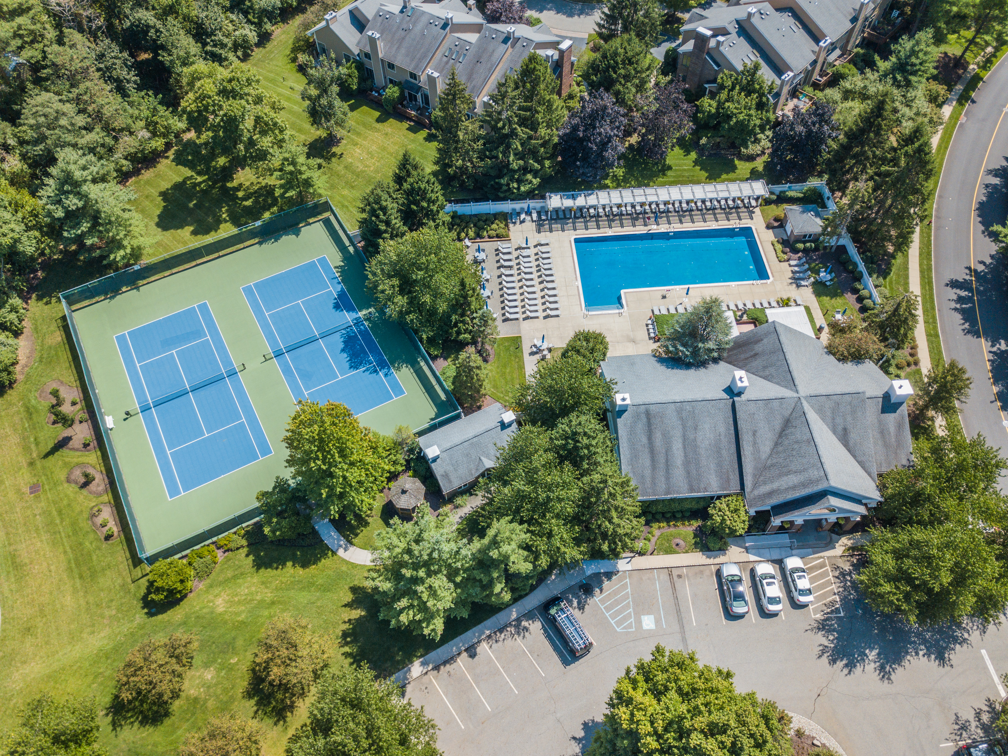
Set in a premier location offering unmatched privacy, this home is part of the Longview community, where you'll enjoy country club living with a pool, tennis courts, fitness center, and clubhouse.

Overview

Property Status
Sold
Lot Size
4,356 Sq.Ft.
MLS ID
3973420
Property Type
Townhouse
Year Built
1995

Features & Amenities

Total Area
2,608 Sq.Ft.
Architecture Styles
2 Story
Garage Spaces
2.0
Water Source
Municipal Water
Parking
Attached Garage
Heat Type
Gas
Air Conditioning
Central A/C
Fireplace
Fireplace
Appliances
Dishwasher, Dryer, Microwave, Range / Oven, Refrigerator, Washer
Other Interior Features
Cedar Closets, Vaulted Ceilings, Walk-in Closet, Jetted Tub, Stall Shower, Center Island, Granite Countertops
Sewer
Public
Other Exterior Features
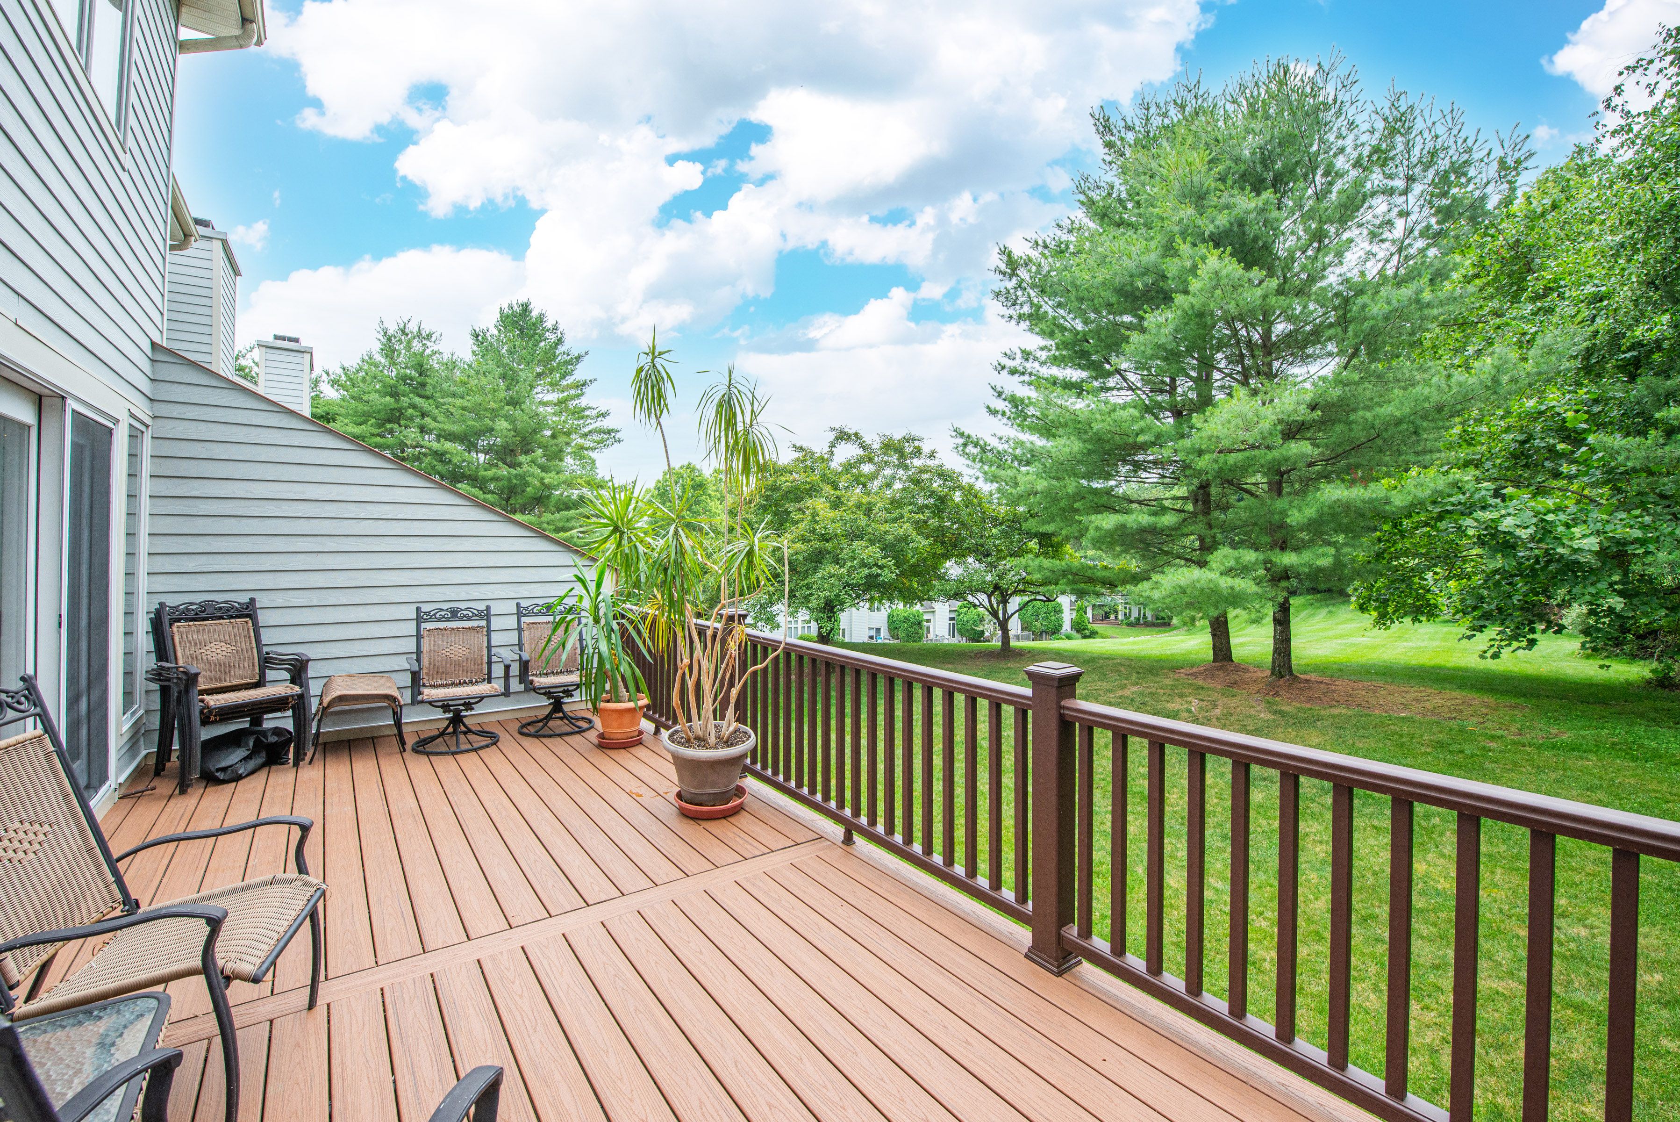
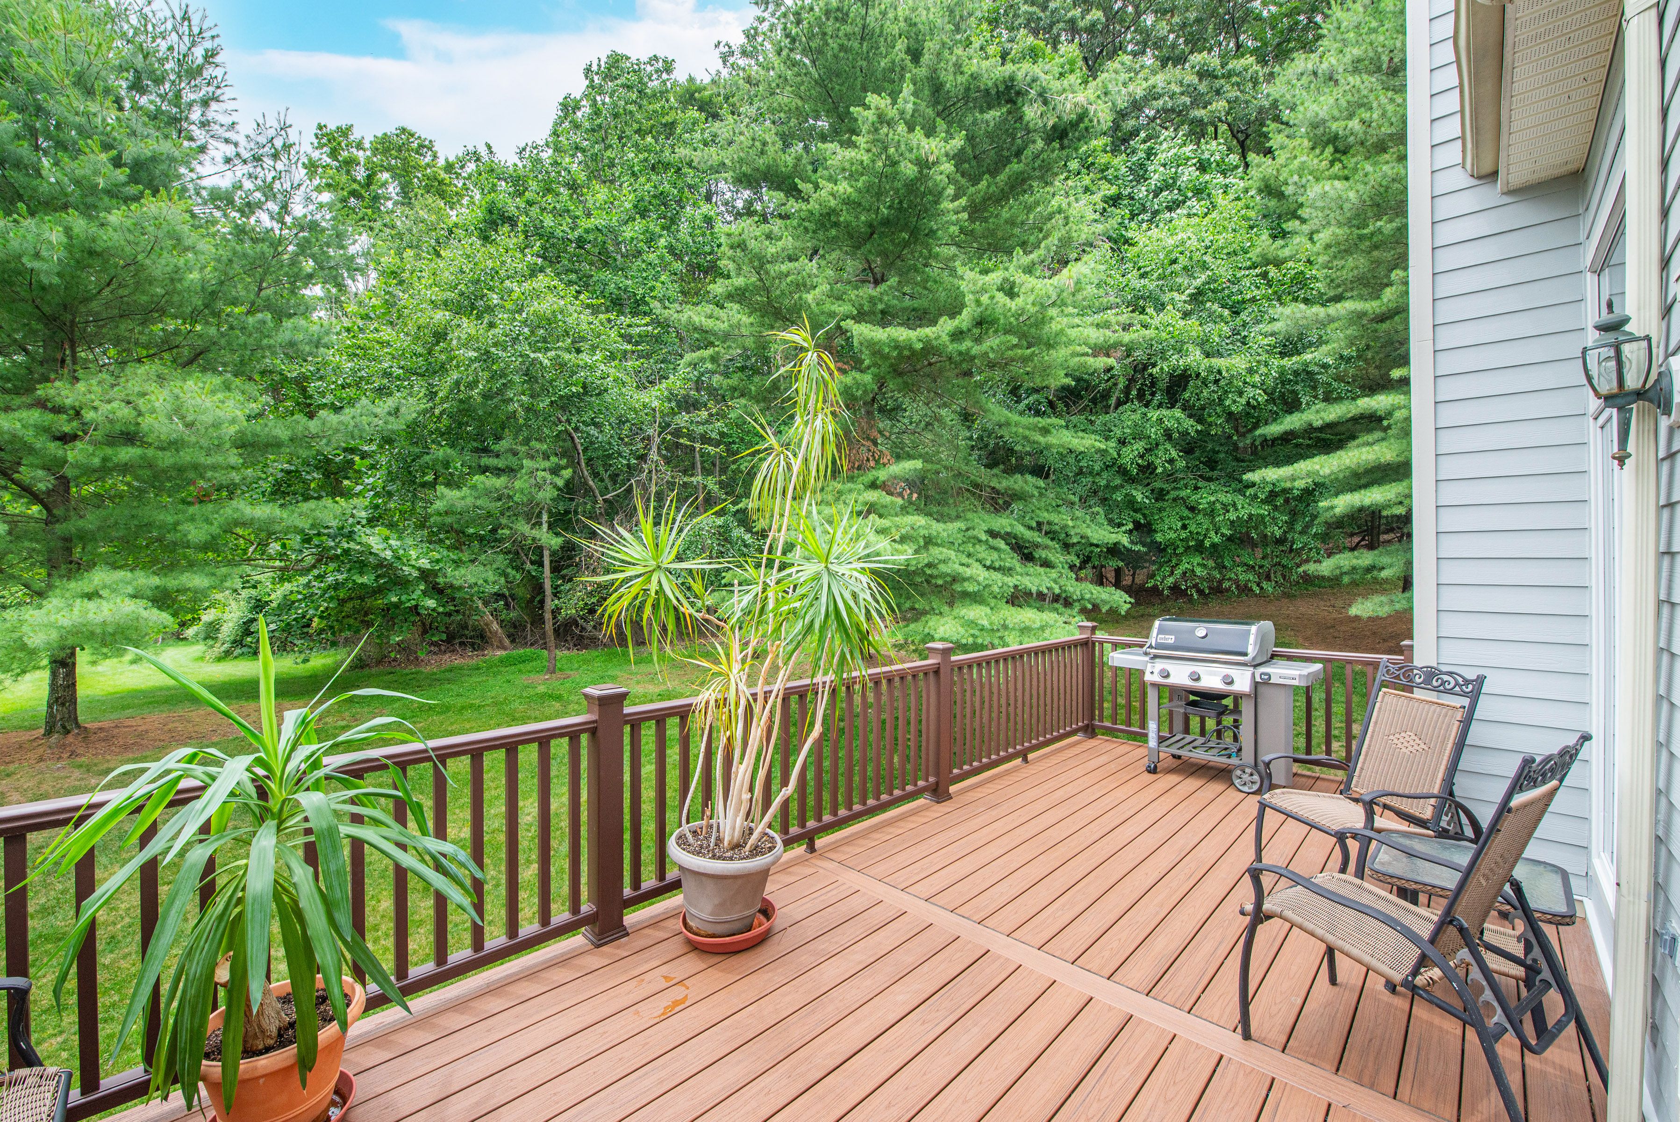
Thermal Windows / Doors, Underground Lawn Sprinkler, Brick, Paraffin Hardboard, Deck
Sales Price
$824,800
Real Estate Tax
$14,862/yr

Downloads

44 Eugene Drive

Schedule a Tour

We would love to help you see this beautiful home! As a full-service brokerage, we can help you tour. Please submit an offer, and answer questions about the buying process.
Thank you

for your interest in 44 Eugene Drive , Montville, NJ 07045

44 Eugene Drive
Navigate

Follow Us On Instagram