Leave a Message

Thank you for your message. We will be in touch with you shortly.

Explore Our Properties

Property Description

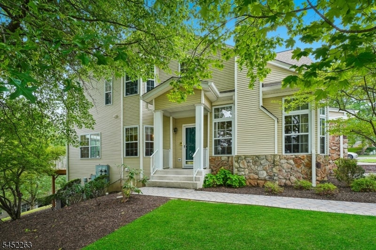
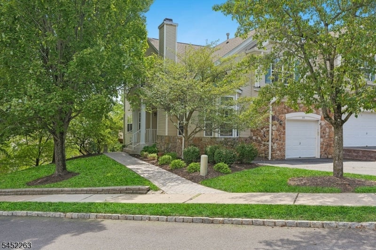
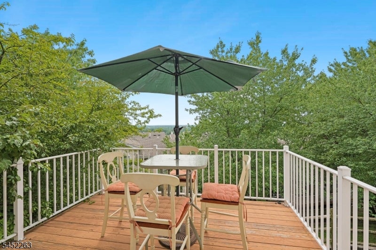
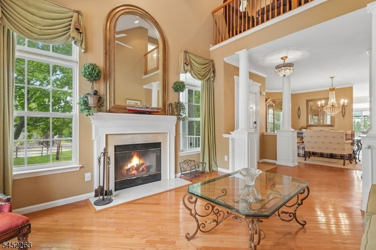
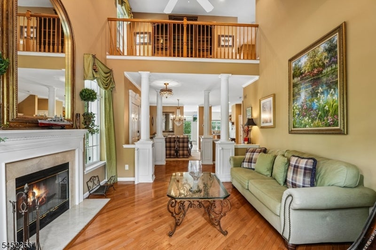
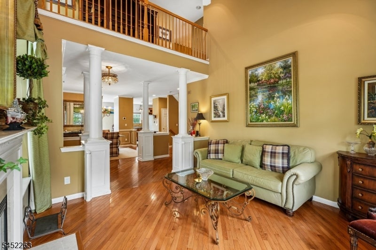
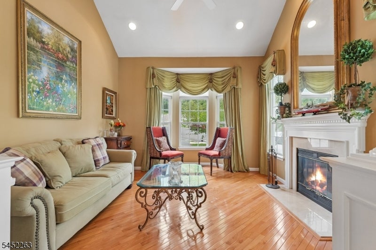
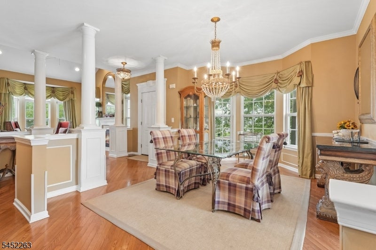
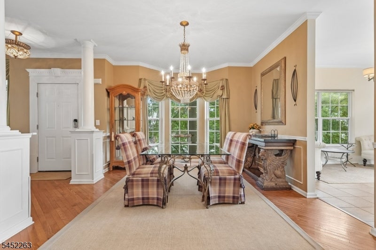
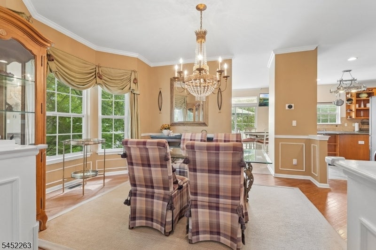
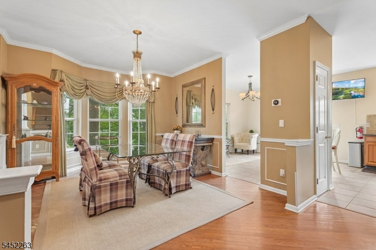
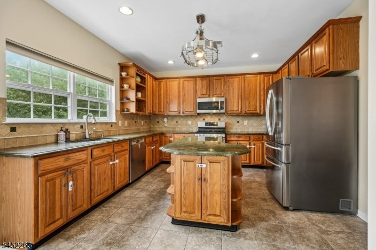
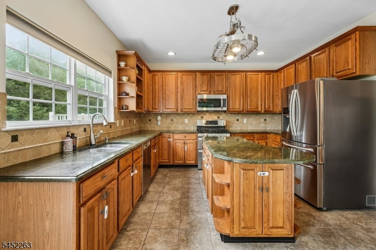
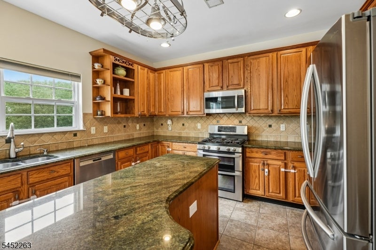
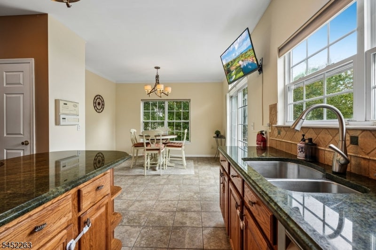
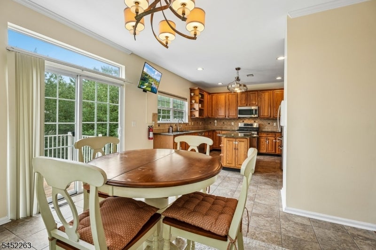
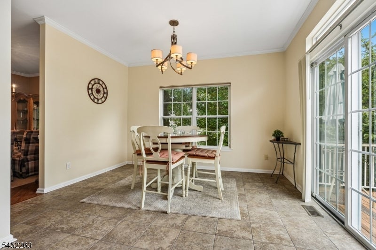
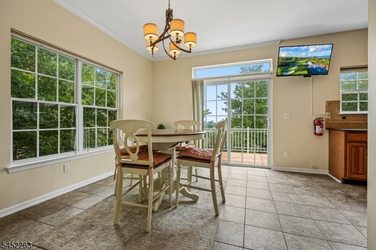
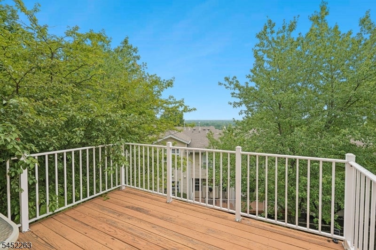
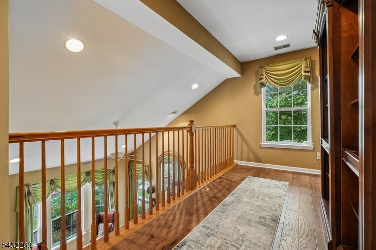
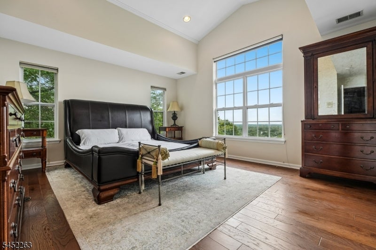
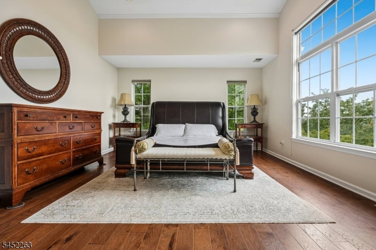
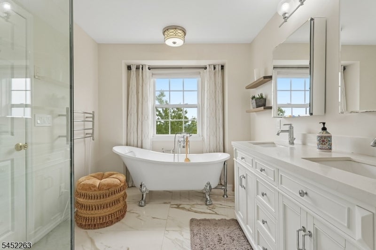

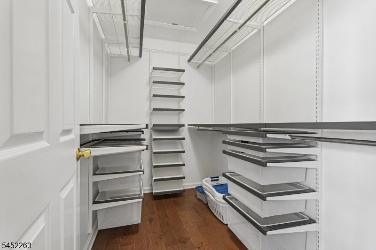
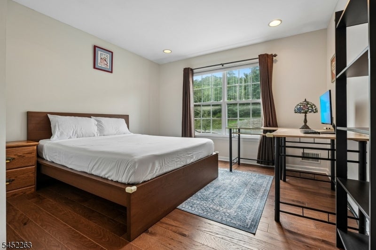
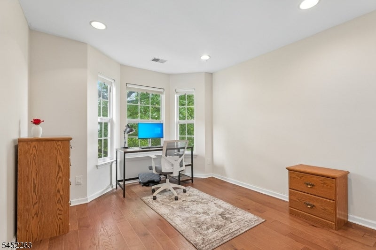
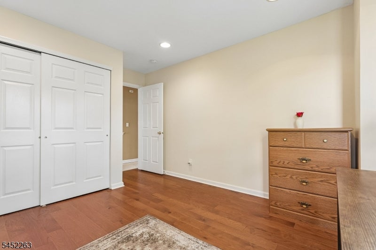
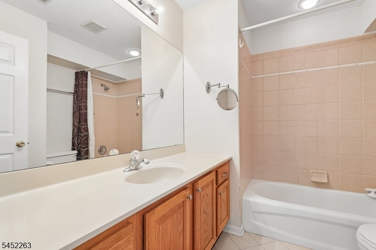
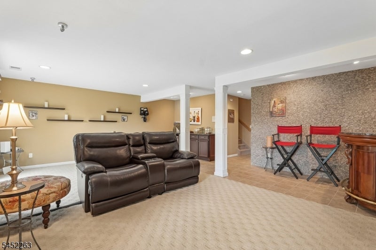
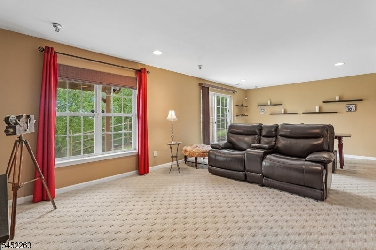
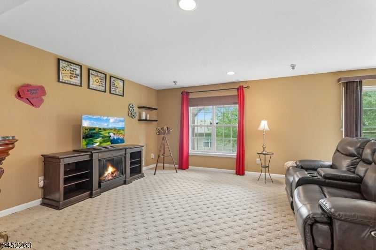
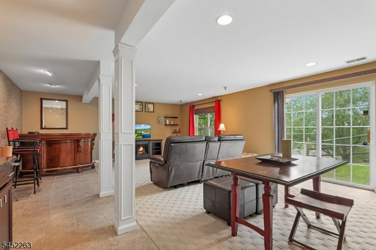
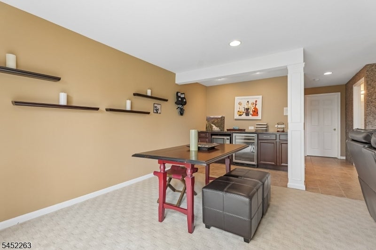
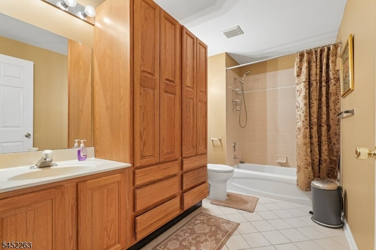
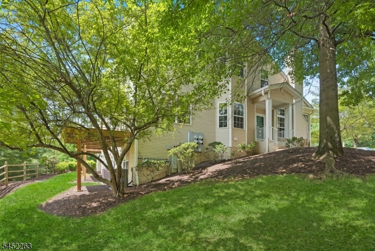
Beautifully positioned as a sun-filled end unit, this sophisticated townhome offers an exceptional combination of space, natural light, and sweeping views. The open-concept main level is ideal for everyday living and entertaining, with gracious living and dining spaces featuring hardwood floors, elegant millwork, and striking bay windows. The eat-in kitchen is appointed with stainless steel appliances, granite countertops, and a spacious breakfast area with direct access to the deck. It provides an inviting setting for outdoor dining and taking in the views. Upstairs, newer hardwood floors lead to an expansive primary suite with a vaulted ceiling, custom walk-in closet, and renovated spa-inspired bath featuring a claw-foot soaking tub, quartz double vanity, and oversized glass-enclosed shower. Two additional bedrooms offer generous closets, while a versatile loft is ideal for a home office, reading retreat, or lounge. The finished walk-out lower level provides additional living and entertaining space with a family room, built-in bar with granite countertop, wine refrigerator, microwave, and full bath, plus a large utility room offering ample storage. Additional highlights include newer central air and hot water heater, along with community amenities including a pool, tennis court, and playground. Just minutes from shopping, dining, and NJ Transit, this exceptional residence offers low-maintenance living without compromising space, style, or setting.

Overview

Property Status
For Sale
Lot Size
0.41 Acres
MLS ID
4046550
Property Type
Townhouse
Year Built
1999

Features & Amenities

Architecture Styles
Multi Floor Unit
Garage Spaces
1.0
Water Source
Public
Roof
Asphalt
Heat Type
Forced Air
Air Conditioning
Central Air
Laundry Room
Laundry Room
Fireplace
Living Room, Wood Burning
Appliances
Dishwasher, Dryer, Refrigerator, Gas Oven, Gas Range, Microwave, Washer, Gas Water Heater, Disposal
Other Interior Features
Bar, Cathedral Ceiling(s), Eat-in Kitchen, Kitchen Island, Walk-In Closet(s), Pantry
Sewer
Public Sewer
Security Features
Security System, Smoke Detector(s)
Elementary School
IRENE FELD
Middle School
GREENBROOK
High School
WATCHUNG
Sales Price
$674,900
Real Estate Tax
$13,642/yr
HOA
$484/mo

Downloads

44 King George Rd

Schedule a Tour

We would love to help you see this beautiful home! As a full-service brokerage, we can help you tour. Please submit an offer, and answer questions about the buying process.

Thank you

for your interest in 44 King George Rd, Green Brook Twp, NJ 08812

44 King George Rd
Navigate

Financial Planning

Mortgage Calculator

Estimate your monthly mortgage payment, including the principal and interest, property taxes, and HOA. Adjust the values to generate a more accurate rate.

$0,000 Your Payment 20 15 65
$0,000 Your Payment

I'm Interested In

44 King George Rd

or Contact

Browse Our

Featured Properties

  • 91 Mosle Rd Active Under Contract

    $3,999,000

    91 Mosle Rd, Peapack Gladstone Boro, NJ 07931

    Courtesy of PROMINENT PROPERTIES SIR

    • 7 Beds
    • 10 Baths
    • 10,000 Sq.Ft.
View All Properties

Follow Us On Instagram