Leave a Message
Thank you for your message. We will be in touch with you shortly.
Explore Our Properties

Property Description

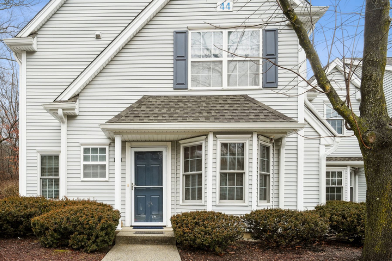
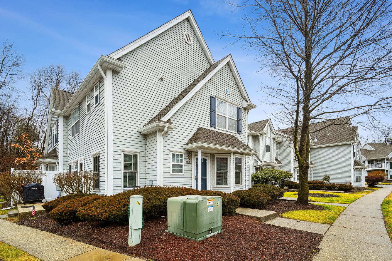
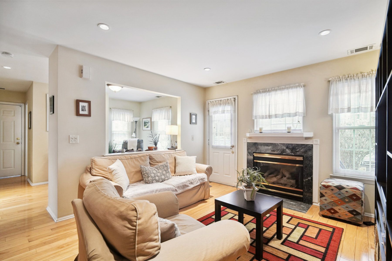
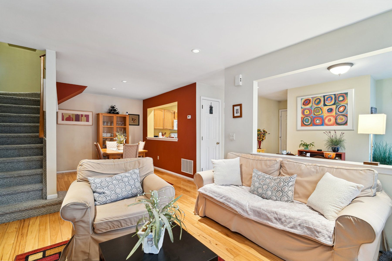
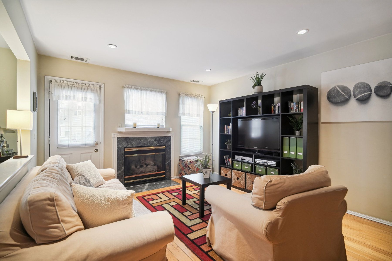
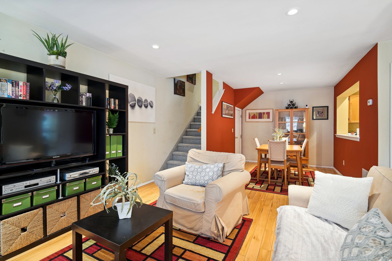
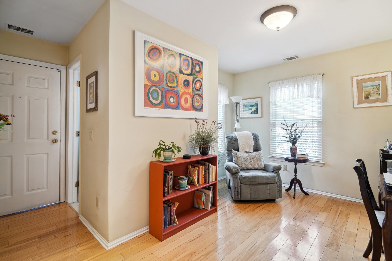
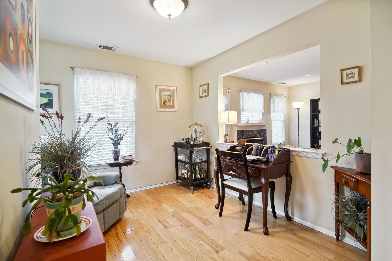
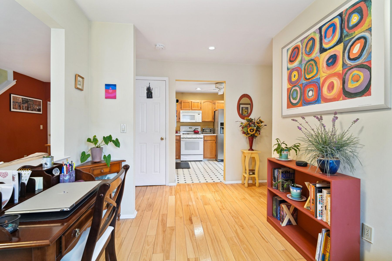
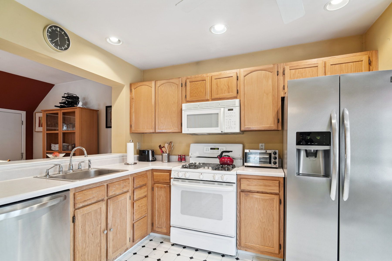
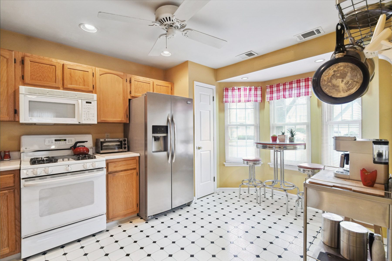
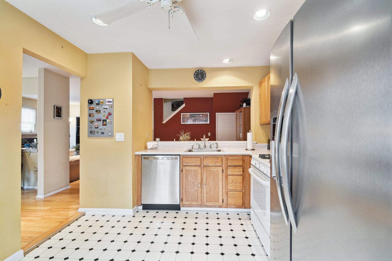
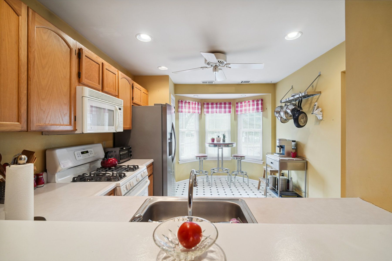
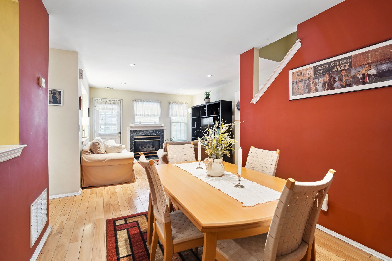
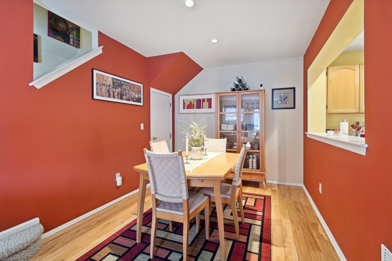
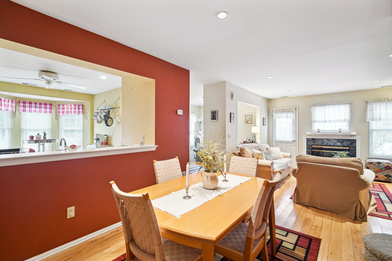
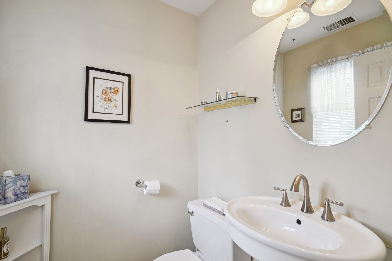
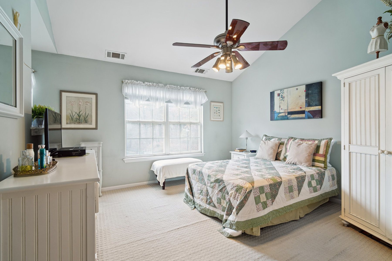
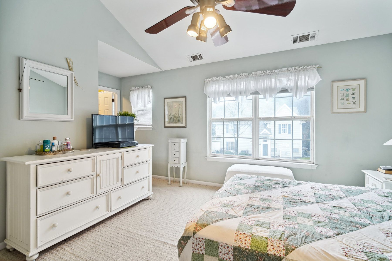
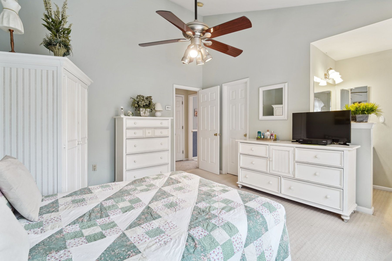
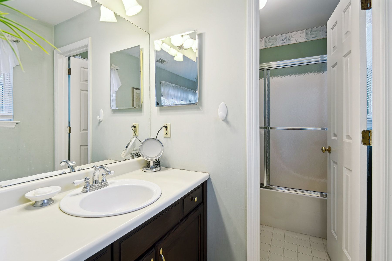
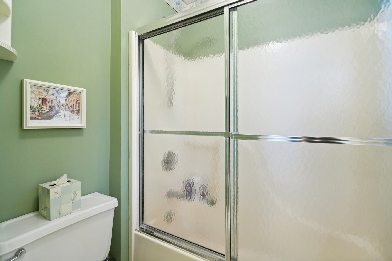
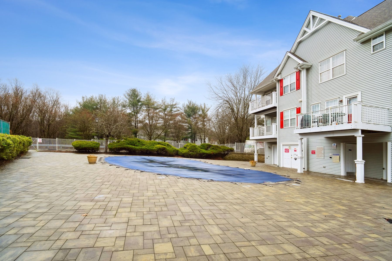
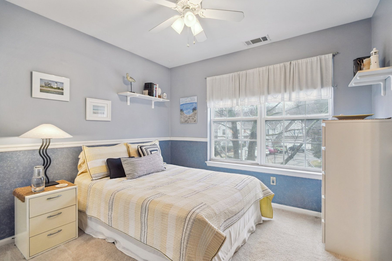
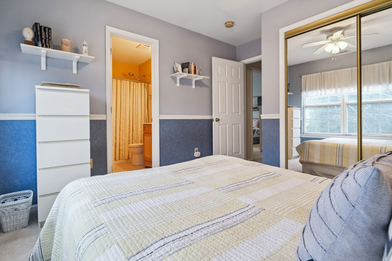
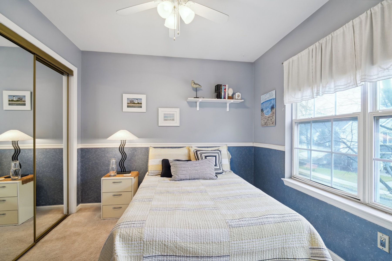
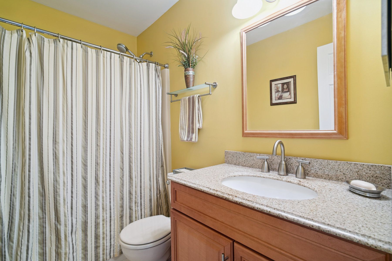
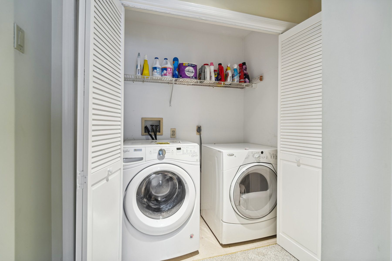
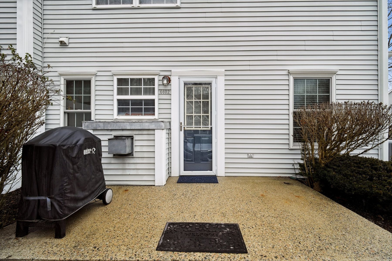
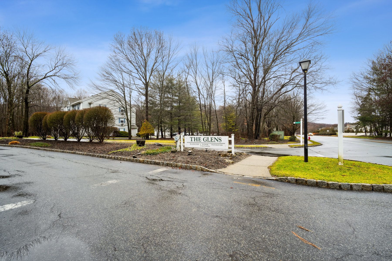
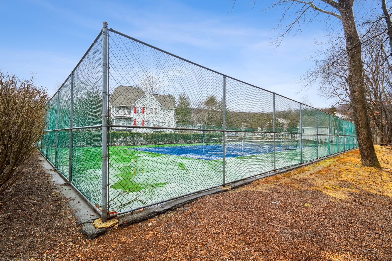
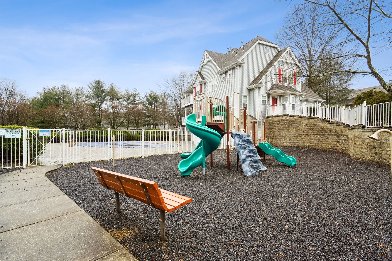
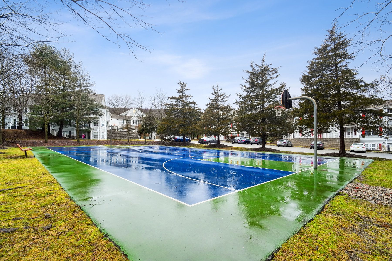
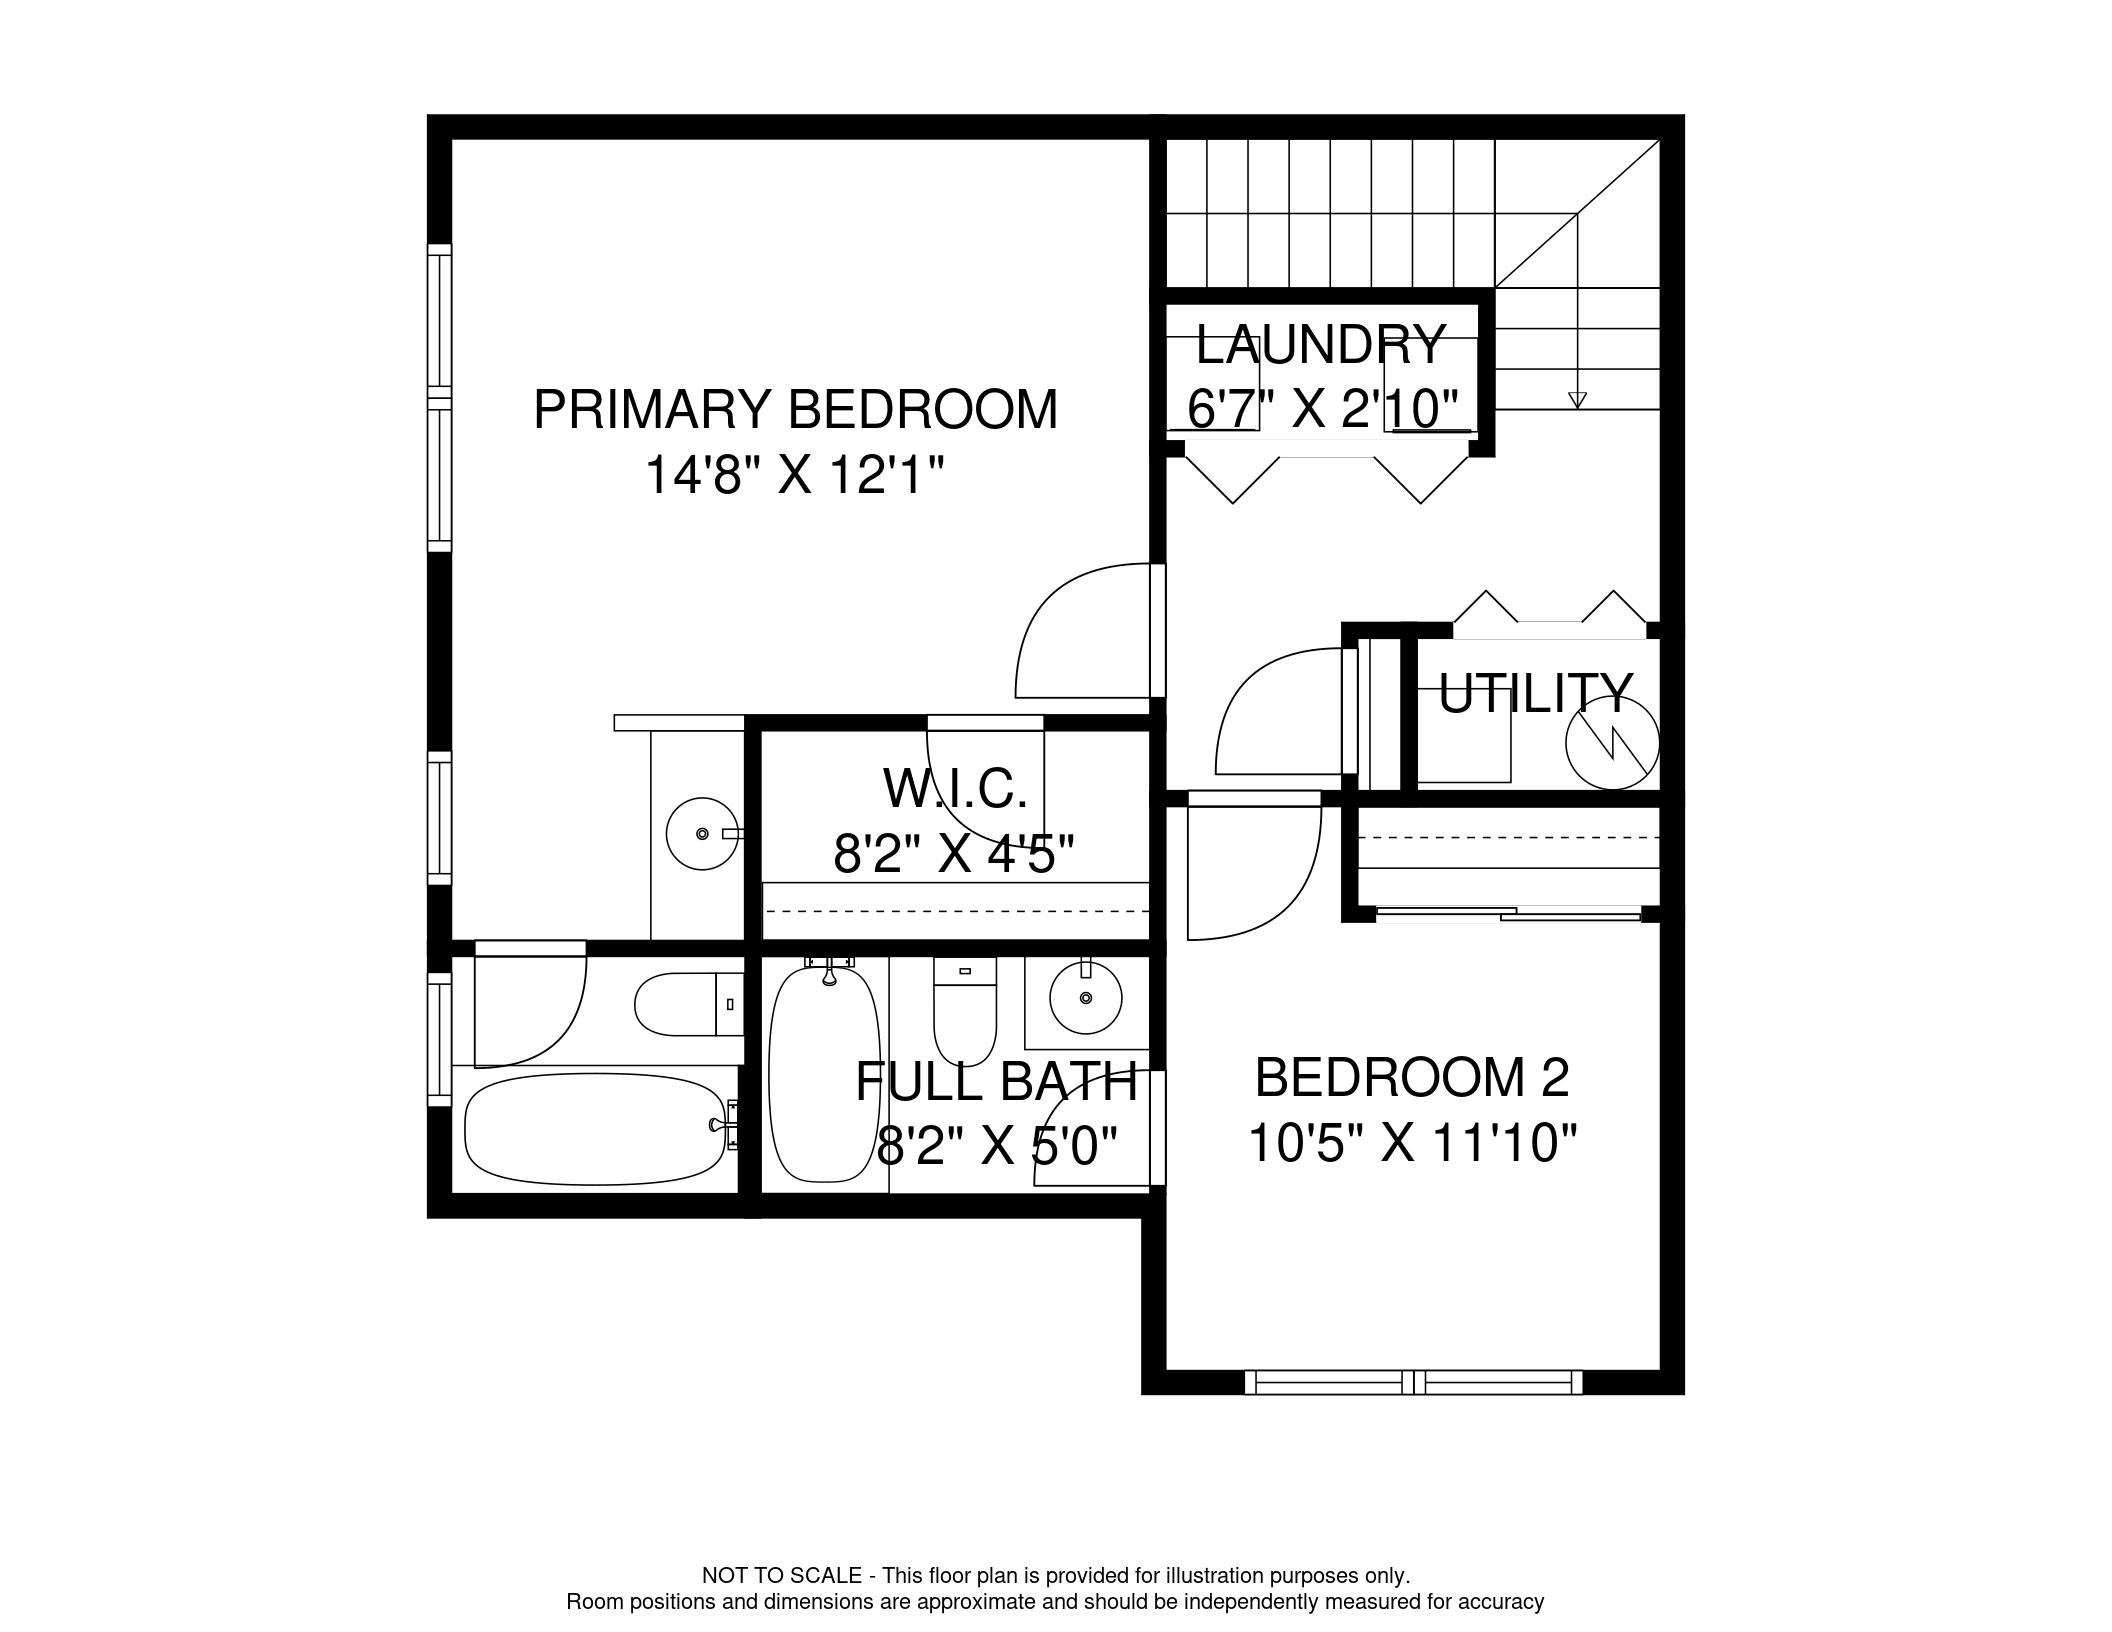
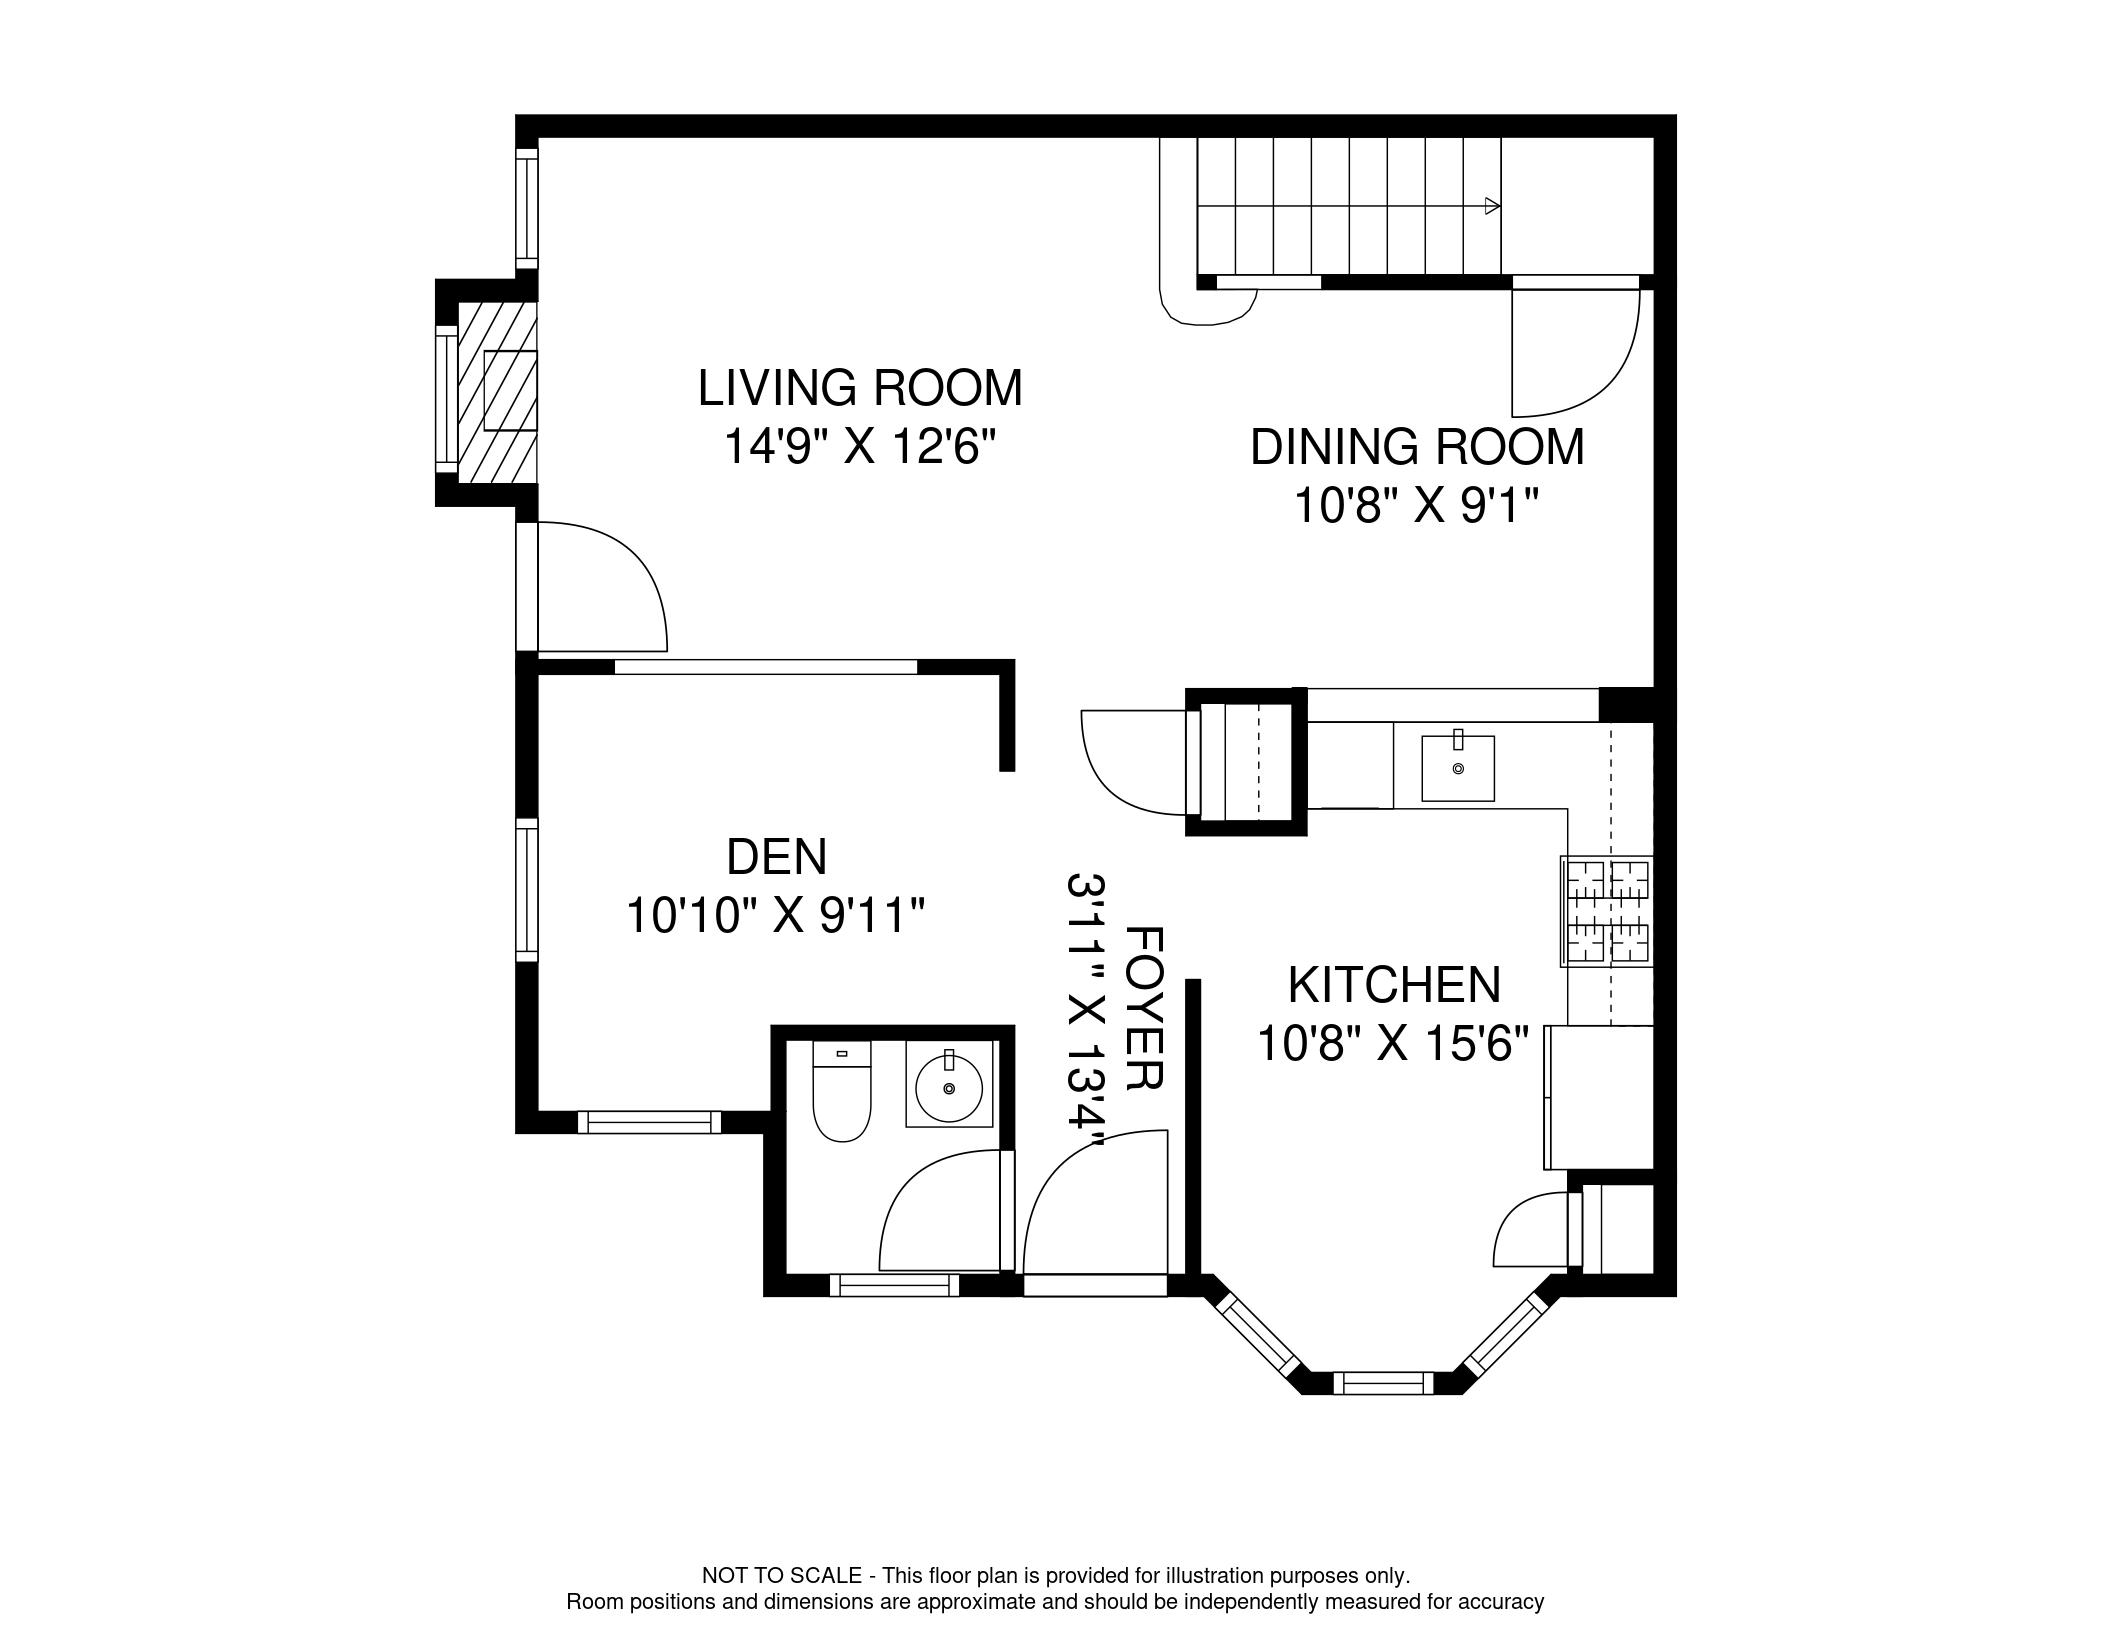
Welcome to your townhome in The Glens, offering the perfect blend of comfort, convenience, and community living. With meticulous care and attention to detail, the owner has lovingly maintained this home for 20 years, ensuring it's ready for you to move in and make it your own. Step inside to discover a charming living space adorned with hardwood floors that flow seamlessly from the den to living and dining room. Imagine cozy evenings by the gas fireplace, or enjoying sunlight streaming through the patio door. A large storage closet located off the dining room, perfect for stowing away seasonal or household essentials. A half bath on the main floor ensures convenience for guests. Meal prep in the kitchen is a breeze with ample space including a pantry and charming dining nook. Stainless steel refrigerator and dishwasher, add a touch of sophistication to the space. Retreat to the primary bedroom sanctuary, where a vaulted ceiling adds an airy feel to the space. A generous walk-in closet ensures ample storage. Pamper yourself in your own ensuite full bath. The second bedroom is equally inviting, offering generous space and its own connected ensuite for added privacy. Rounding out the 2nd floor tucked away behind closet doors is the washer and dryer. The Glens community beckons with a host of amenities, including clubhouse, pools, tennis courts, and basketball courts, promising endless opportunities for recreation and relaxation right at your doorstep.

Overview

Property Status
Sold
Lot Size
0.33 Acres
MLS ID
3883984
Property Type
Townhouse
Year Built
1993

Features & Amenities

Architecture Styles
Multi Level
Water Source
Municipal Water
Heat Type
Gas
Air Conditioning
Central A/C
Fireplace
Gas
Appliances
Refrigerator, Microwave, Dishwasher, Range / Oven, Dryer, Washer
Other Interior Features
Walk-in Closet, Eat-in Kitchen
Sewer
Public
Other Exterior Features
Storm door, Sidewalk, Vinyl Siding
Sales Price
$425,000
Real Estate Tax
$6,192/yr

Downloads

4402 Tudor Drive

Schedule a Tour

We would love to help you see this beautiful home! As a full-service brokerage, we can help you tour. Please submit an offer, and answer questions about the buying process.
Thank you

for your interest in 4402 Tudor Drive , Pompton Plains, NJ 07444

4402 Tudor Drive
Navigate

Follow Us On Instagram