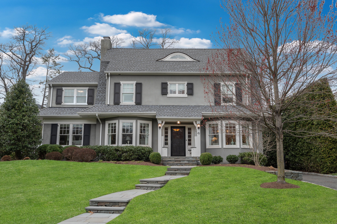
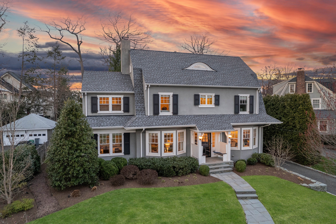
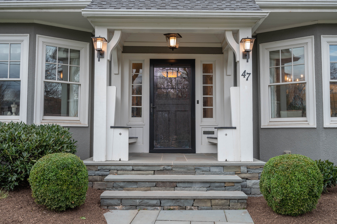
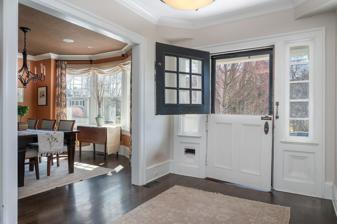
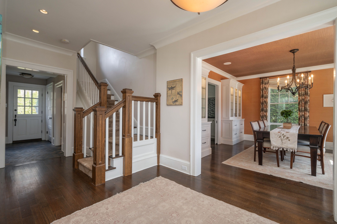
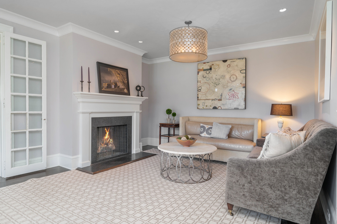
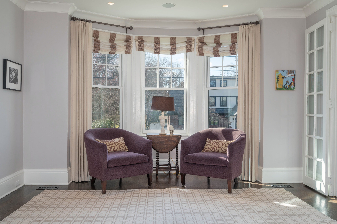
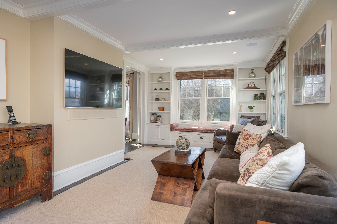
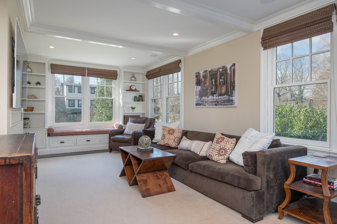
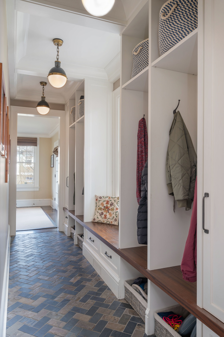
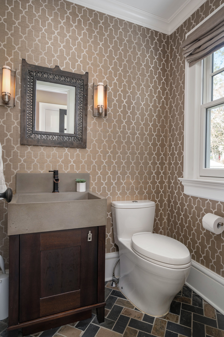
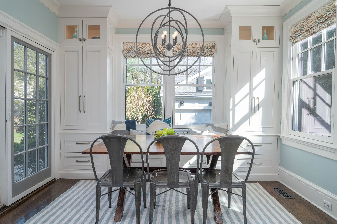
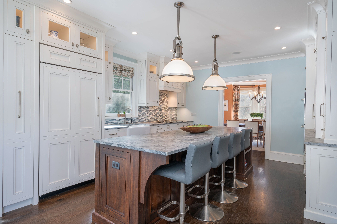
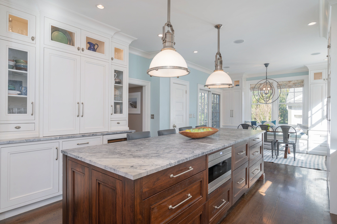
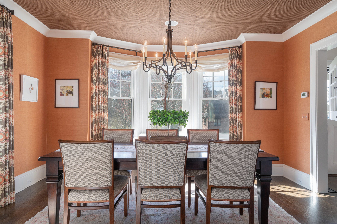
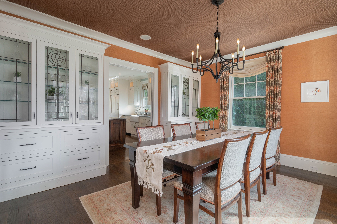
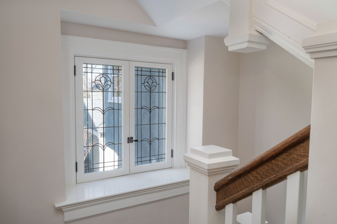
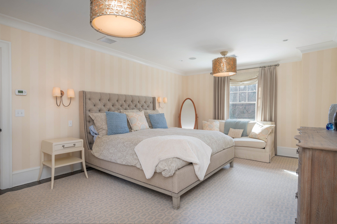
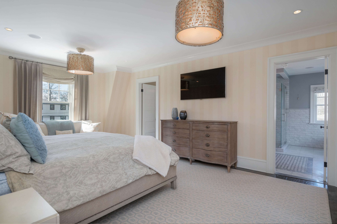
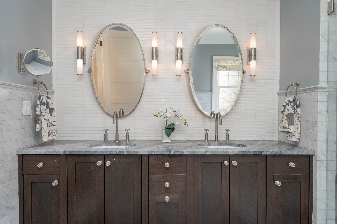
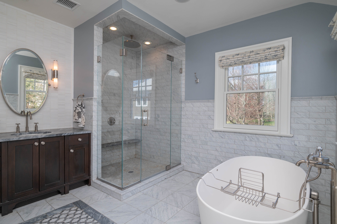
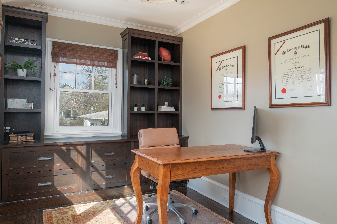
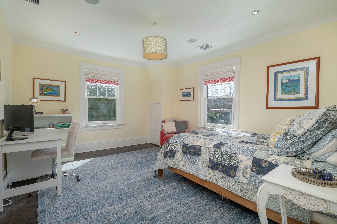
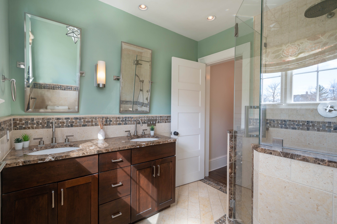
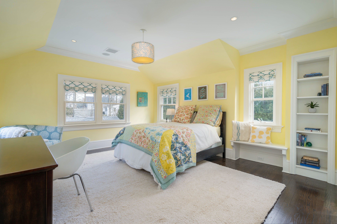
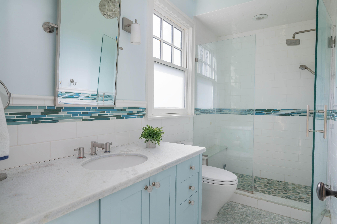
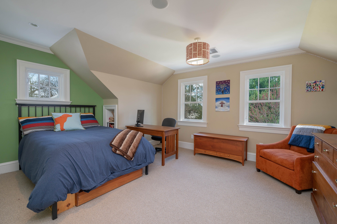
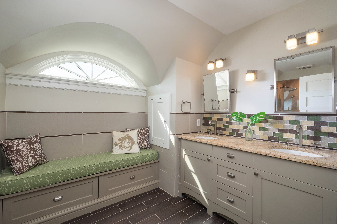
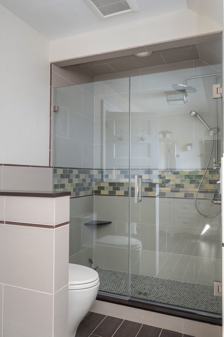
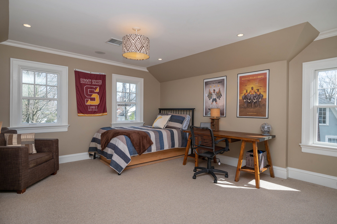
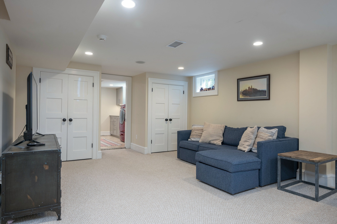
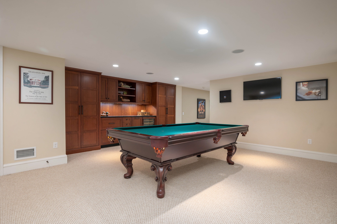
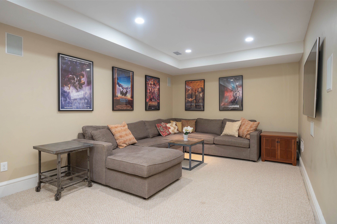
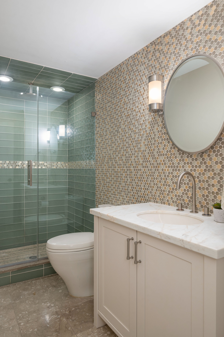
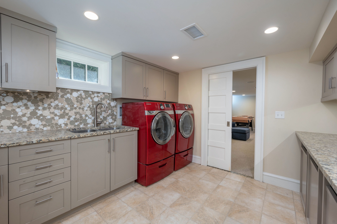
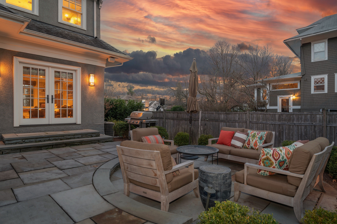
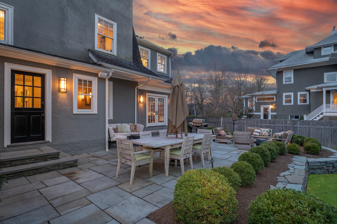
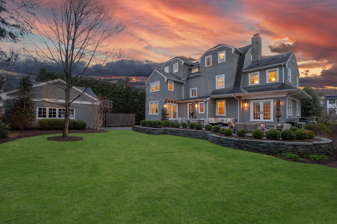
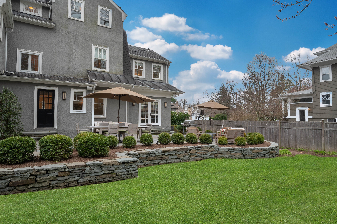
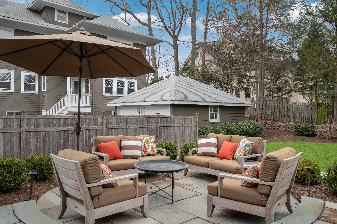
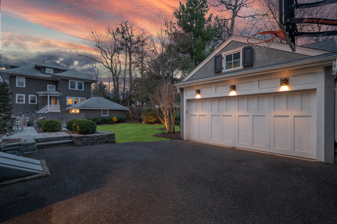
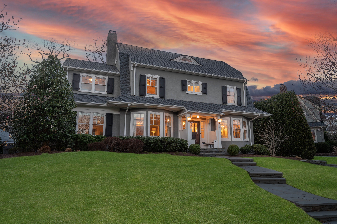
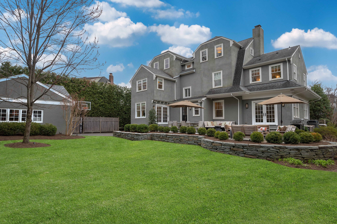
Stunning Dutch Colonial renovated and expanded to perfection in one of Summit's most desired neighborhoods, ideally located close to all schools, Downtown Summit and Summit's train station. A full scale 2012 renovation included new Kitchen, Bathrooms, Pella windows, plumbing, electrical, HVAC, 20,000 kw generator, interior doors and hardware, staircases, trim work, drywall, floors and roof. The garage was also rebuilt. Historical details include third floor eyelid window, leaded glass windows both on second floor landing and incorporated into custom built-ins in Dining Room, portico with built-in benches, and original split Dutch door. Custom cabinetry throughout. The first floor is complete with an eat-in chef's kitchen that has an expansive island and has one of the three points of access to a two tier bluestone patio ideal for large gatherings and to the flat rear yard. A front to back center hall leads to the well appointed mudroom and powder room; the living room, dining room and family room round out this level. The second floor is home to the primary suite with dual walk-in closets, primary bath with dual sinks, oversized shower, soaking tub and radiant heated floors. A private office can be accessed from the primary suite. Two additional bedrooms and two baths (one en-suite) round out this floor. The third floor has high ceilings with two large bedrooms, a bath and storage. The lower level is complete with a gym, full bath, games room, recreation room and laundry room.