Leave a Message
Thank you for your message. We will be in touch with you shortly.
Explore Our Properties

Property Description

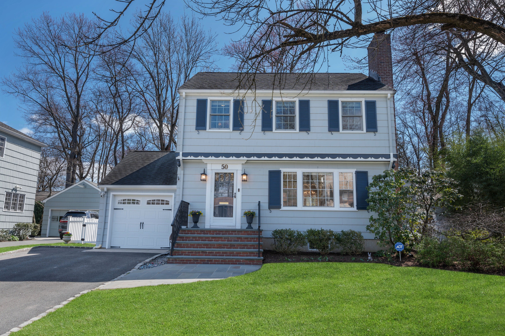
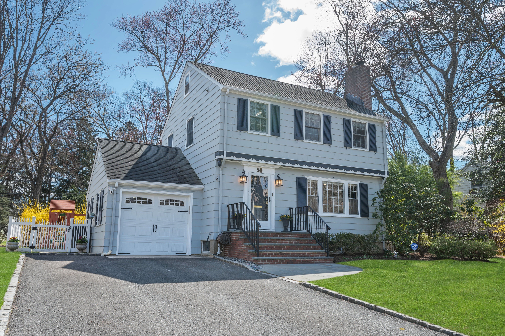
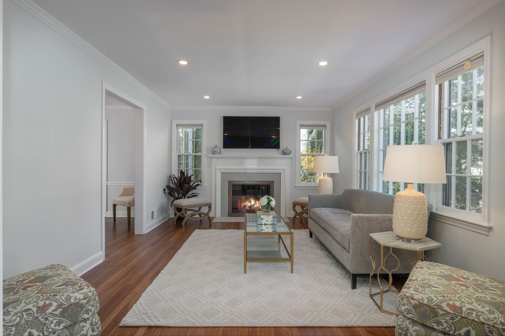
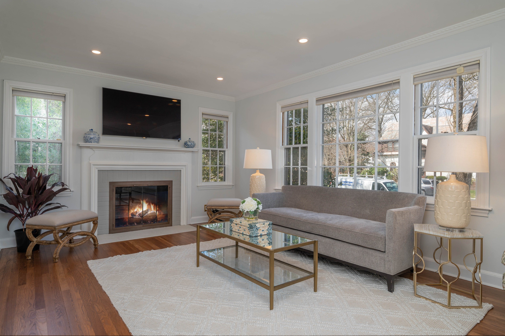
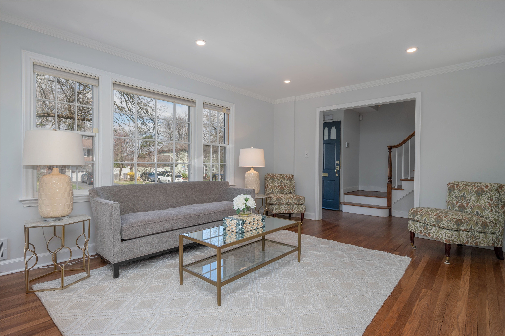
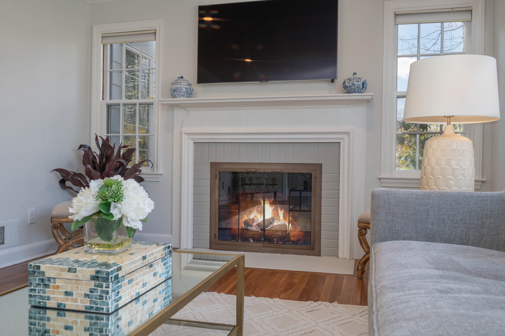
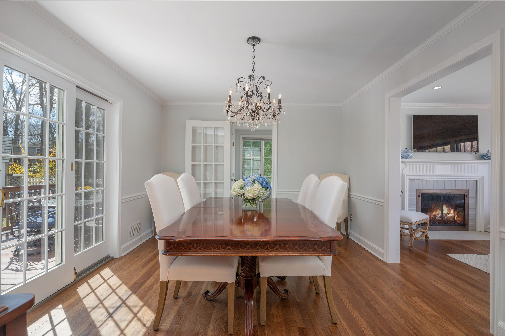
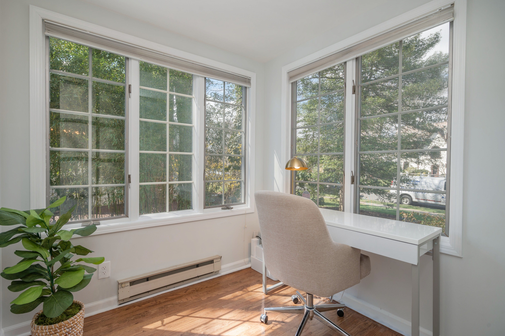
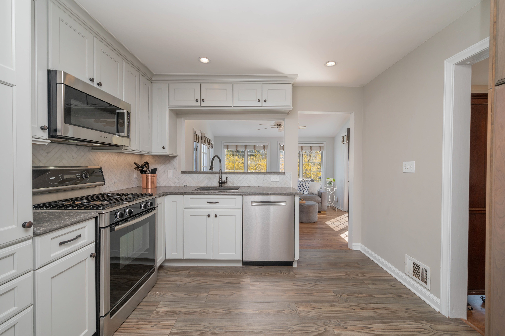
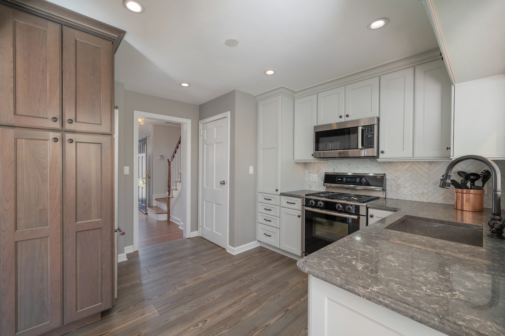
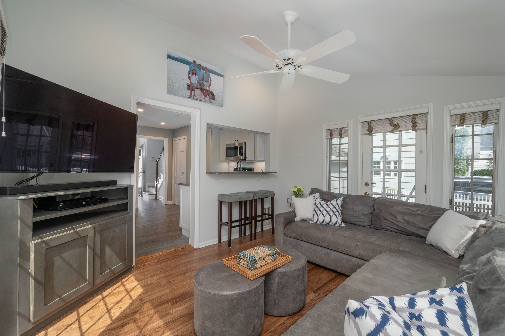
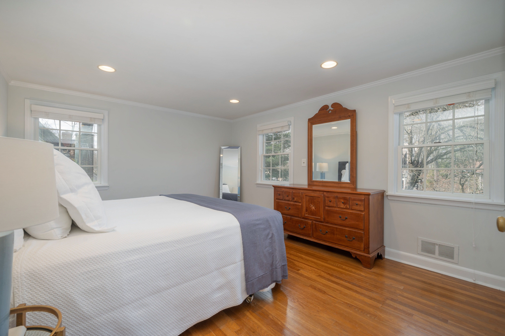
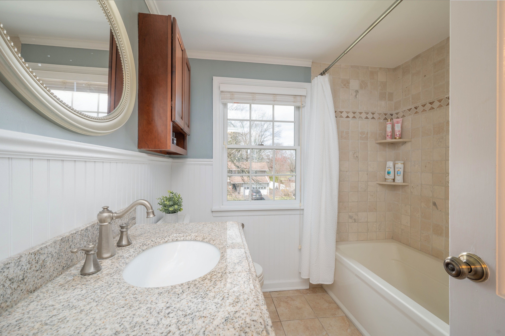
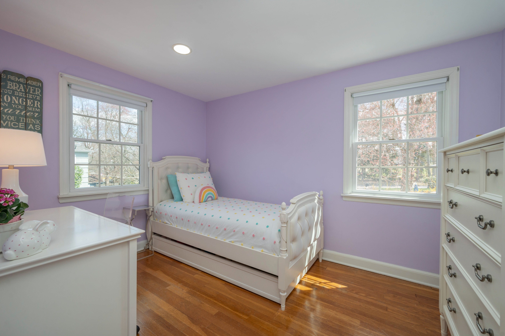
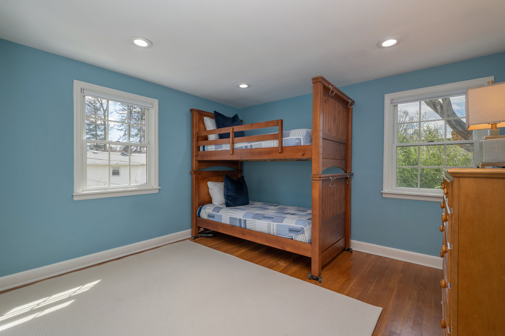
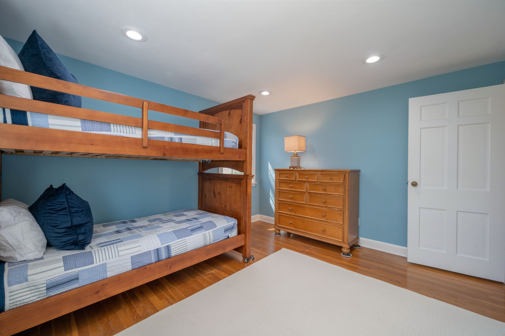
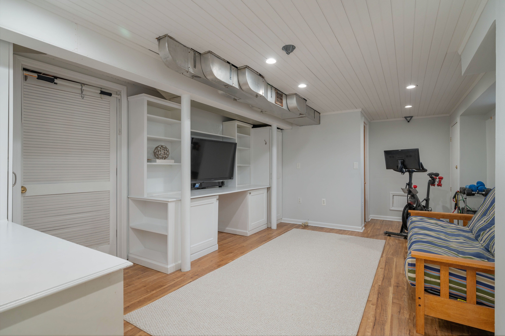
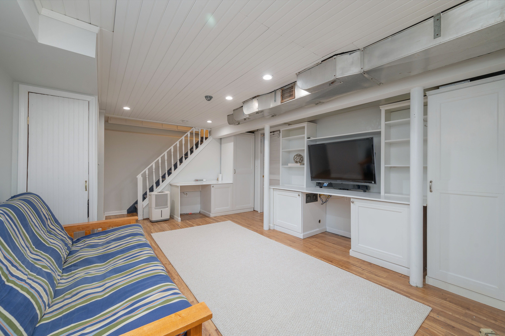
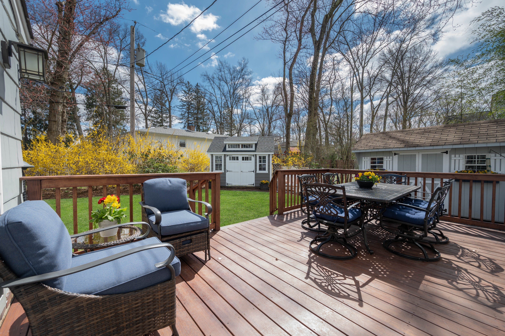
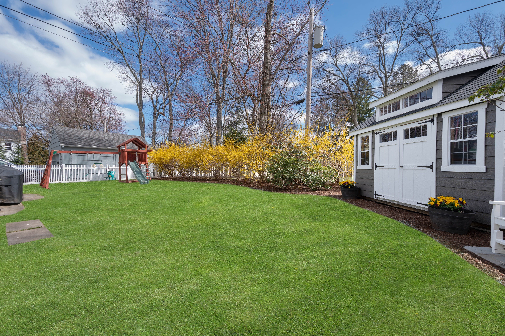
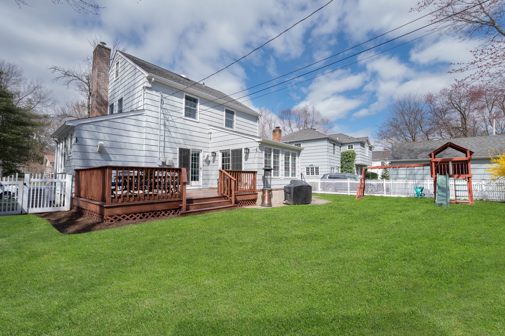
Character Charm and Curb Appeal! Just step inside this Picture Perfect Colonial with Architectural Details, Freshly Painted Rooms, An Abundance of Windows, and Newly Refinished hardwood Floors Create an Inviting and Airy Atmosphere. The Living room with a Gas Fireplace Is Flanked by Two Windows and Is the Perfect Place for FAMILY GATHERINGS, A Wide Opening into the Formal Dining room Allows for Seamless Entertaining with Sliders to The Oversized Deck for Extended Outdoor Entertaining. The Sun Filled Home Office Is nestled Nearby, Along with The Powder Room. The Renovated Kitchen Is Truly the Heart of The Home, Custom Maple Cabinets are Enhanced with Sleek Quartz C-tops, Carrera Marble Backsplash and High-End stainless steel Appliances. A Breakfast Bar Overlooks the family Room, With A Vaulted Ceiling and Access to Rear Yard. Three Sun-Filled Bedrooms with Generous Closets Reside on The Second Floor Along with a Full Bath That Serves Them. Pull-Down Stairs Off the Hallway Provide Access to A Fully Floored Attic for Add Storage. There's Plenty of Space for Leisure Enjoyment on The Lower level, The Recreation Room, Featuring a Crisp white Custom Built in Entertainment Center and Newer Vinyl Planked Floors Is the Perfect Place To Relax Or Ride Your Peloton! Adjacent to the Recreation Room is the Laundry Area, 800 Bottle Wine Closet and Unfinished Storage Room. An Attached Garage, Oversized Driveway and Fenced in Yard complete This Home. nestled on A Tree Lined Street In One Of Washington School's Most Coveted neighborhoods.

Overview

Property Status
Sold
MLS ID
3772053
Property Type
Residential

Features & Amenities

Architecture Styles
Colonial
Garage Spaces
1.0
Water Source
Municipal Water
Parking
Attached Garage
Heat Type
Gas, Forced Air
Air Conditioning
Central A/C, Humidifier
Fireplace
Fireplace, Gas
Appliances
Dishwasher, Dryer, Garbage Disposal, Microwave, Range / Oven, Refrigerator, Washer
Other Interior Features
Blinds, Tub and Shower, Breakfast Bar
Sewer
Public
Other Exterior Features
Storage Shed, Thermal Windows / Doors, Wood Siding, Deck, Patio
Sales Price
$799,000
Real Estate Tax
$11,658/yr

Downloads

50 Canoe Brook Parkway

Schedule a Tour

We would love to help you see this beautiful home! As a full-service brokerage, we can help you tour. Please submit an offer, and answer questions about the buying process.
Thank you

for your interest in 50 Canoe Brook Parkway, Summit, NJ 07901

50 Canoe Brook Parkway
Navigate

Follow Us On Instagram