Leave a Message
Thank you for your message. We will be in touch with you shortly.
Explore Our Properties

Property Description

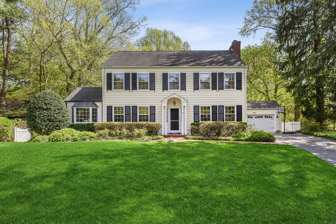
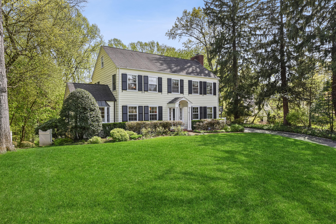
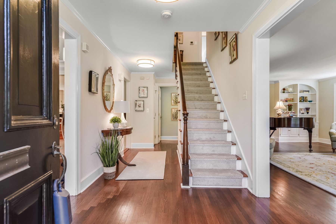
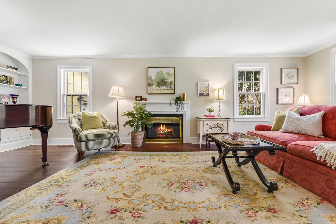
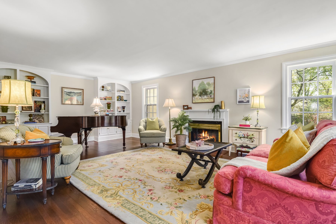
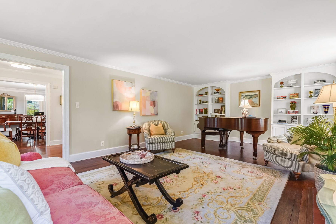
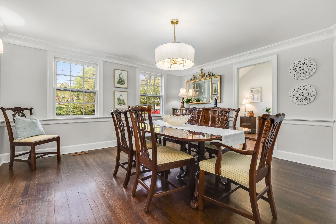
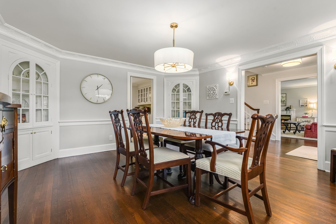
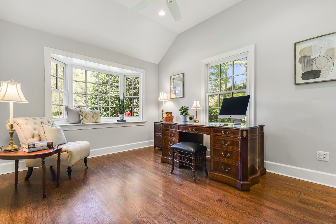
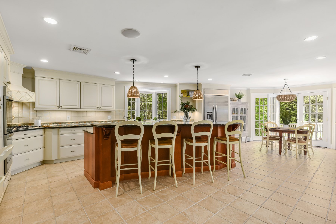
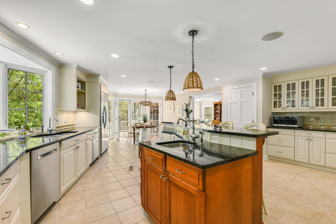
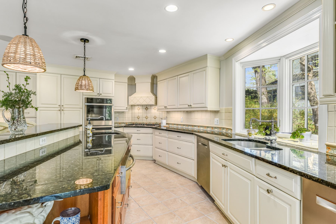
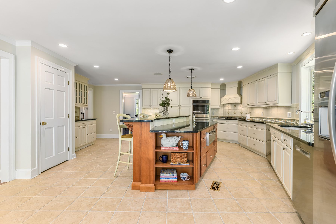
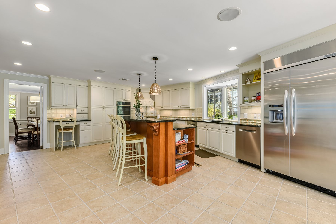
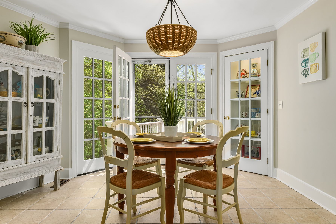
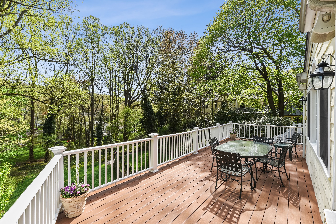
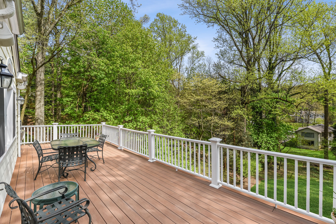
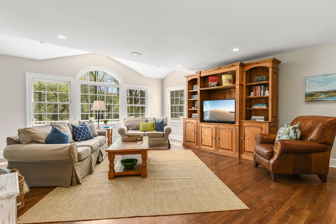
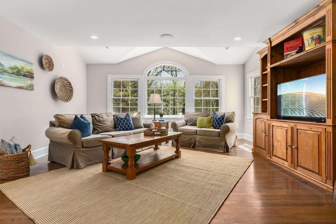
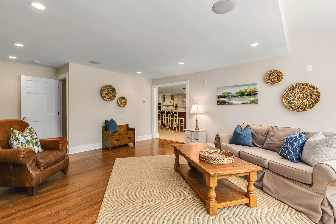
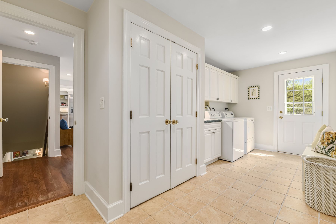
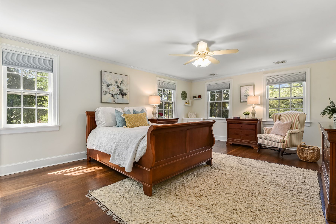
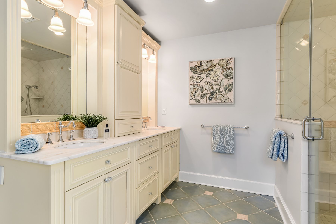
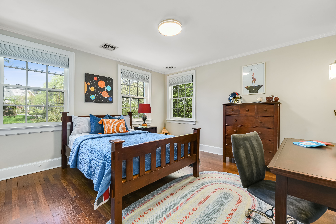
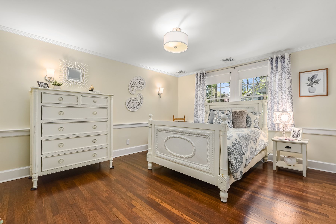
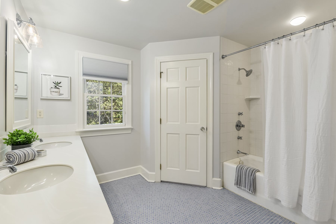
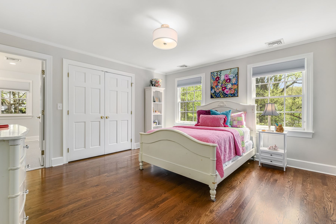
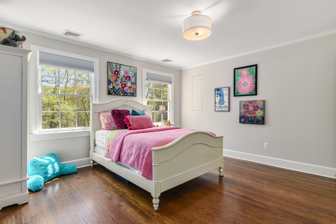
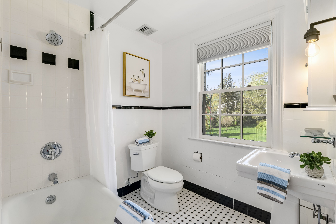
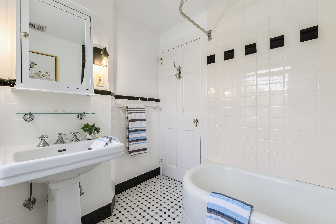
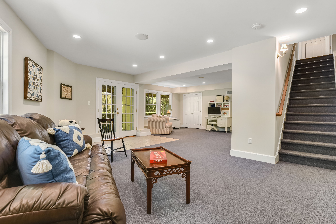
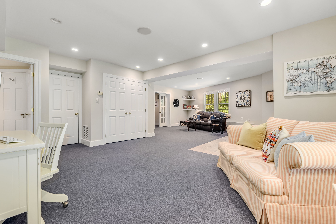
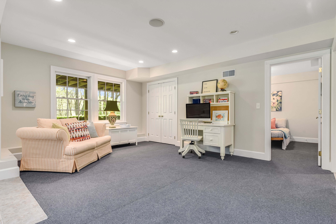
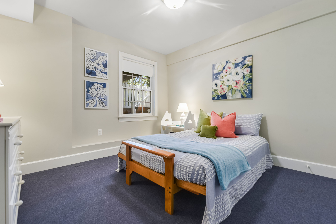
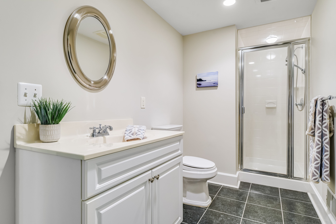
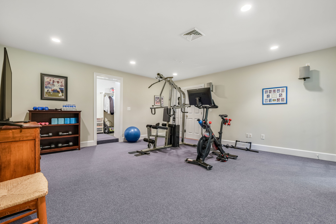
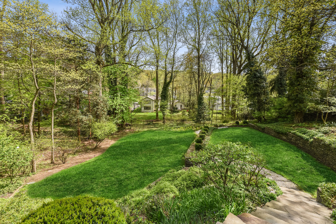
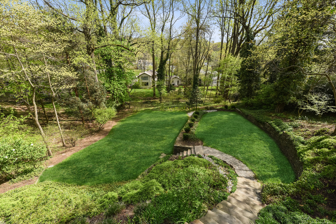
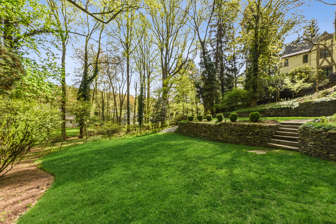
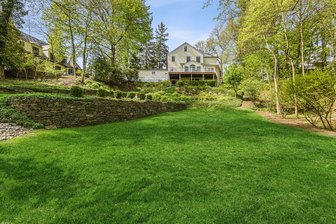
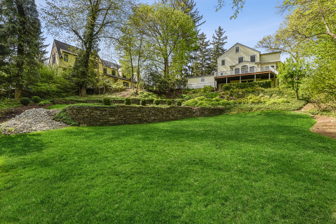
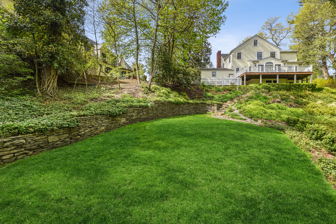
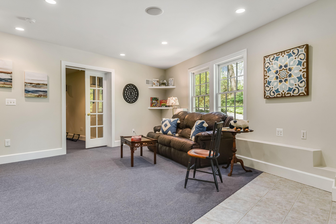
Don't miss this FABULOUS Center Hall Colonial with a huge three-story addition set on nearly one acre of amazing property located one block to Franklin Elementary School! Greeted by impressive curb appeal, the floorplan begins with an airy center hall foyer flanked by a formal dining room and large living room with fireplace. A tucked away first floor office with vaulted ceiling is off the dining room, ideal for working from home. A huge gourmet kitchen with center island, breakfast bar and a sunny eating area provide access to a large private deck with expansive views of exceptional property. The large family room with high ceilings is directly off the kitchen. Enjoy the convenience of a first floor mud/laundry room with direct entry from a two car garage. Upstairs, find a LUX primary suite with walk-in closets, three additional bedrooms two additional baths and a walk-up attic for storage. The walk-out lower level offers endless FLEX space: a fifth bedroom/Au-pair space with adjacent bath, a walk-out recreation room with natural light, media/exercise room, storage/utility space. The backyard is an oasis of privacy with tiered natural stone retaining walls, pathways, level play areas, swing set ready, surrounded by mature trees and lush landscape. Steps to Franklin School, Clearwater Swim Club, New York City transportation and shops. This home ticks all the boxes!

Overview

Property Status
Sold
MLS ID
3838550
Property Type
Residential
Year Built
1931

Features & Amenities

Total Area
3,726 Sq.Ft.
Architecture Styles
Colonial
Garage Spaces
2.0
Water Source
Municipal Water
Parking
Attached Garage, Garage
Heat Type
Gas, Forced Air, Multi-Zone Heat
Air Conditioning
A/C, Central A/C
Fireplace
Fireplace
Appliances
Dishwasher, Dryer, Garbage Disposal, Microwave, Range / Oven, Refrigerator, Washer
Other Interior Features
Walk-in Closet, Stall Shower, Steam Shower, Breakfast Bar, Center Island, Eat-in Kitchen, Gourmet Kitchen
Sewer
Public
Other Exterior Features
Storm window, Underground Lawn Sprinkler, Wood Siding, Deck
Sales Price
$2,200,000
Real Estate Tax
$33,009/yr

Downloads

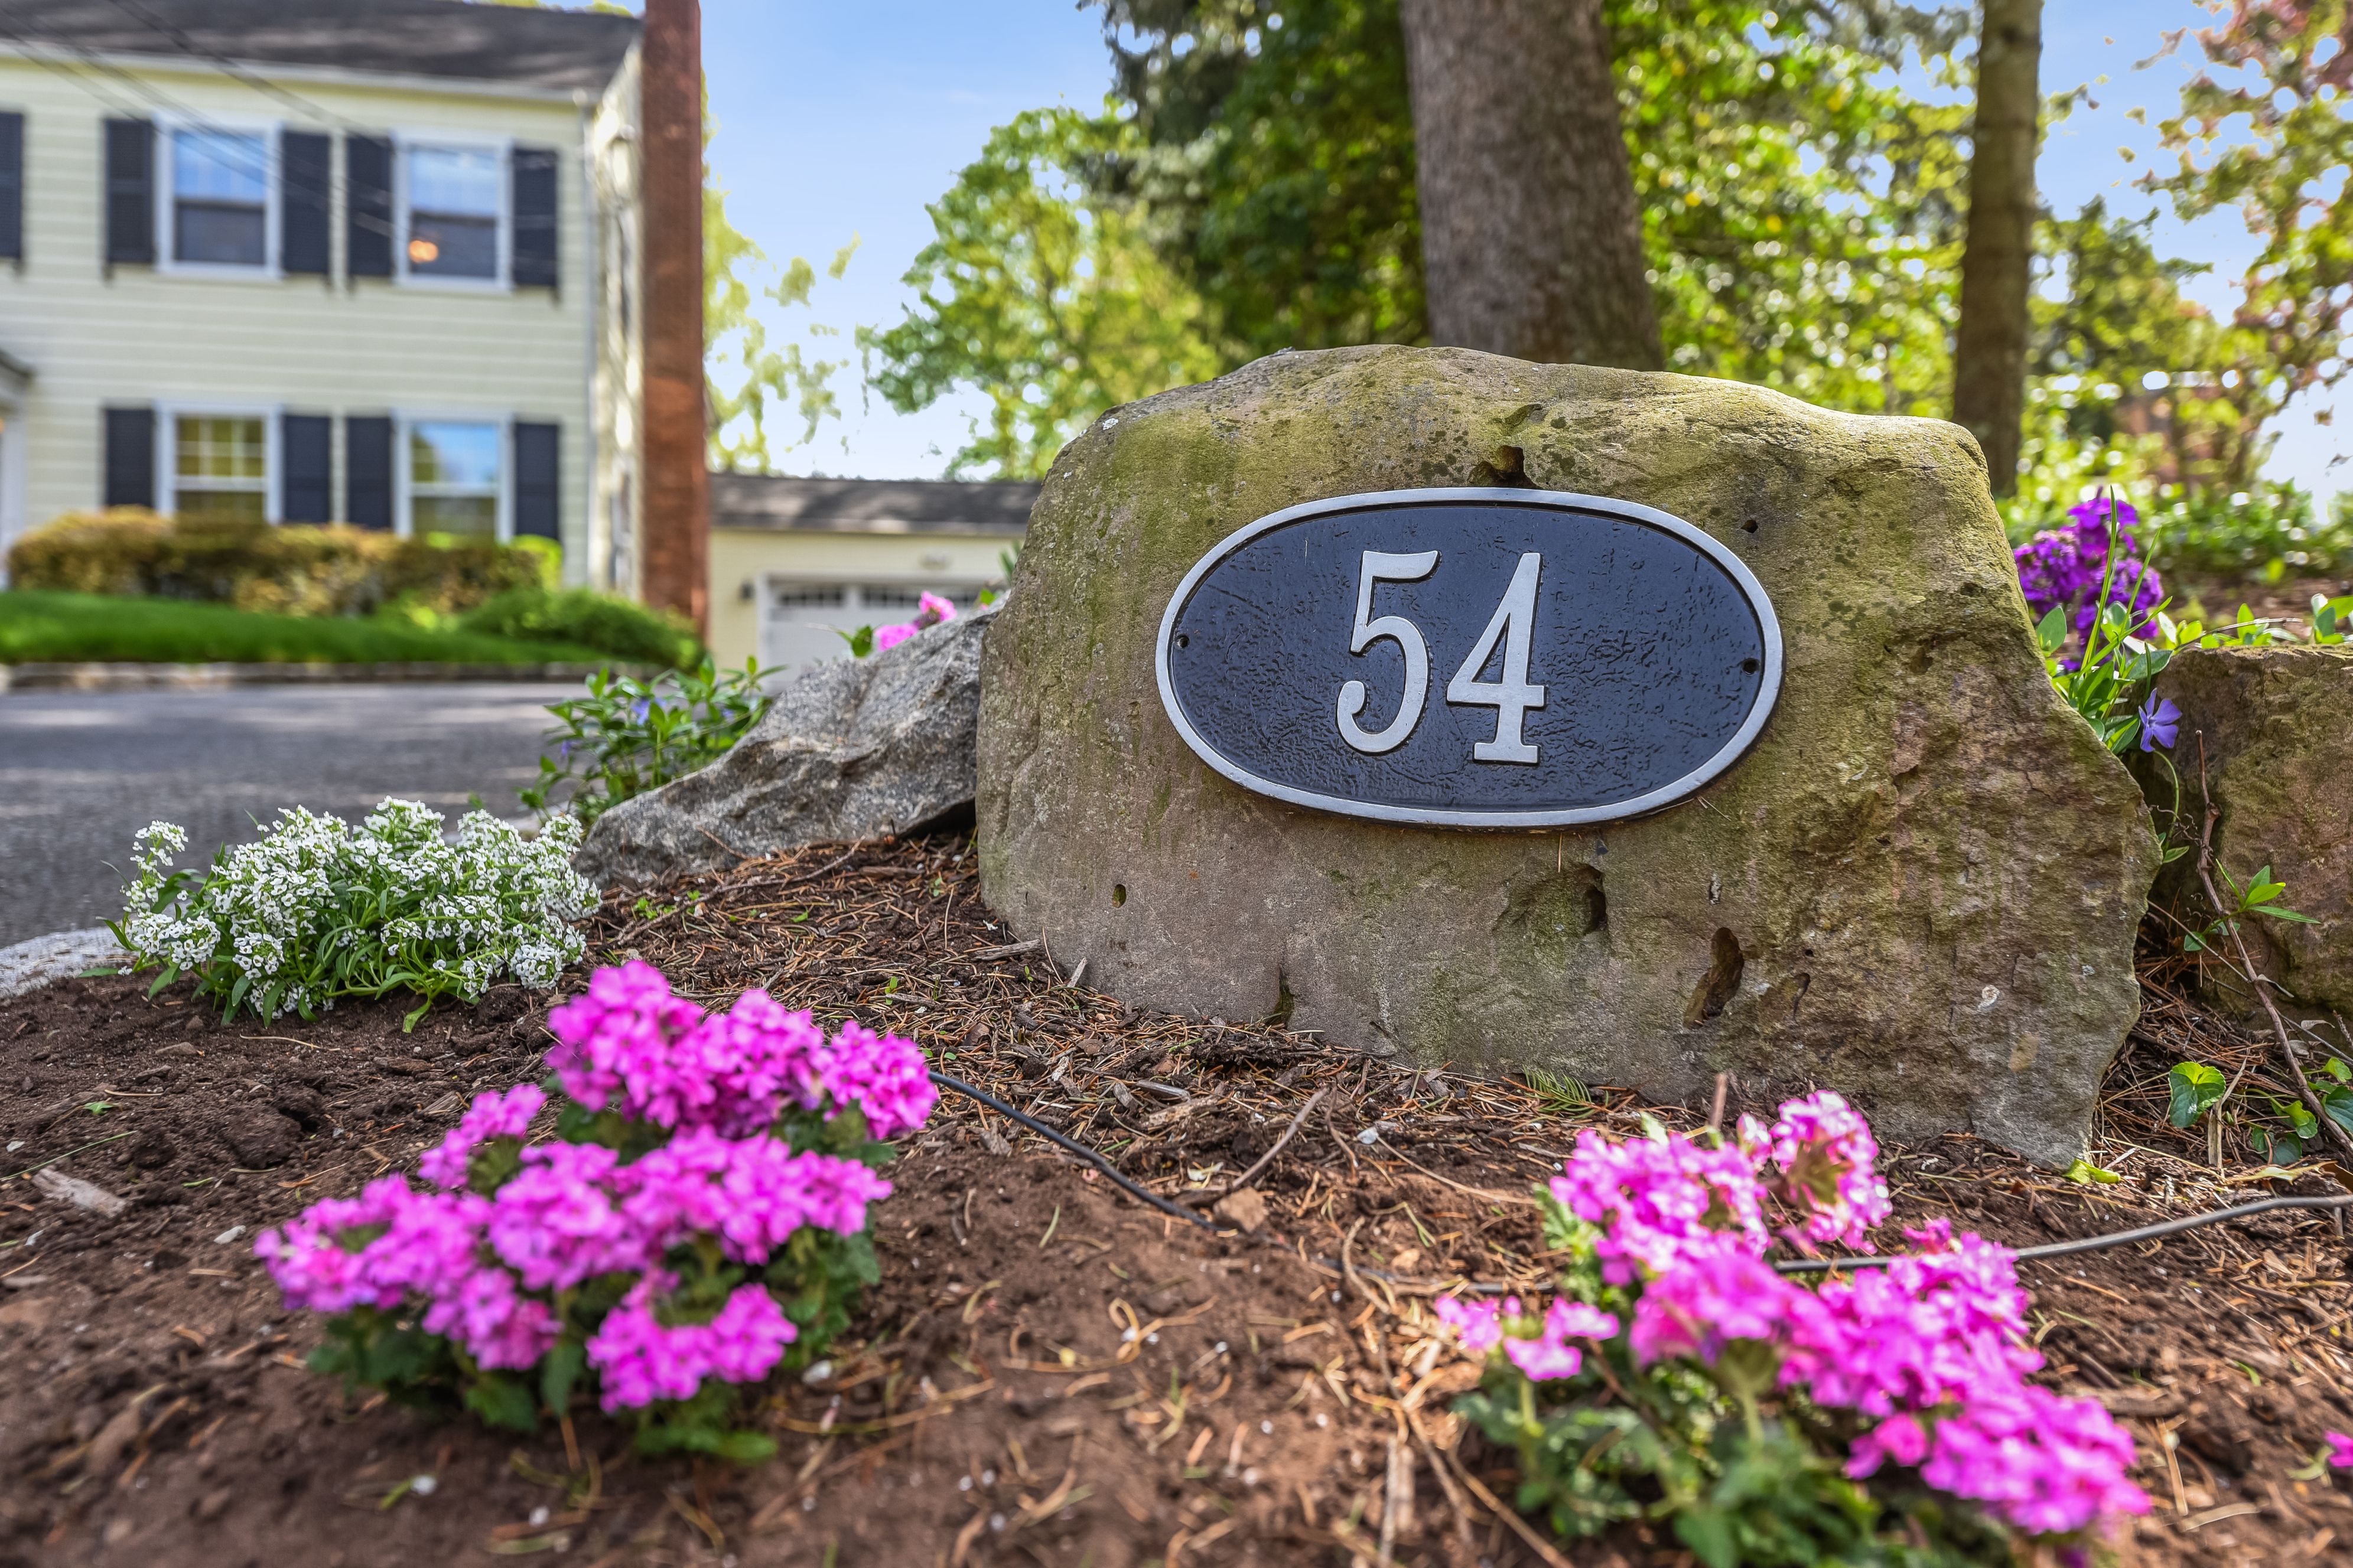
54 Valley View Avenue

Schedule a Tour

We would love to help you see this beautiful home! As a full-service brokerage, we can help you tour. Please submit an offer, and answer questions about the buying process.
Thank you

for your interest in 54 Valley View Avenue , Summit, NJ 07901

54 Valley View Avenue
Navigate

Follow Us On Instagram