Leave a Message
Thank you for your message. We will be in touch with you shortly.
Explore Our Properties

Property Description

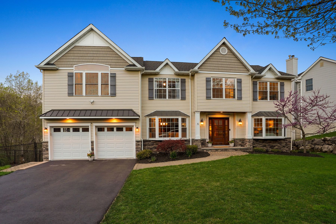
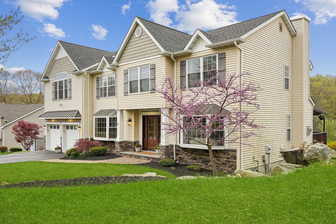
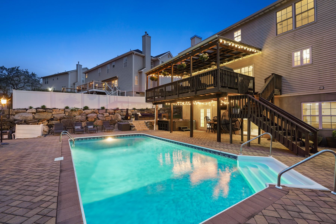
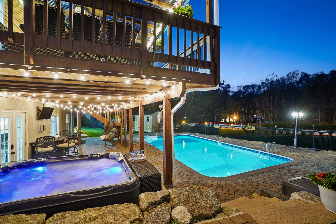
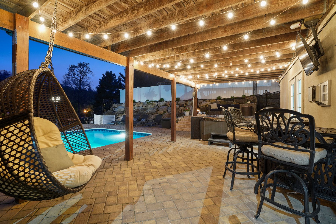
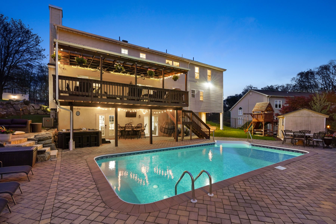
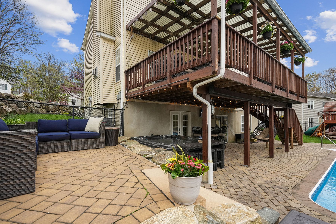
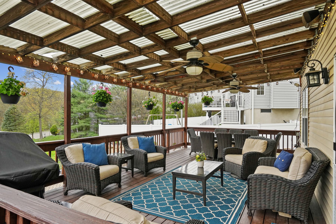
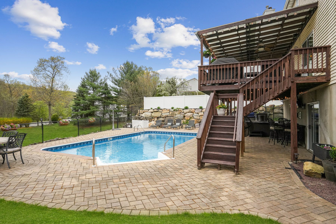
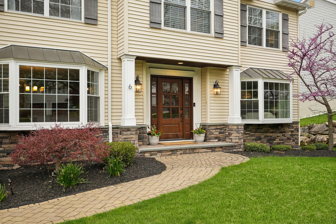
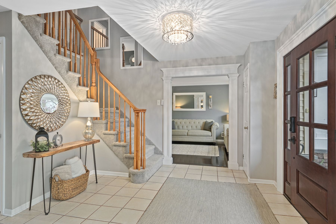
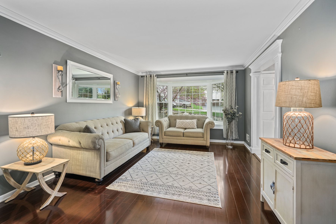
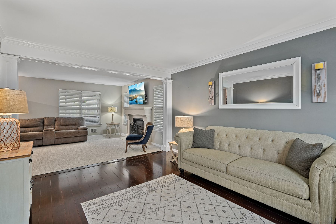
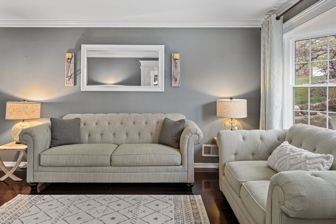
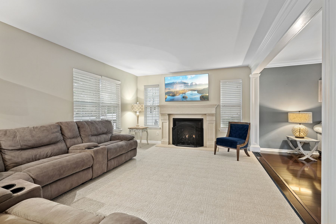
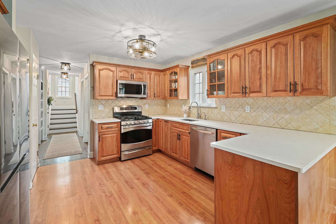
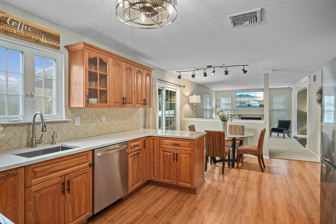
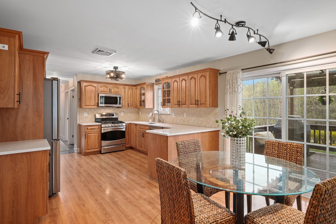
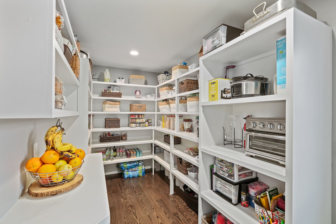
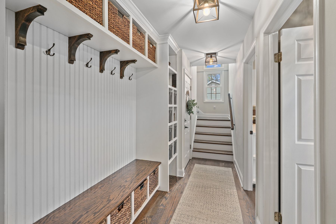
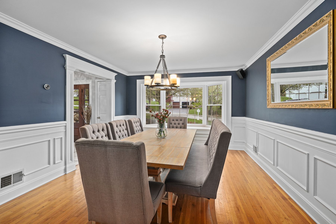
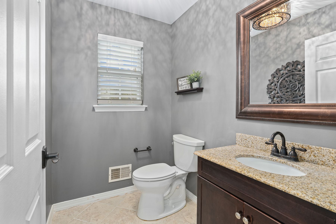
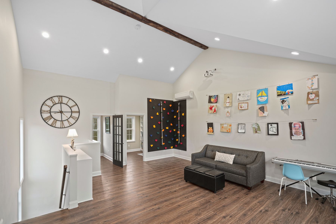
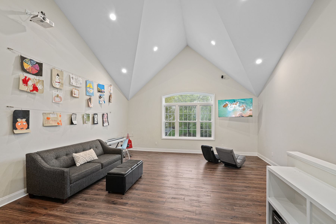
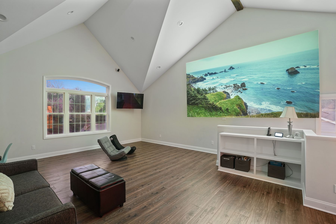
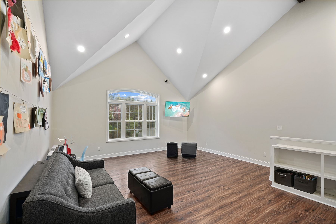
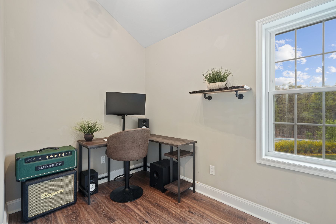
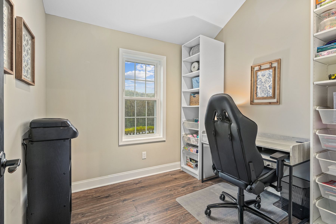
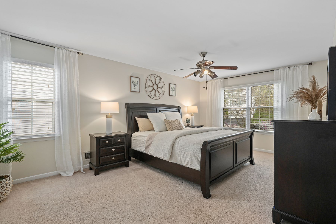
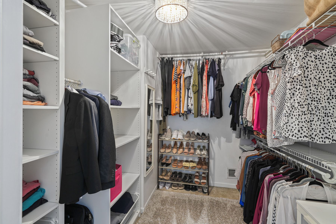
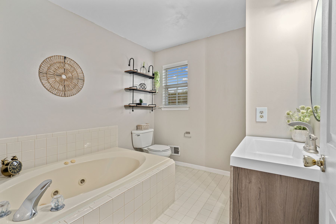
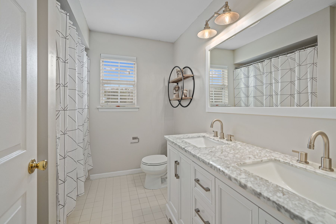
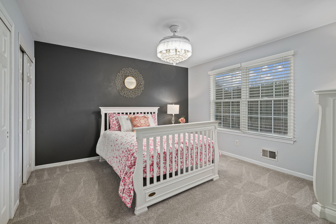
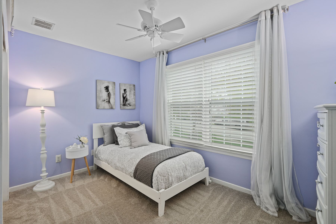
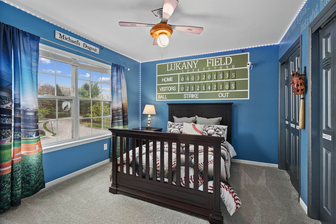
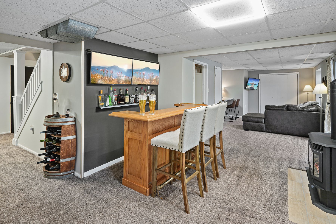
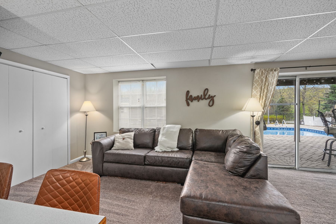
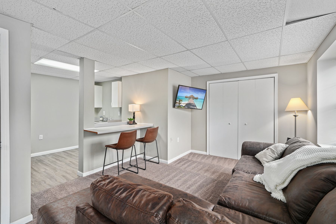
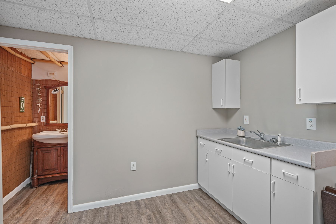
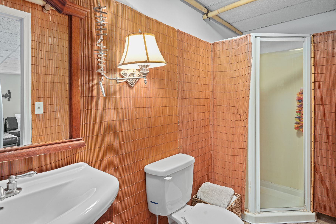
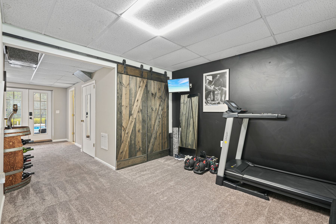
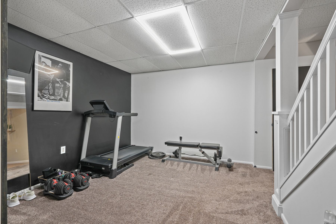
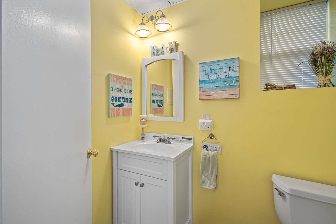
THE DREAM HOME THAT WILL EXCEED YOUR EXPECTATIONS! When a unique interior, lovely setting and prime location top your list, look no further than this Beautiful home in "The Summit at Rockaway"! Professionally landscaped property, curb appeal is only the beginning. As sunlight pours in through windows, the luxurious decor welcomes a wide array of architectural designs. You will be thrilled with the spacious kitchen, custom mud room, custom pantry, recreation/media room with two office spaces, while the effortless floor plan is made for entertaining and daily living. Four Bedrooms are nestled on the upper level, with a guest or in-law suite, additional 1300 sq ft, kitchen and full bath downstairs offering restful sleep for everyone. An outside deck off the kitchen and patio from the recreation room to the back yard. Highlights of the backyard include a heated in-ground pool (32 x16) Oversized 9 person hot tub, playground, and storage areas. Multiple decks easily support dining and entertaining, while the backyard is beautifully landscaped and private. The last word in entertaining is yours when you live in this magnificent home! Close to top rated schools, including the County Academy Programs Mathematics, Science & Engineering, shopping, parks and houses of worship. Approx 30 miles from NYC and Newark Liberty International Airport, all public transportation plus easy access to all major highways make this property a commuter's delight!

Overview

Property Status
Sold
Lot Size
10,890 Sq.Ft.
MLS ID
3839380
Property Type
Residential
Year Built
1996

Features & Amenities

Total Area
4,117 Sq.Ft.
Architecture Styles
Custom
Garage Spaces
2.0
Water Source
Municipal Water
Parking
Attached Garage
Heat Type
Gas
Air Conditioning
Central A/C
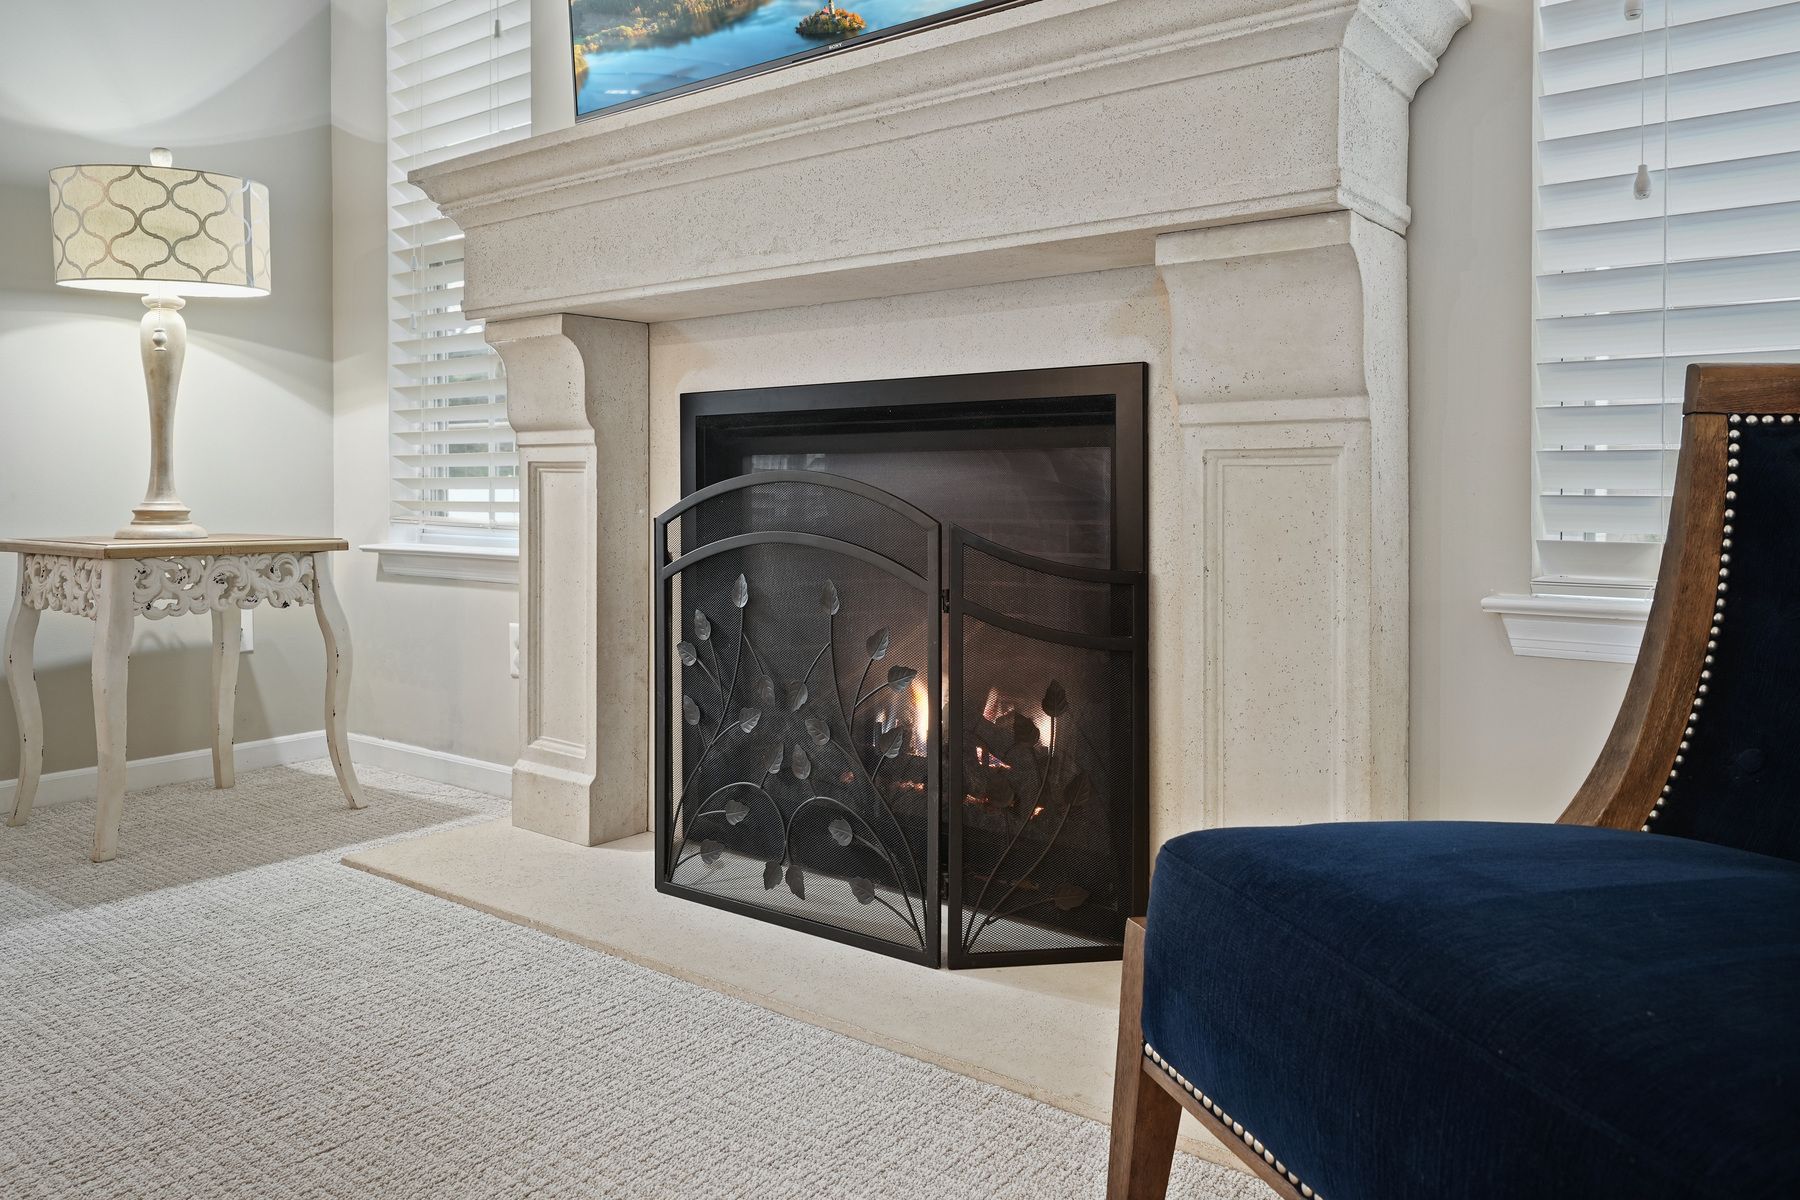
Fireplace
Gas
Appliances
Dishwasher, Dryer, Microwave, Range / Oven, Washer
Other Interior Features
Blinds, Dry Bar, Walk-in Closet, Jetted Tub, Stall Shower, Stall Shower and Tub, Butlers Pantry, Eat-in Kitchen
Sewer
Public
Other Exterior Features
Storage Shed, Storm window, Thermal Windows / Doors, Underground Lawn Sprinkler, Stone, Vinyl Siding, Deck, Patio
Sales Price
$849,999
Real Estate Tax
$16,503/yr

Downloads

6 Fernwood Road

Schedule a Tour

We would love to help you see this beautiful home! As a full-service brokerage, we can help you tour. Please submit an offer, and answer questions about the buying process.
Thank you

for your interest in 6 Fernwood Road , Randolph, NJ 07866

6 Fernwood Road
Navigate

Follow Us On Instagram