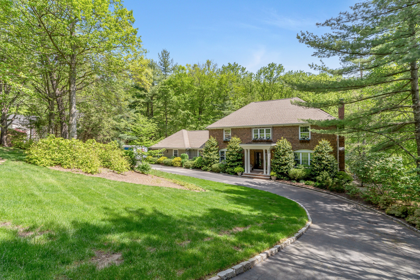
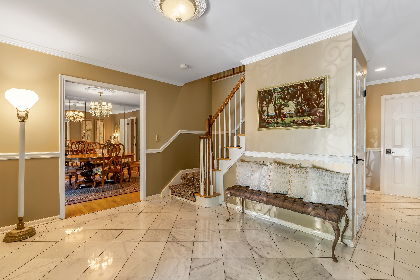
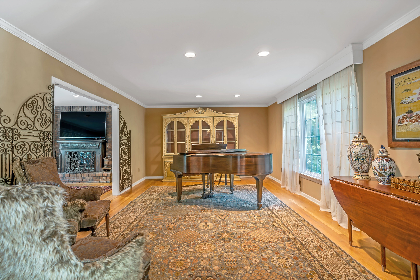
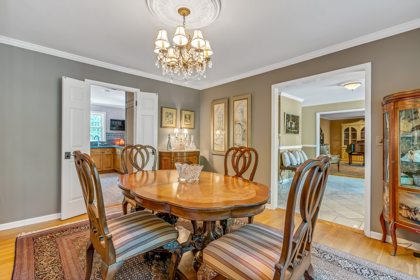
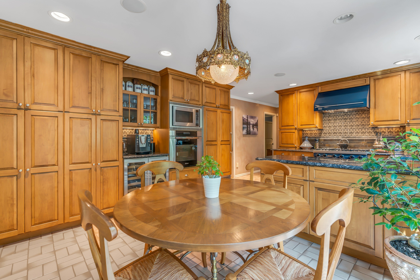
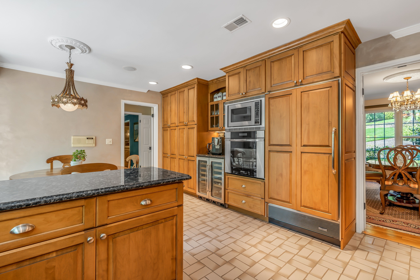
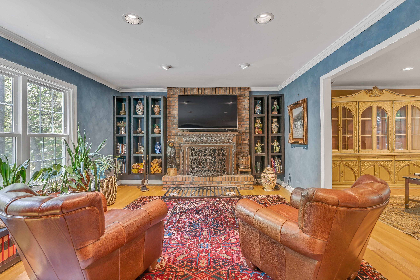
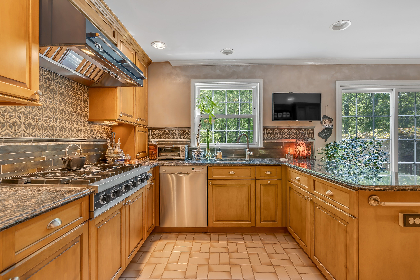
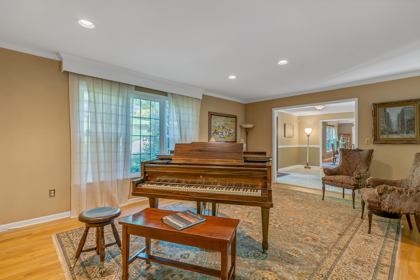
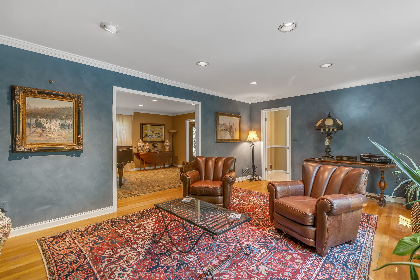
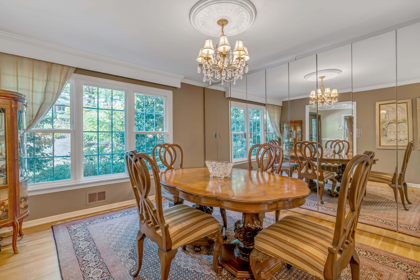
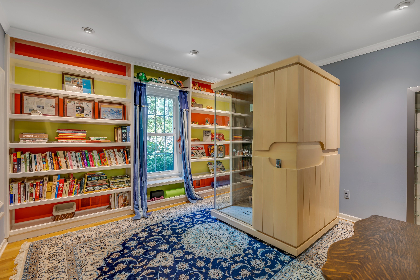
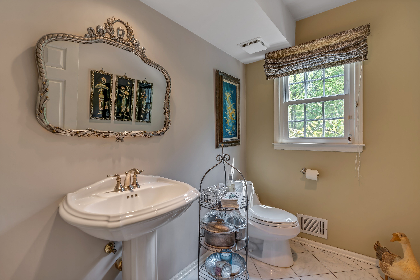
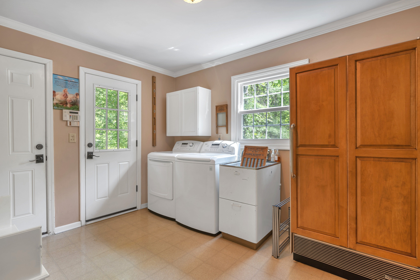
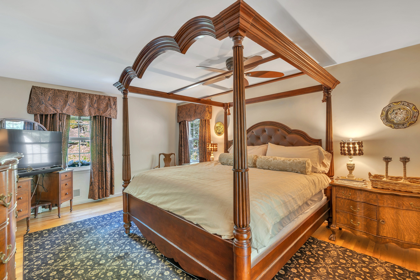
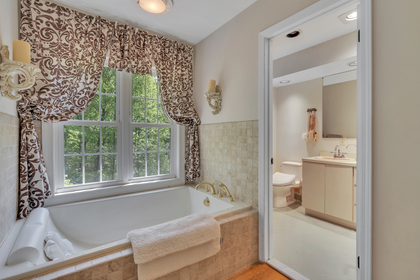
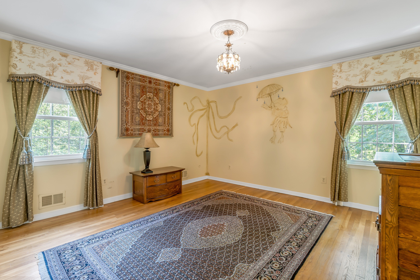
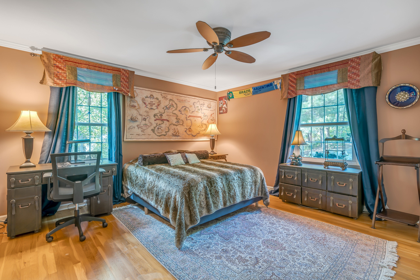
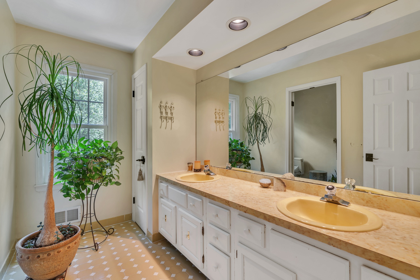
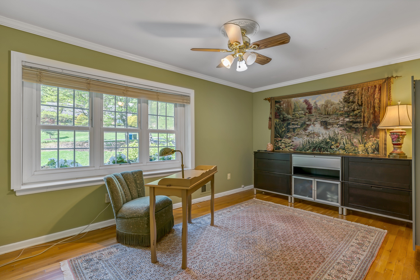
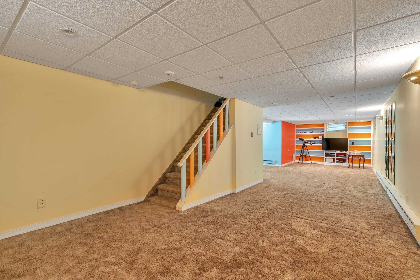
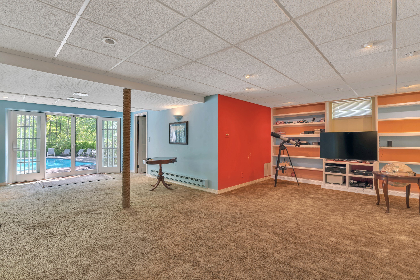
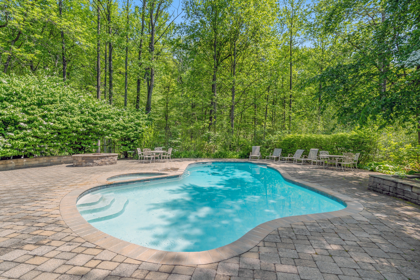
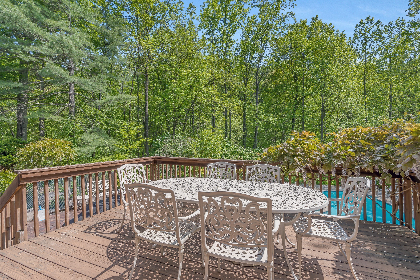
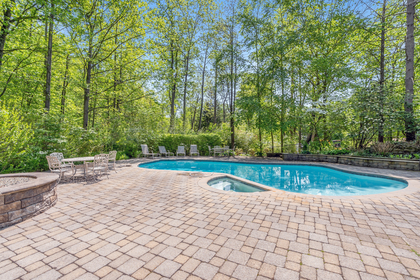
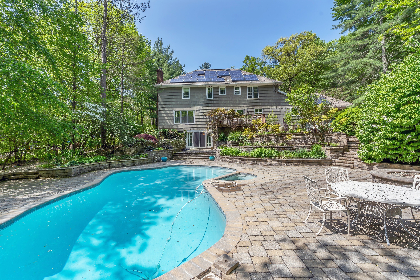
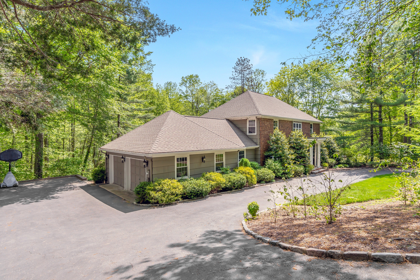
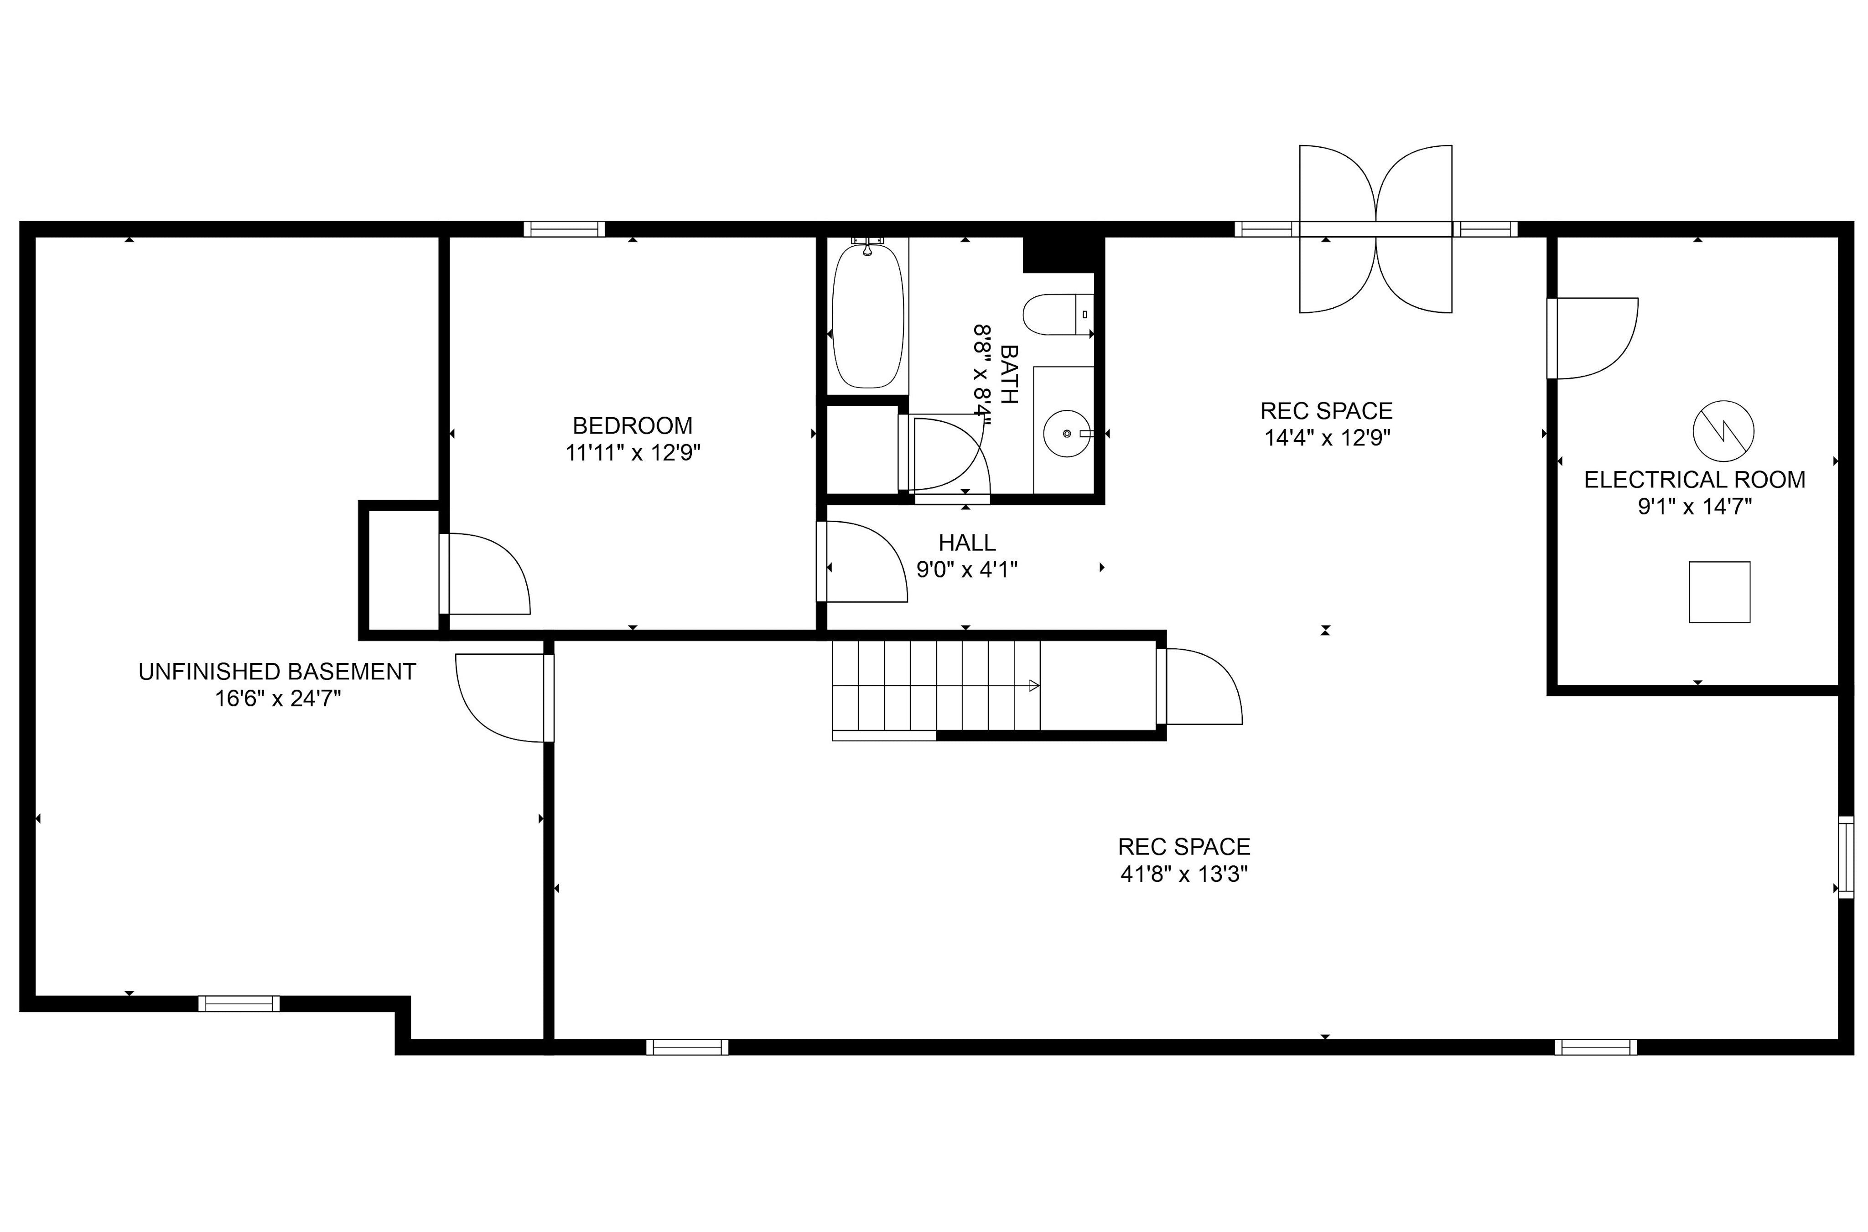
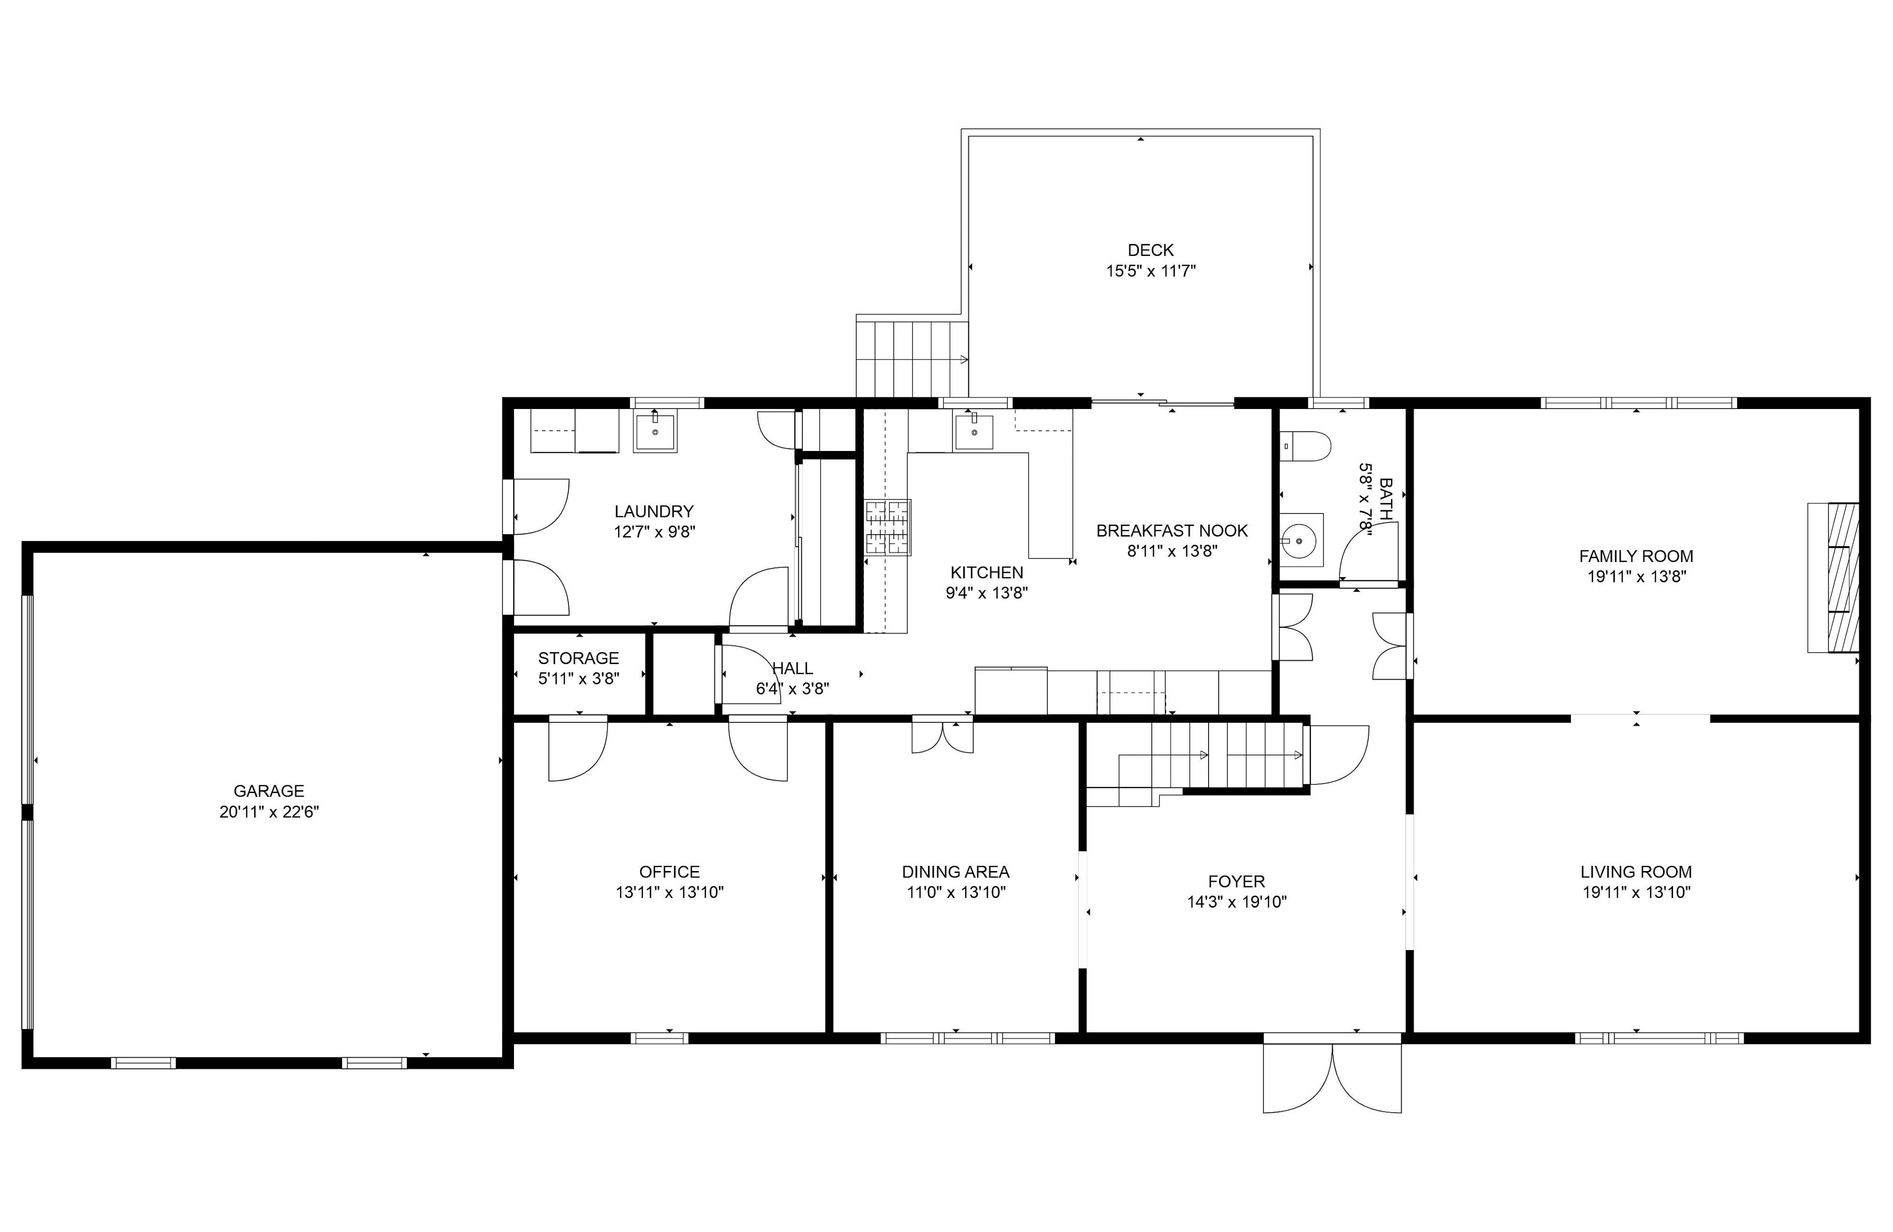
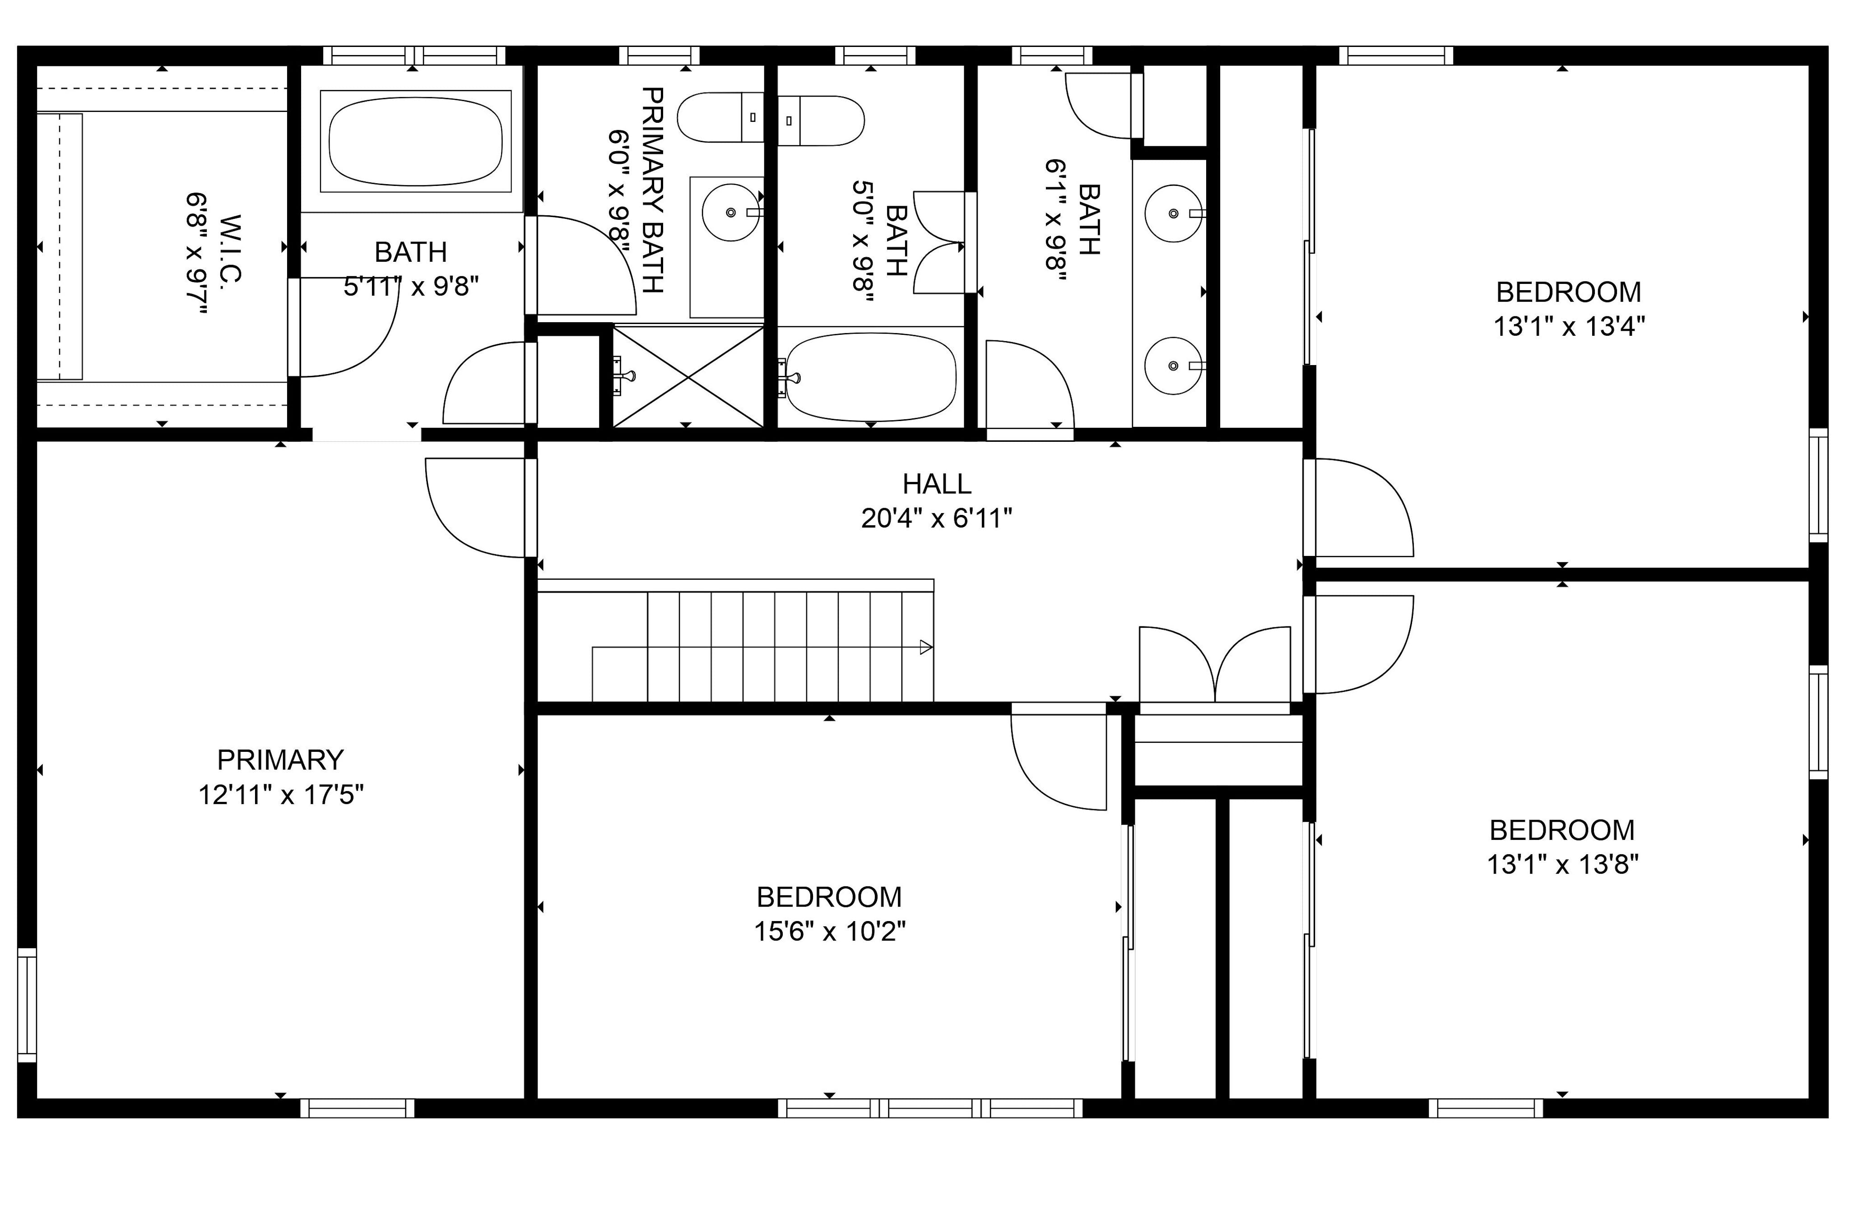
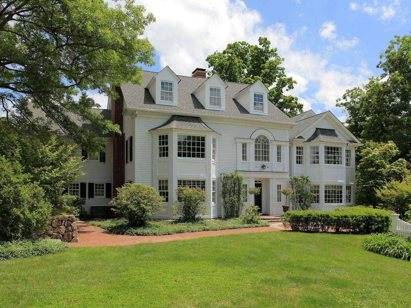
Fall in love! Circular drive presents brick and shingled residence where traditional and modern marry in the quiet enclave of Bradford Estates. On a low-traffic cul-de-sac and abutting town-owned land, the tranquility, peacefulness, and privacy must be experienced firsthand to fully appreciate. The main level emanates an inviting atmosphere across ample living space. Truly a chef's kitchen with a dedicated veg garden, equipped with Viking and Dacor appliances, RO and h2o filtration system, beverage cooler, pantry and dining area with glass doors to alfresco deck. Adjacent family room with fireplace, living room, while the nearby formal dining room affords additional seating for all types of entertaining and built in floor two ceiling cabinetry. Rounding out the first floor powder room, office, mud room/laundry connecting a finished two car garage epoxy floor, fully organization cabinetry and vacuum system. Upstairs, the main bedroom offers walk-in closet, three more sizable bedrooms. Walkout ground level is finished and ready to make your own with glass doors melding indoors and outdoors. Equally impressive as the interior, outdoor space is absolute and assured privacy while providing a number of desired amenities: fire pit, heated gunite pool and spa surrounded by an expansive stone patio, braced by mature trees and specimen plantings and the rippling of a stream gently flowing through its element adding to the peaceful sound and resort like experience. Central vac, Central air, an energy efficient leased solar roof.