Leave a Message
Thank you for your message. We will be in touch with you shortly.
Explore Our Properties

Property Description

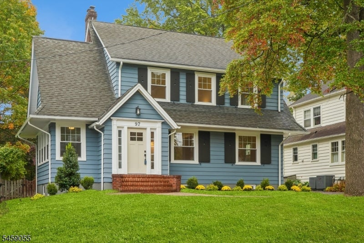
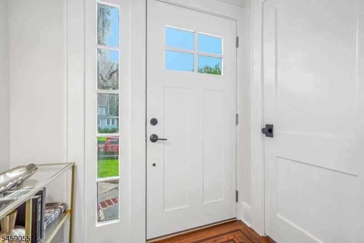
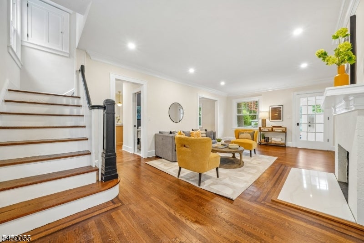
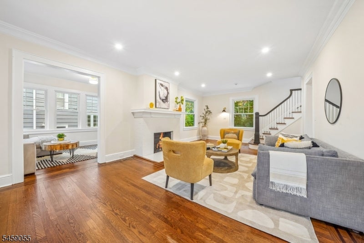
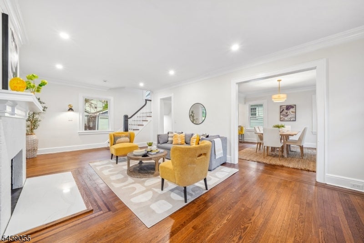
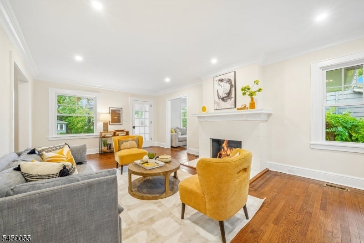
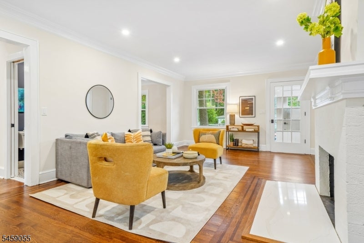
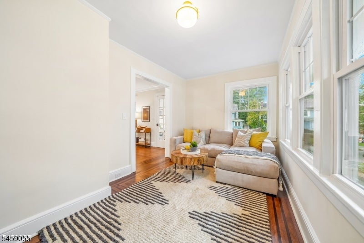
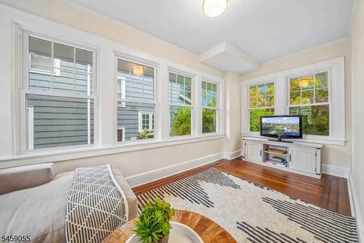
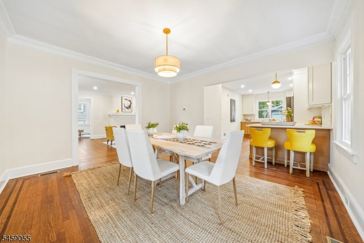
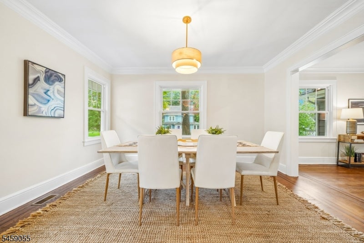
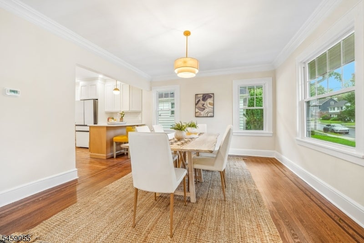
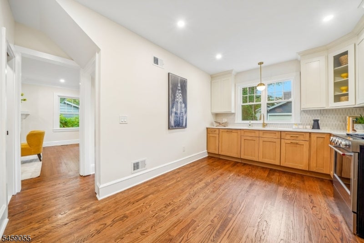
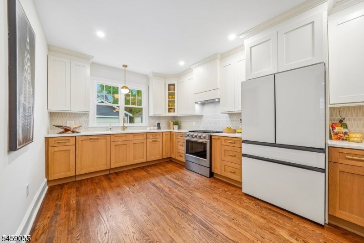
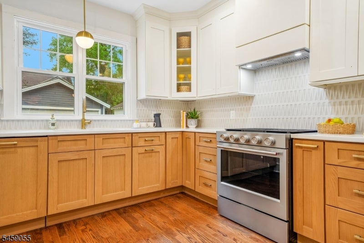
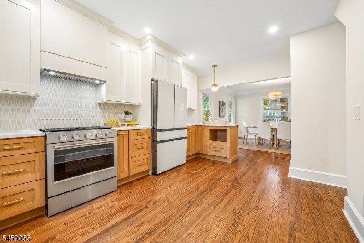
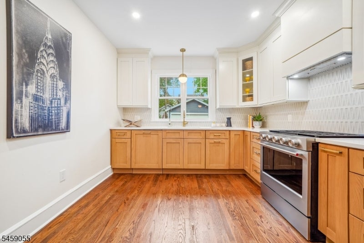
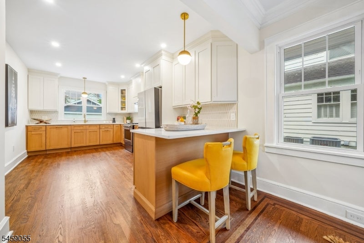
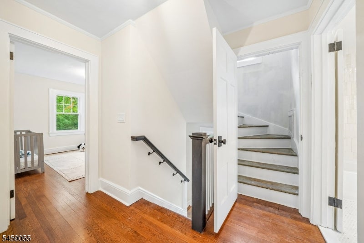
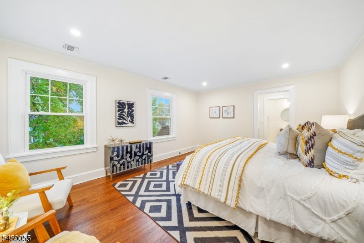
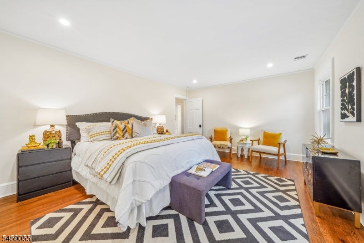
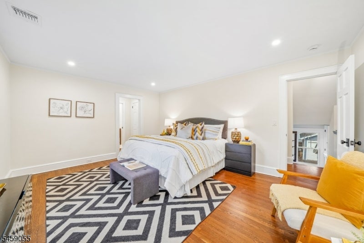
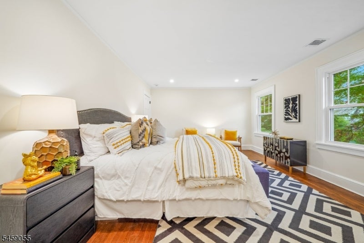
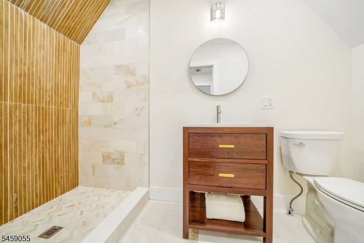
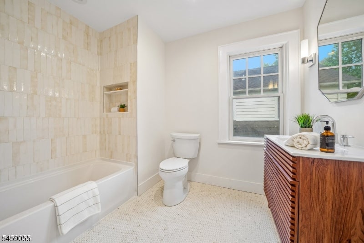
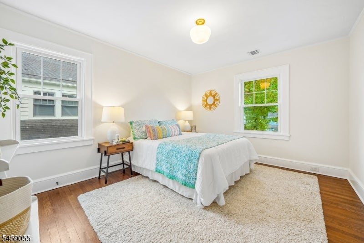
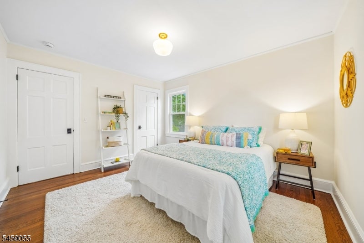
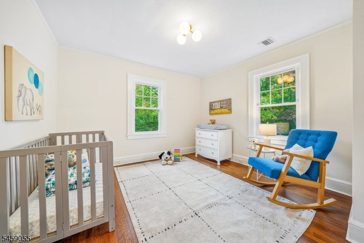
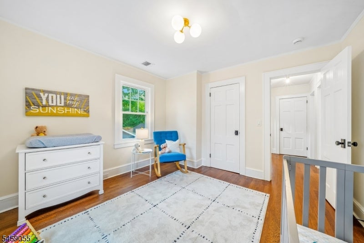
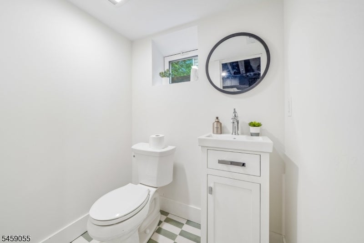
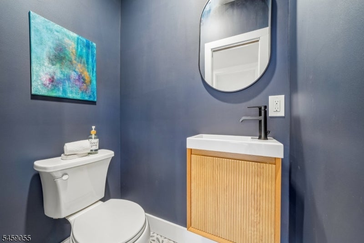
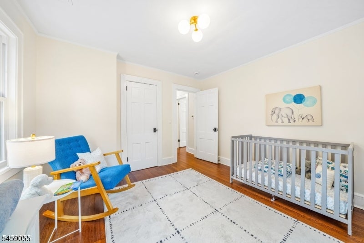
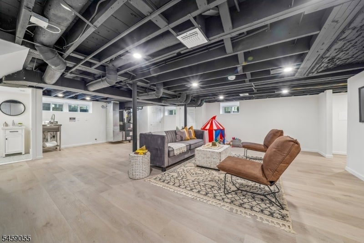
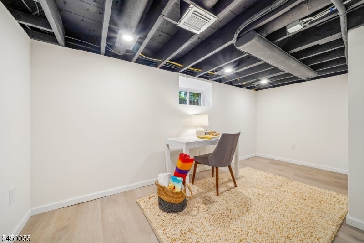
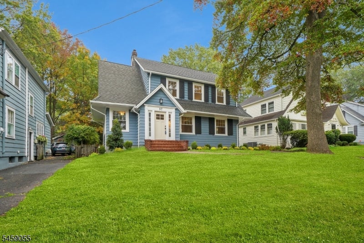
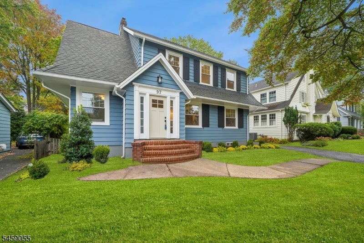
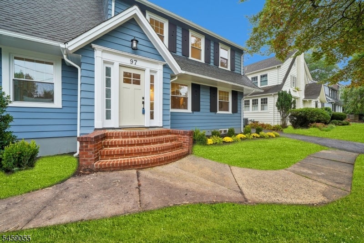
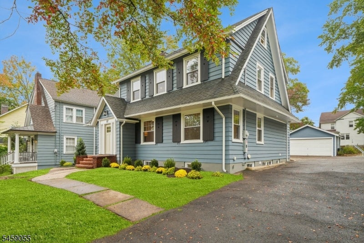
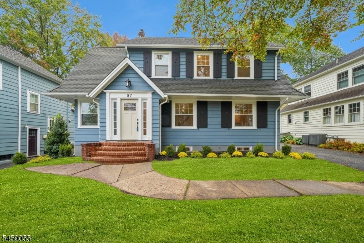
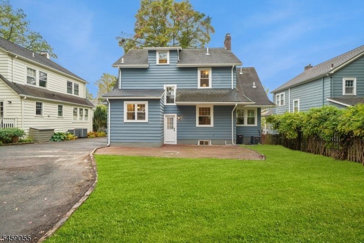
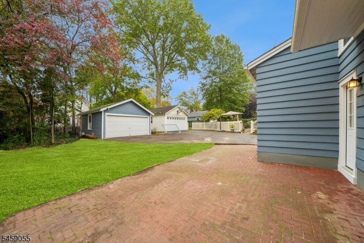
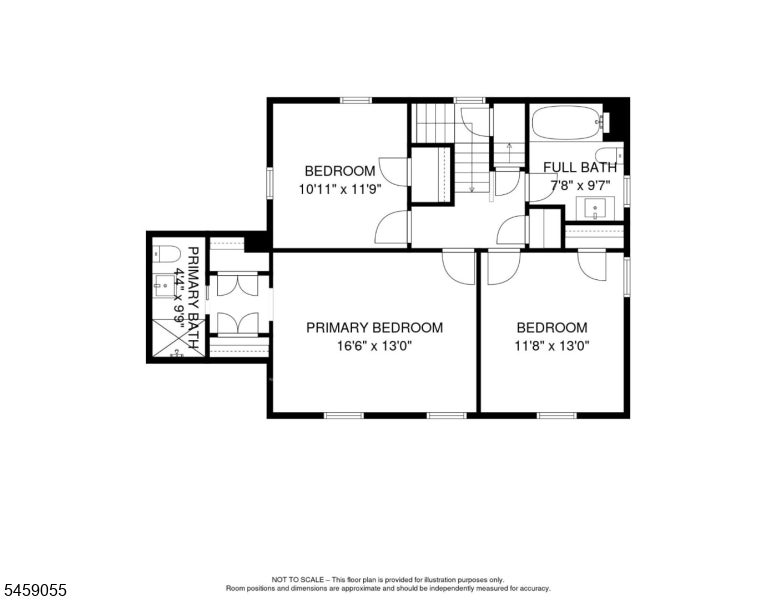
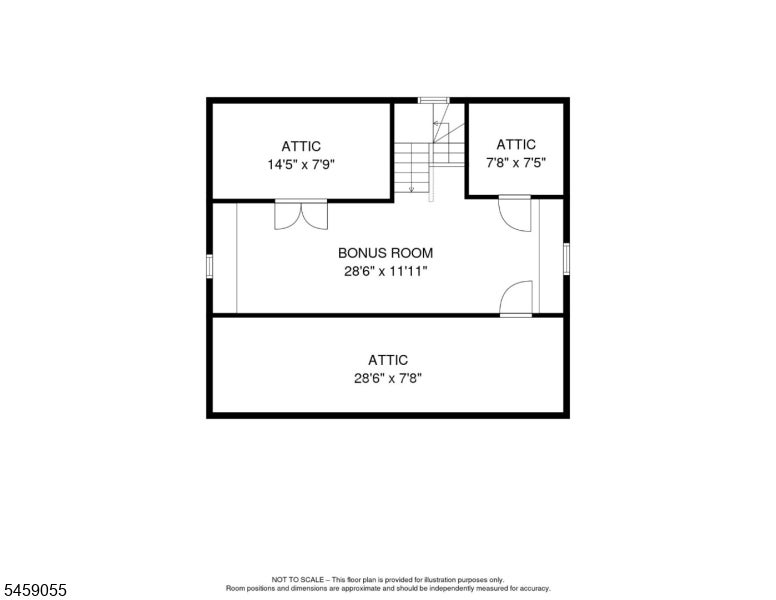
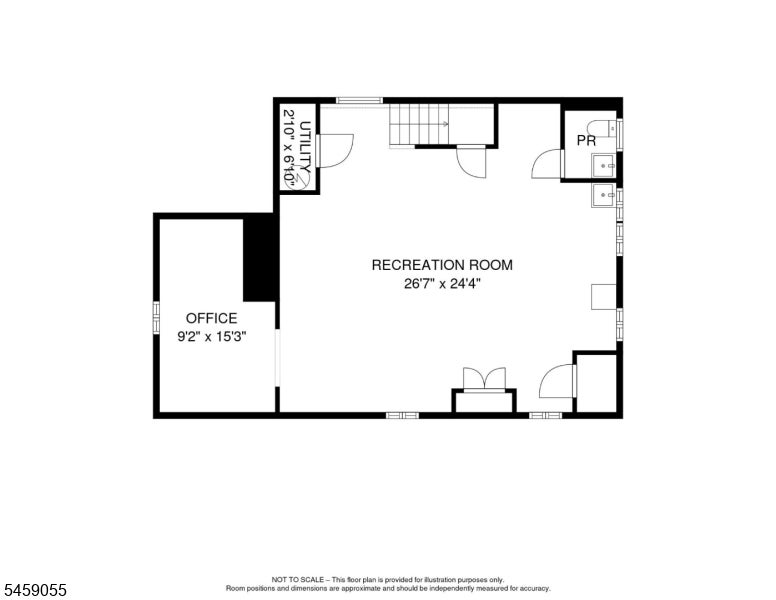
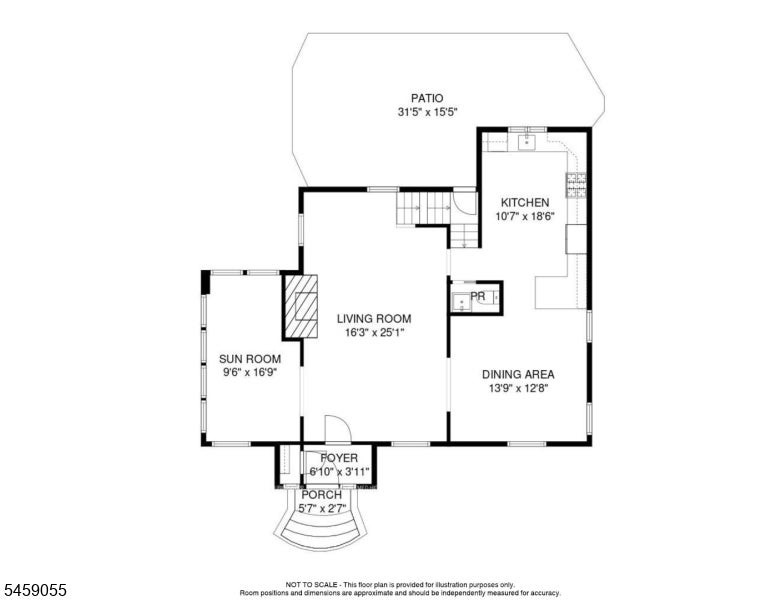
This is the one you have been waiting for! Welcome home to this beautifully renovated colonial, where classic character meets modern updates. Bright and sunny throughout, oversized windows fill every room with natural light. A welcoming foyer greets you at the front door. Original hardwood floors with decorative border inlays run throughout the main level, while crown molding and recessed lighting add polish.The living room centers on a wood-burning fireplace with a classic white mantel and flows into a sun-filled Maplewood room with double windows overlooking the yard. The all-new, open-concept kitchen and dining area is made for entertaining, featuring quartz countertops, two-tone cabinetry with crisp white uppers and neutral lowers, a stainless steel appliance package and a ZLINE range hood. A first-floor powder room sits conveniently between the kitchen and living room.The home offers 3 bedrooms, 2 full baths and 2 half baths, plus a convenient back staircase. The finished basement features luxury vinyl flooring, a half bath and a laundry area, with flexible space for a rec room, gym or media room. The freshly finished third floor also features luxury vinyl flooring and abundant natural light, making it ideal for an office, studio or playroom.Outside, you'll find fresh landscaping and a detached 2-car garage. Move right in and enjoy!

Overview

Property Status
For Sale
Lot Size
6,969.6 Sq.Ft.
MLS ID
4059262
Property Type
Residential
Year Built
1926

Features & Amenities

Architecture Styles
Colonial
Garage Spaces
2.0
Water Source
Public
Roof
Asphalt
Parking
Detached
Heat Type
Forced Air
Air Conditioning
Central Air
Laundry Room
Laundry Room
Fireplace
Living Room, Wood Burning
Appliances
Dishwasher, Refrigerator, Gas Oven, Gas Range, Microwave, Gas Water Heater
Other Interior Features
Breakfast Bar, Eat-in Kitchen, Entrance Foyer
Sewer
Public Sewer
Security Features
Smoke Detector(s)
High School
COLUMBIA
Sales Price
$1,175,000
Real Estate Tax
$18,091/yr

Downloads

97 Oakview Ave

Schedule a Tour

We would love to help you see this beautiful home! As a full-service brokerage, we can help you tour. Please submit an offer, and answer questions about the buying process.

Thank you

for your interest in 97 Oakview Ave, Maplewood Twp, NJ 07040

97 Oakview Ave
Navigate

Financial Planning

Mortgage Calculator

Estimate your monthly mortgage payment, including the principal and interest, property taxes, and HOA. Adjust the values to generate a more accurate rate.

$0,000 Your Payment 20 15 65
$0,000 Your Payment

I'm Interested In

97 Oakview Ave

or Contact

Follow Us On Instagram