Leave a Message

Thank you for your message. We will be in touch with you shortly.

Explore Our Properties

Property Description

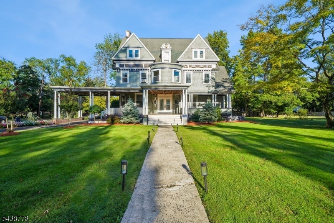
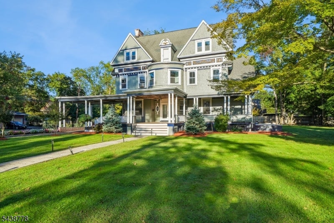
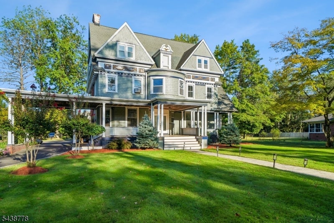
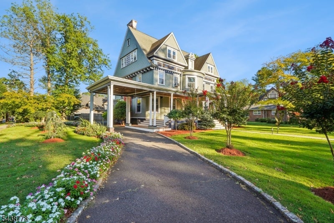
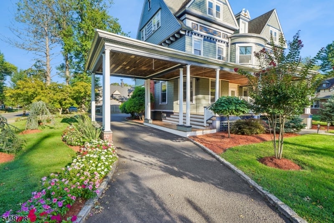
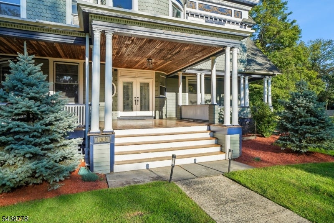
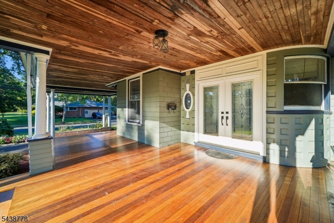
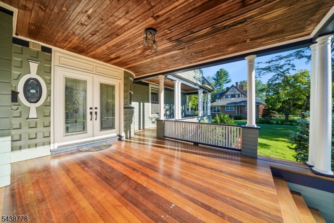
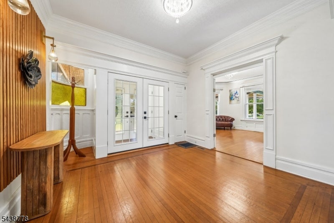
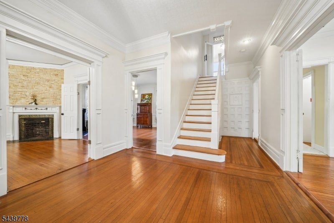
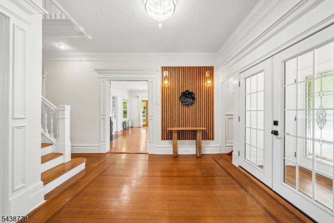
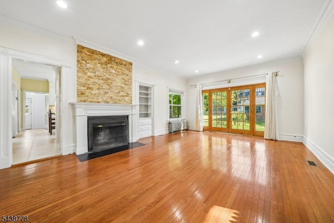
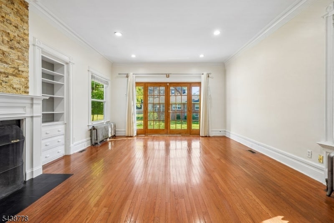
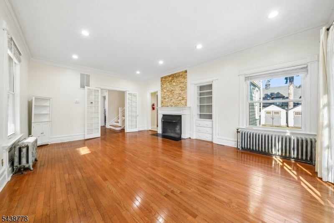
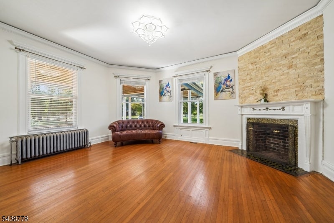
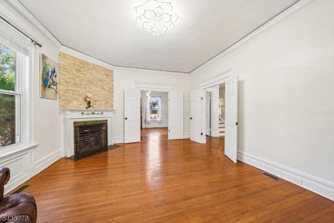
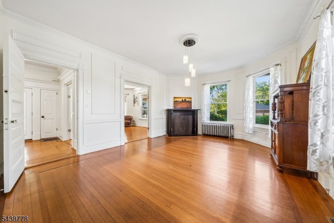
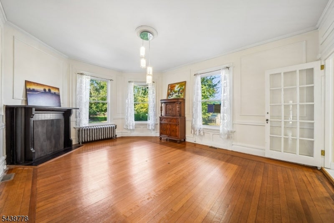
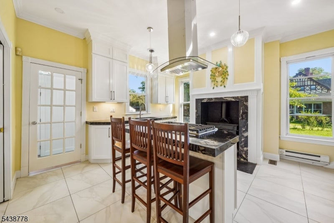
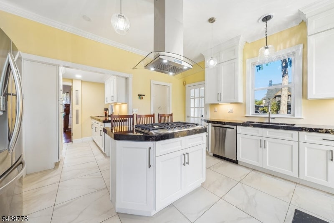
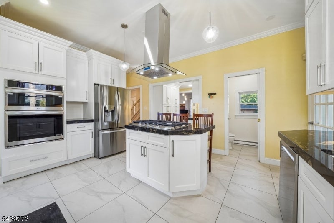
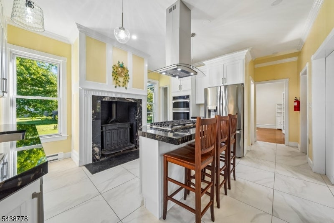
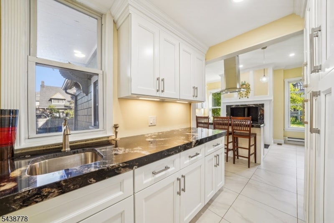
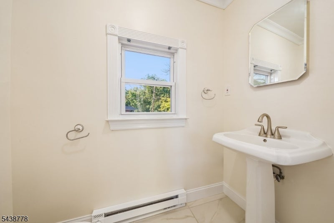
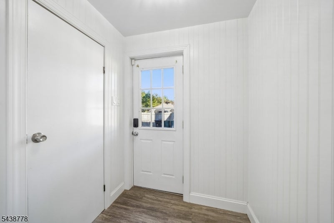
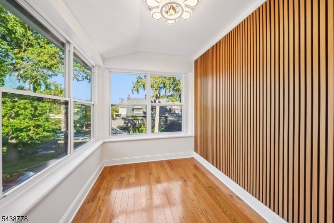
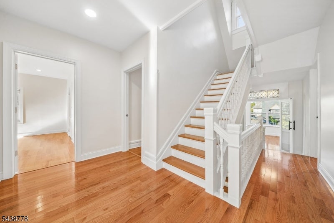
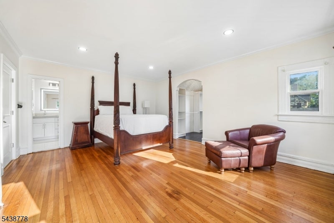
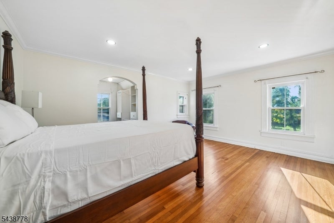
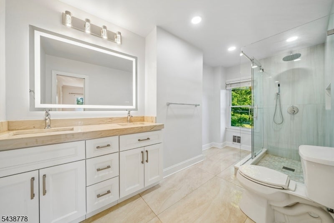
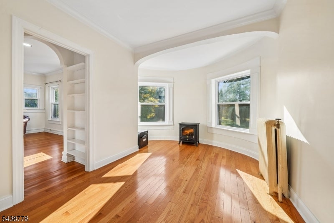
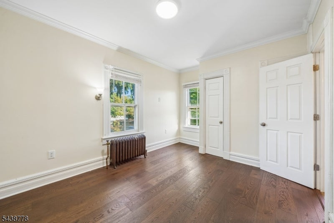
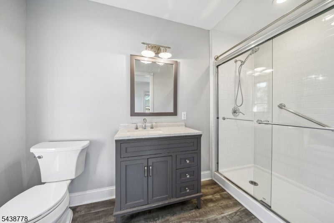
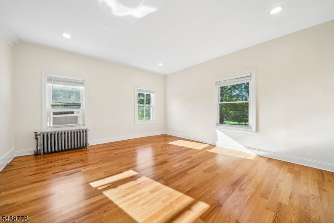
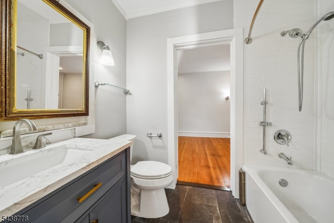
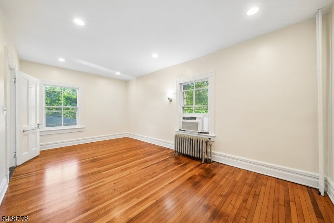
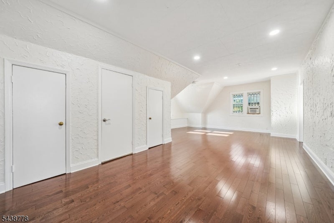
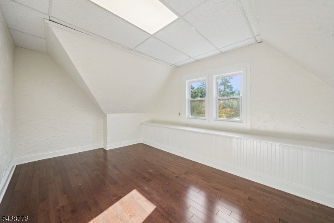
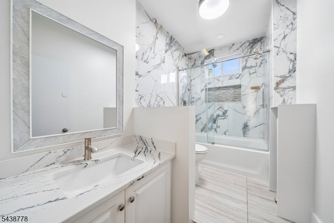
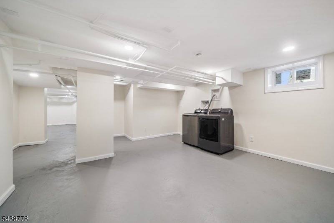
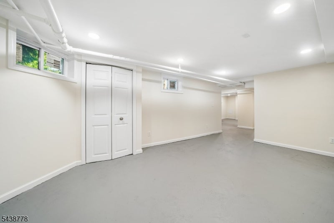
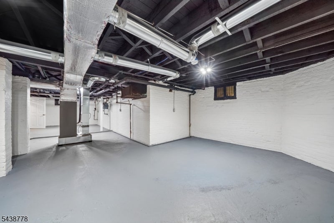
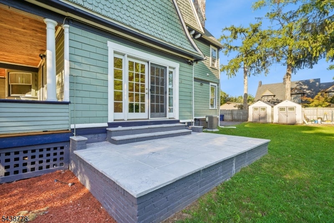
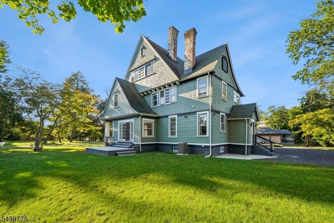
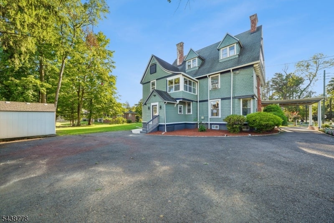
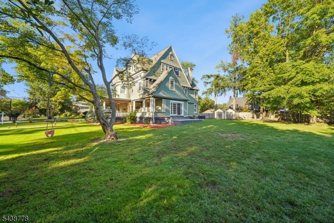
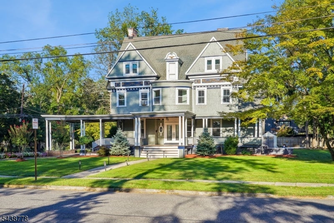
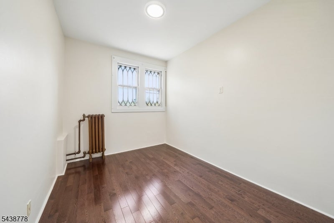
Timeless architecture and modern refinement come together in this beautifully restored Victorian residence, offering six bedrooms, four full baths and one half bath. Thoughtfully updated while honoring its original character, the home showcases exceptional craftsmanship, gracious proportions and distinctive period details throughout. A grand mahogany front porch opens to a classic center hall framed by formal living and dining rooms and a gracious parlor. Soaring ceilings, intricate original woodwork and moldings, and beautifully refinished hardwood floors speak to the home's rich architectural heritage. The renovated kitchen pairs custom cabinetry and granite countertops with stainless steel appliances, while each of the bathrooms has been tastefully updated with timeless finishes. The expansive primary suite features a private renovated en-suite bath, while five additional bedrooms offer flexibility for guests, home offices and more. An updated basement extends the living space, and central air conditioning on the first floor provides added comfort. A charming back staircase, covered porte-coch re and circular driveway further distinguish the property. Rich in character yet thoughtfully enhanced for today's lifestyle, this exceptional Victorian offers a rare blend of historic elegance and modern comfort.

Overview

Open House
9/20/2026 1:00PM - 4:00PM EDT
Property Status
For Sale
MLS ID
4053117
Property Type
Residential
Year Built
1892

Features & Amenities

Architecture Styles
Victorian
Water Source
Public
Roof
Asphalt
Lot Features
Corner Lot, Level
Parking
Circular Driveway
Fireplace
Dining Room, Kitchen, Living Room
Appliances
Dishwasher, Dryer, Refrigerator, Gas Oven, Gas Range, Microwave, Washer, Gas Water Heater
Other Interior Features
Eat-in Kitchen, Kitchen Island, Walk-In Closet(s), Entrance Foyer
Sewer
Public Sewer
Security Features
Security System, Smoke Detector(s)
Elementary School
Cedarbrook
Middle School
Maxson
High School
Plainfield
Sales Price
$899,000
Real Estate Tax
$15,620/yr

Downloads

1001 Central Ave

Schedule a Tour

We would love to help you see this beautiful home! As a full-service brokerage, we can help you tour. Please submit an offer, and answer questions about the buying process.

Thank you

for your interest in 1001 Central Ave, Plainfield City, NJ 07060

1001 Central Ave
Navigate

Financial Planning

Mortgage Calculator

Estimate your monthly mortgage payment, including the principal and interest, property taxes, and HOA. Adjust the values to generate a more accurate rate.

$0,000 Your Payment 20 15 65
$0,000 Your Payment

I'm Interested In

1001 Central Ave

or Contact

Browse Our

Featured Properties

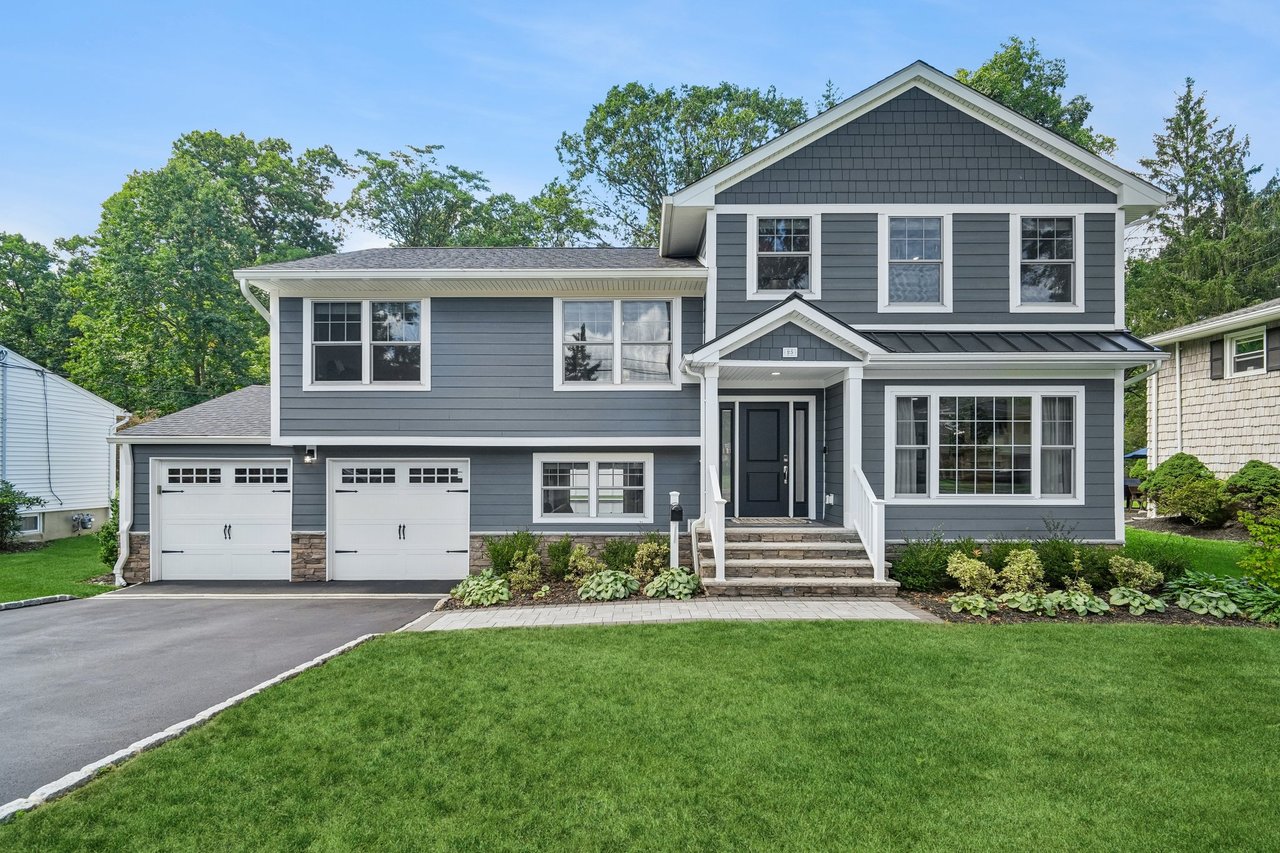
  • 25 Ascot Way, Summit, NJ 07901 For Sale

    $1,999,000

    25 Ascot Way, Summit, NJ 07901

    • 4 Beds
    • 3 Baths
View All Properties

Follow Us On Instagram