$1,999,000
25 Ascot Way, Summit, NJ 07901
-
Bedrooms
4
-
Bathrooms
3
Bedrooms
Bathrooms
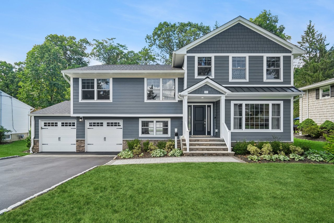
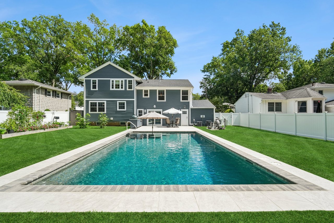
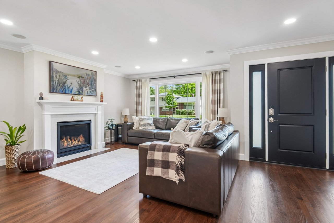
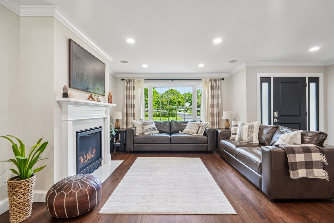
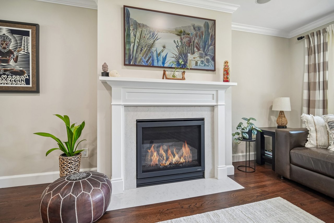
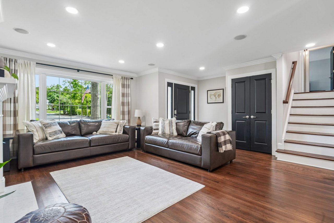
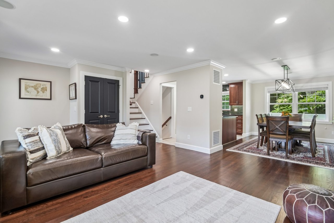
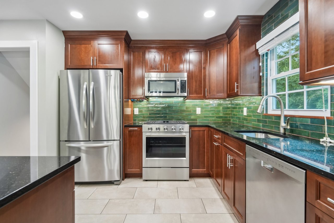
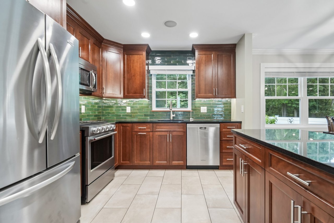
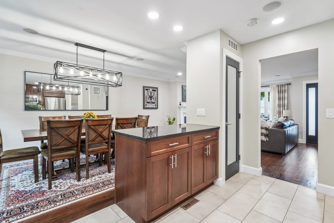
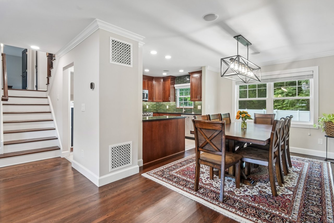
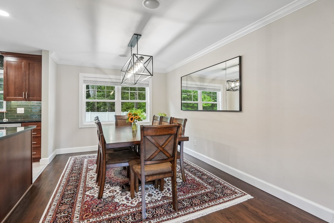
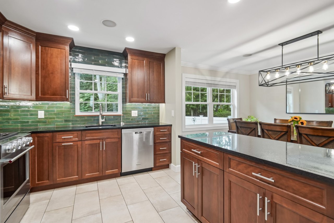
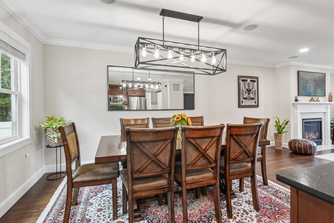
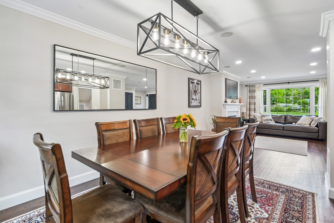
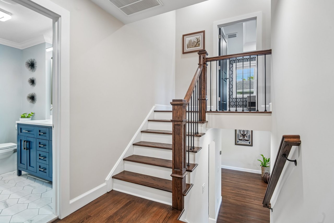
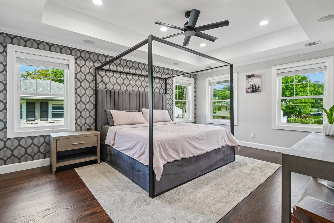
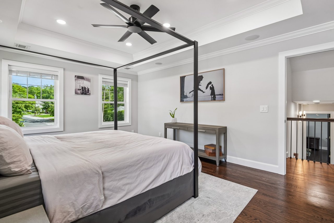
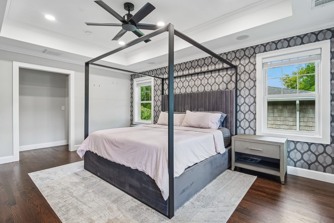
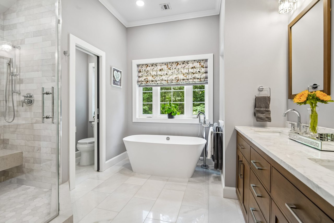
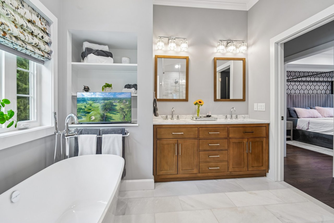
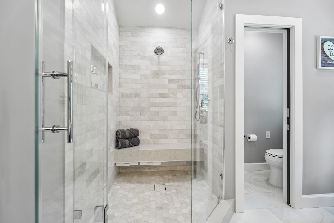
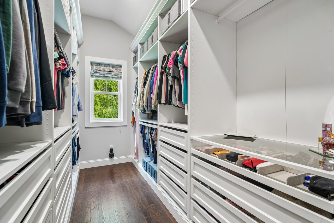
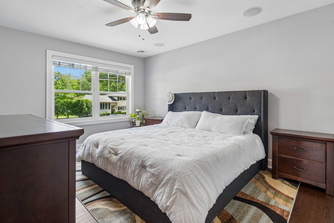
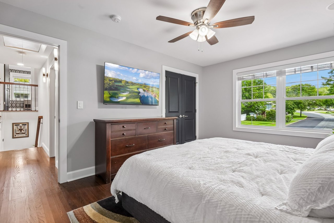
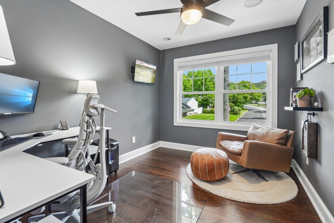
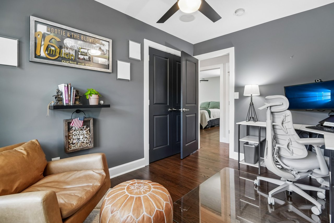
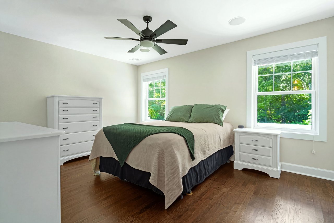
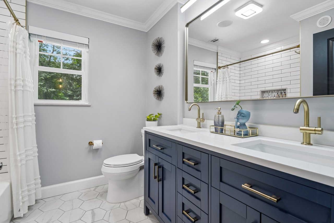
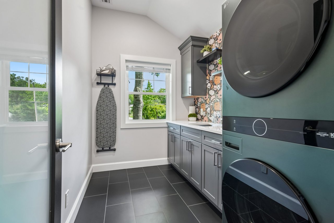
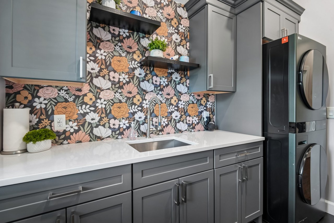
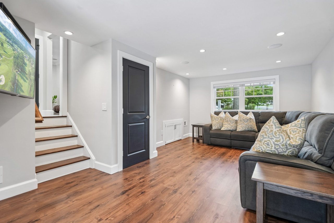
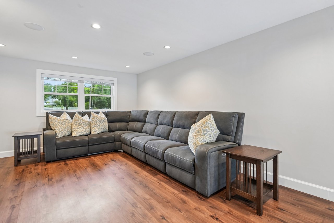
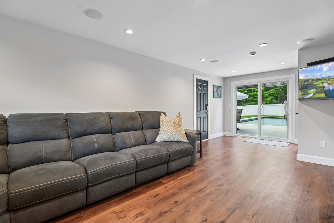
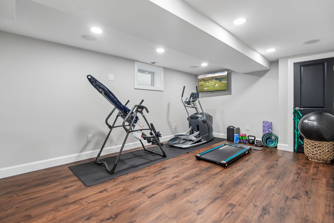
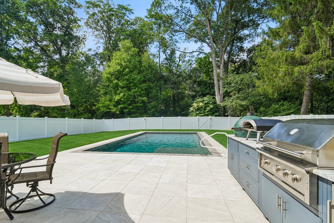
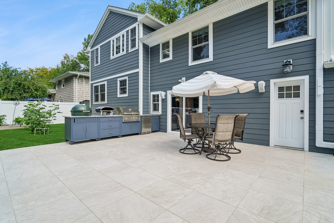
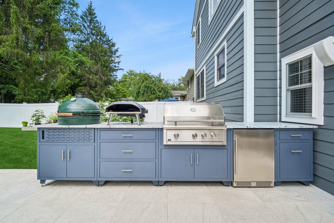
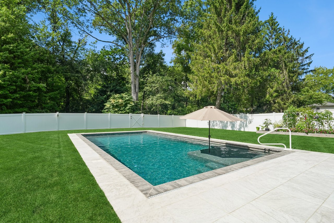
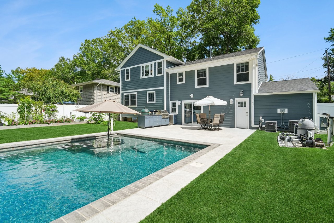
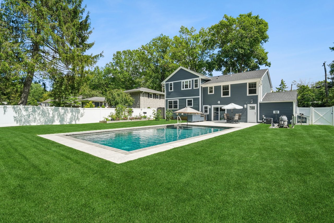
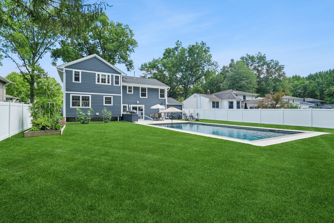
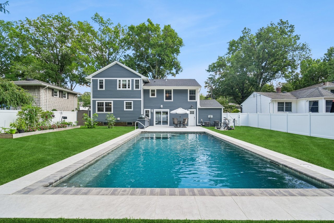
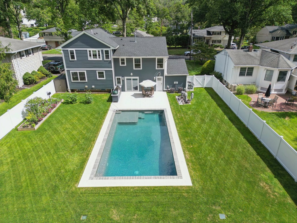
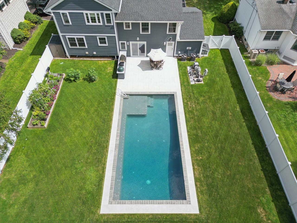
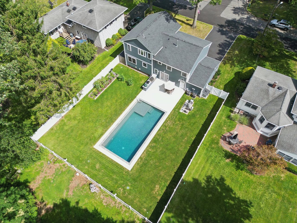
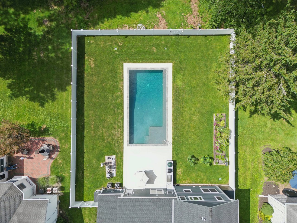
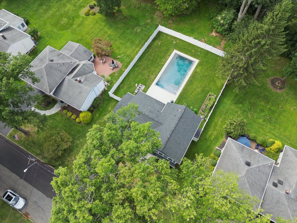
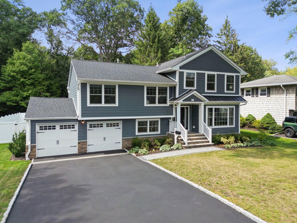
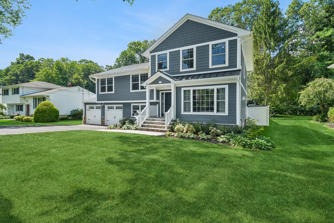
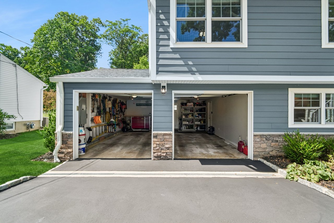
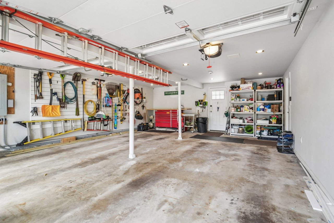
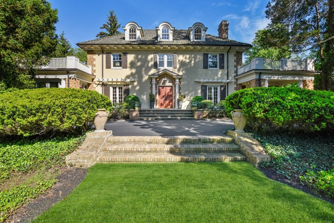
Welcome to 25 Ascot Way, where sophisticated design, exceptional craftsmanship, and resort-inspired living come together in one of Summit's most compelling offerings. Completely renovated and thoughtfully expanded in 2023, this turnkey residence has been reimagined for modern living with beautifully curated interiors, impressive technology, and an extraordinary outdoor retreat. Inside, refinished hardwood floors, custom millwork, and a gas fireplace set an elegant tone. The beautifully appointed kitchen features custom cabinetry, granite countertops, KitchenAid appliances, a dedicated pantry, and thoughtful lighting, flowing effortlessly into inviting living and entertaining spaces. A separate family room with direct access to the pool creates a seamless connection between indoors and out, while the finished lower level offers additional flexible space currently enjoyed as a home gym. Three bedrooms and a beautifully finished full bath comprise the bedroom level, while the home's expansion created an entire level dedicated to the primary suite. A dramatic tray ceiling, custom dressing room, and spa-like bath elevate the experience, with marble finishes, an oversized glass-enclosed shower with floating bench, dual vanities, private water closet, and sculptural Victoria + Albert soaking tub. A dedicated laundry room completes this private retreat. The backyard is nothing short of spectacular. A custom 18' x 36' Gunite pool with tanning ledge and seating shelf is surrounded by imported Italian porcelain pavers and lush, private grounds. The outdoor kitchen was designed for memorable summer evenings, complete with an XO natural gas grill, refrigeration, Big Green Egg, leathered granite countertops, and pizza oven connection. Integrated audio, lighting, Wi-Fi, and smart pool controls make entertaining effortless, while gated access to adjacent Union County open space and recreation provides a rare connection to the outdoors. Behind the home's timeless aesthetic is an extensive list of modern improvements, including Hardie Plank siding, AZEK trim, new roof and windows, upgraded mechanicals, dual-zone HVAC, tankless hot water, extensive insulation, smart-home integration, and a two-car garage. Beautifully finished, exceptionally private, and designed to be enjoyed inside and out, 25 Ascot Way offers the sophistication of a fully renovated Summit home with the unmistakable feeling of a private resort.
We would love to help you see this beautiful home! As a full-service brokerage, we can help you tour. Please submit an offer, and answer questions about the buying process.
Financial Planning
Estimate your monthly mortgage payment, including the principal and interest, property taxes, and HOA. Adjust the values to generate a more accurate rate.
I'm Interested In

200 NORTH AVE., EAST WESTFIELD, NJ 07090
200 NORTH AVE., EAST WESTFIELD, NJ 07090