Leave a Message

Thank you for your message. We will be in touch with you shortly.

Explore Our Properties

Property Description

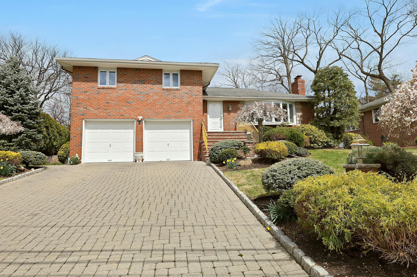
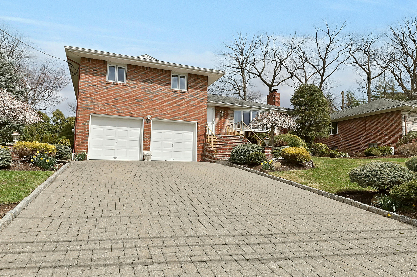
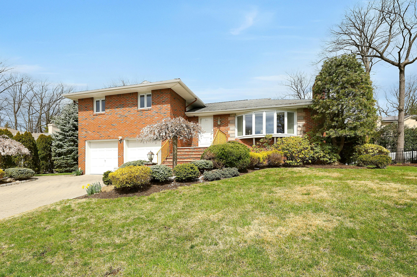
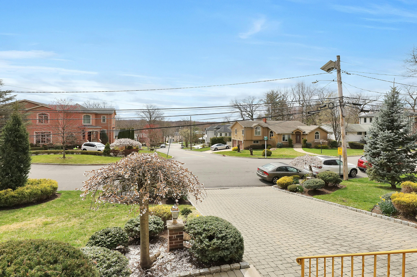
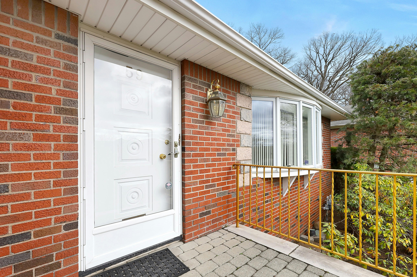
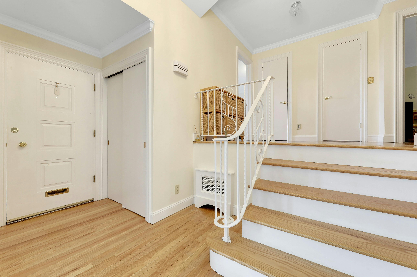
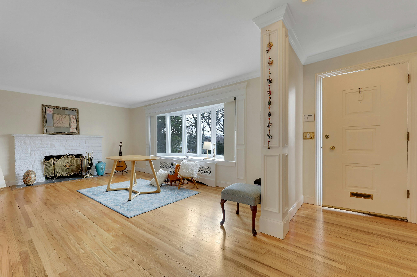
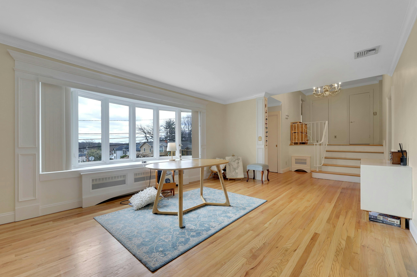
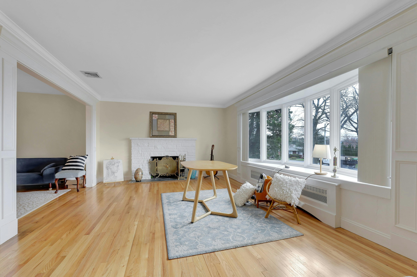
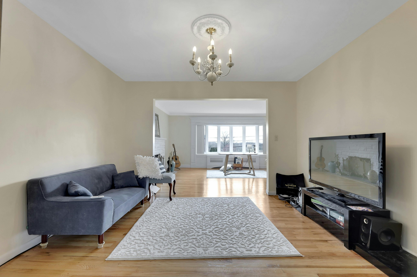
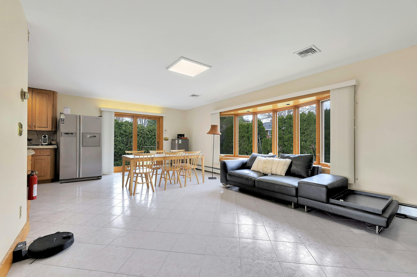
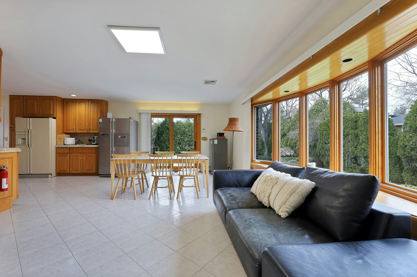
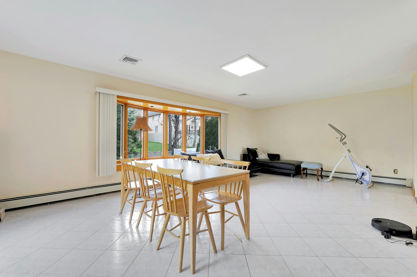
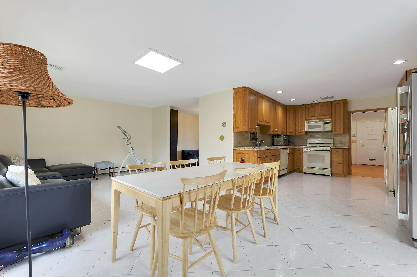
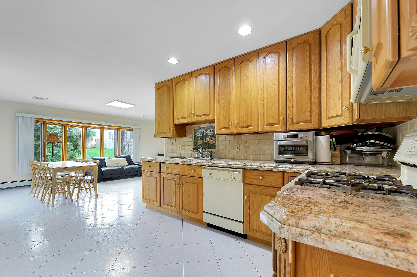
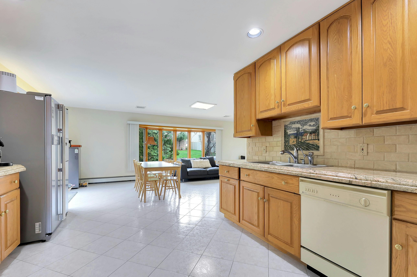
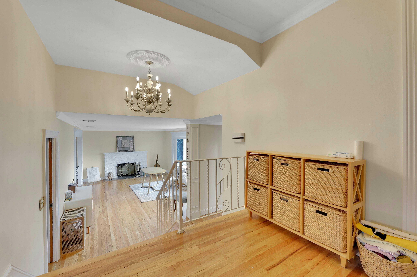
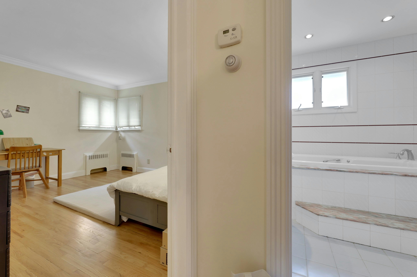
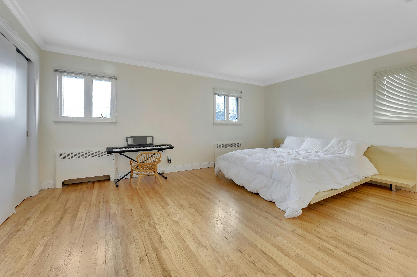
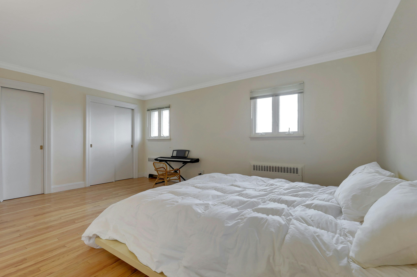
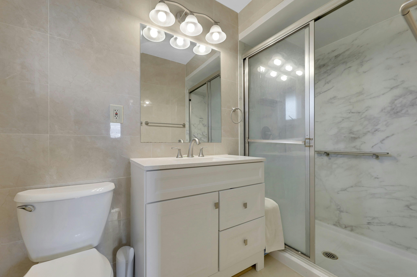
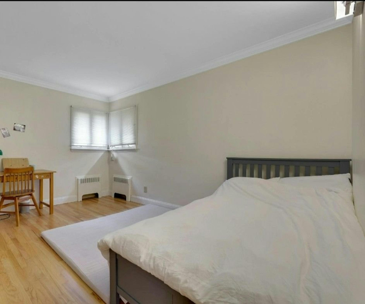
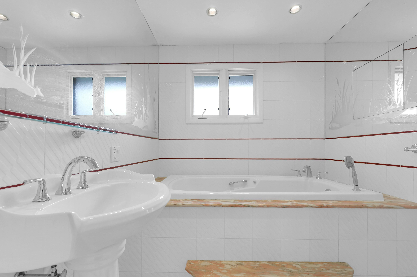
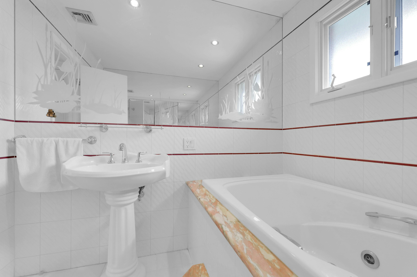
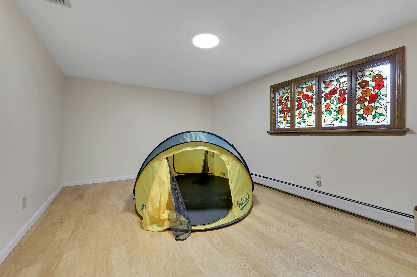
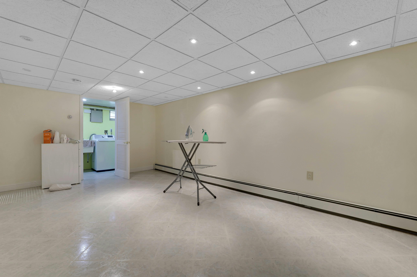
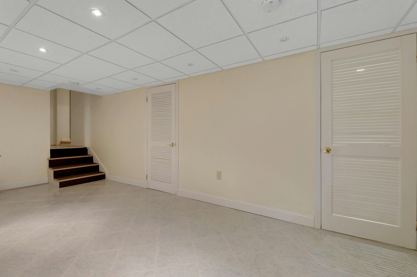
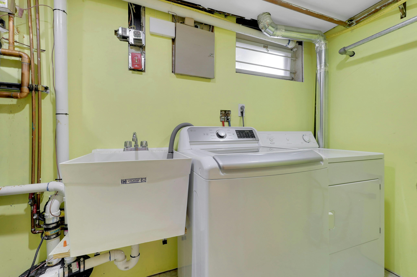
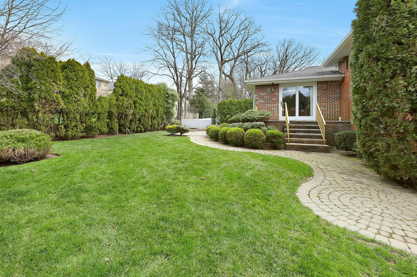
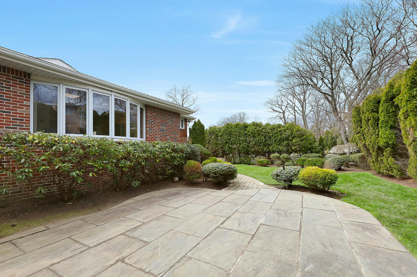
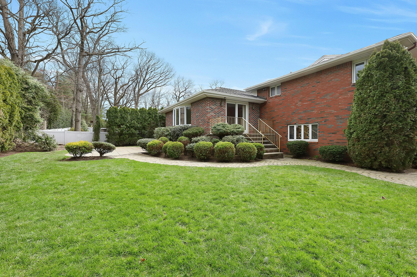
All Brick Split Level built in 1959 & expanded family room on the 1st floor in 1995,5 minutes from the GW Bridge. Open concept.Main level offers living room with wood burning fireplace with a lot of natural lights in,formal dining room,granite eat in kitchen,expanded family room/bay window with the sliding door out to slate porch,Blue Stone Patio and back yard. The upper lever offers master bedroom with the newer full bathroom/shower stall/2021,main bathroom/whirlpool bath/being sold AS IS, 2nd bedroom. The ground level offers 3rd bedroom converted from FAM/w closet and the egress window,2 car garages.The basement offers finished with 2 rooms, utility RM and laundry RM. All Hardwood floors on the main & upper level except family room,4 zone hot water baseboard heat, All Marvin windows,young C/A,young roof,Whole house Generator,Sprinklers,Newer Hot Water heater,Newer Paver Driveway and walkways,Lush Landscaping,and LOW Taxes.Chimney & fireplace/sold AS IS, Closing after 07/12/2024

Overview

Property Status
Sold
Lot Size
10,454.4 Sq.Ft.
MLS ID
24010396
Property Type
Residential
Year Built
1959

Features & Amenities

Total Area
2,130 Sq.Ft.
Architecture Styles
Split Level
Garage Spaces
2.0
Parking
Garage, Attached Garage
Heat Type
Gas
Other Interior Features
Blinds, Stall Shower
Other Exterior Features
Brick, Patio
Sales Price
$1,199,880
Real Estate Tax
$9,128/yr

Downloads

59 John Street

Schedule a Tour

We would love to help you see this beautiful home! As a full-service brokerage, we can help you tour. Please submit an offer, and answer questions about the buying process.

Thank you

for your interest in 59 John Street , Englewood Cliffs, NJ 07632

59 John Street
Navigate

Browse Our

Featured Properties

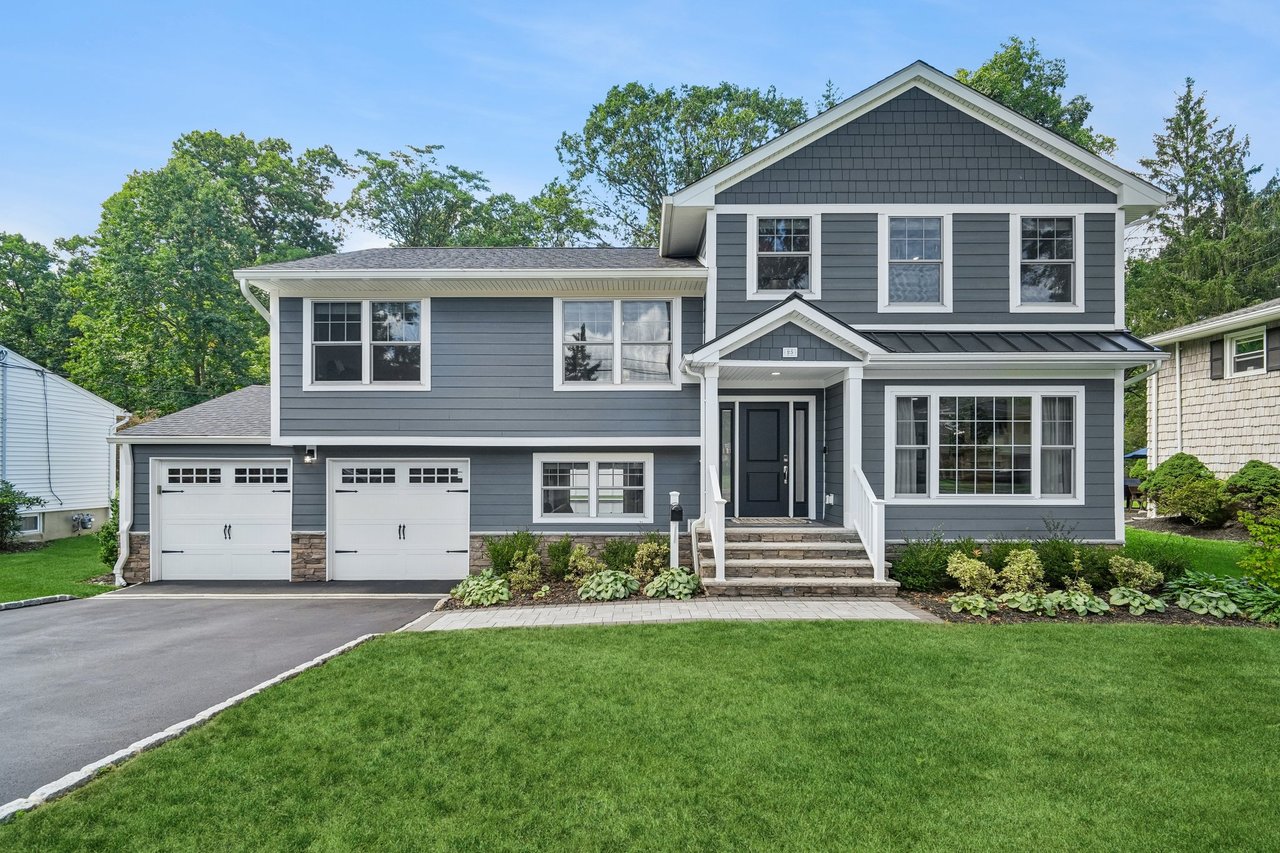
  • 25 Ascot Way, Summit, NJ 07901 For Sale

    $1,999,000

    25 Ascot Way, Summit, NJ 07901

    • 4 Beds
    • 3 Baths
View All Properties

Follow Us On Instagram