Leave a Message

Thank you for your message. We will be in touch with you shortly.

Explore Our Properties

Property Description

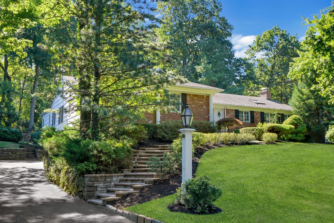
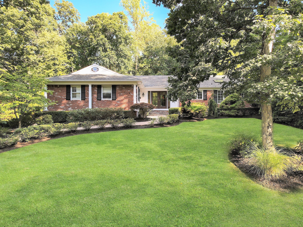
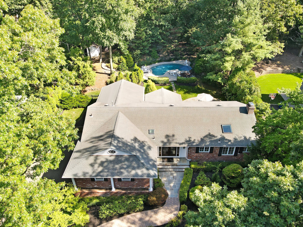
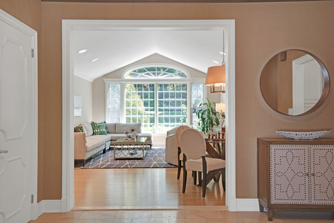
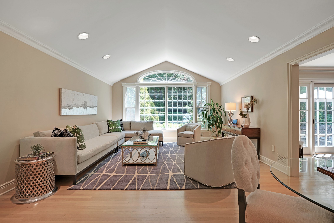
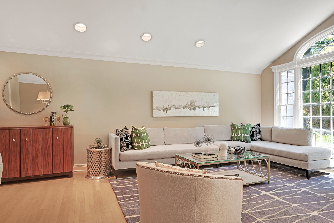
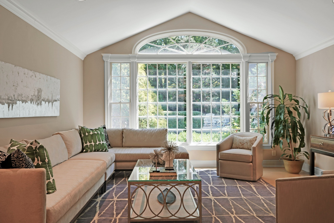
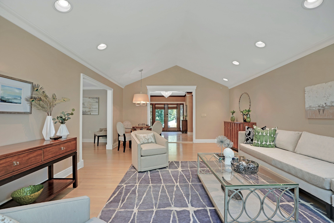
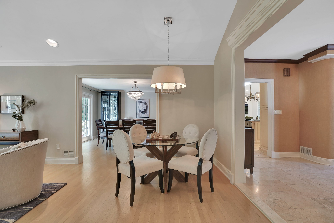
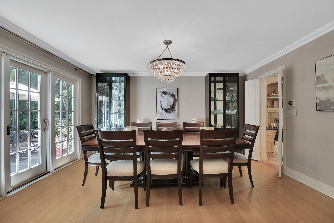
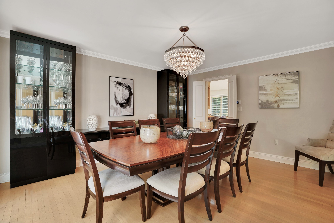
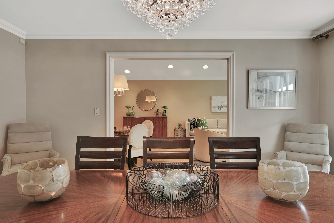
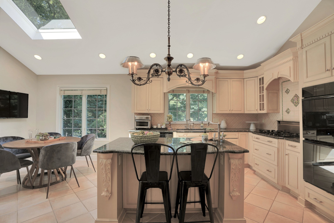
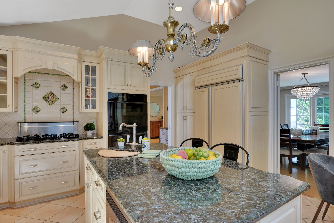
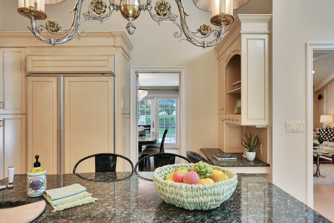
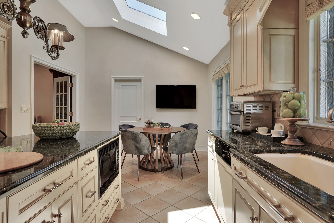
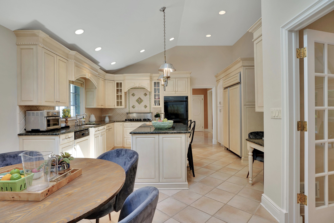
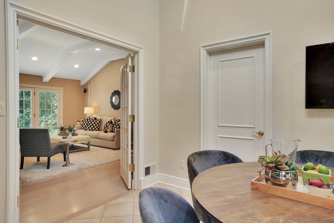
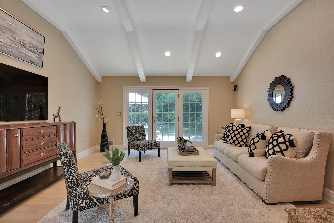
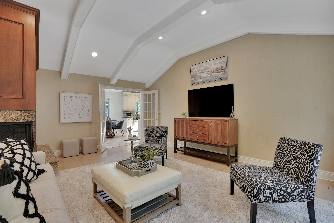
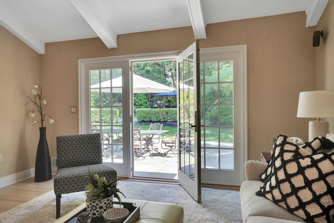
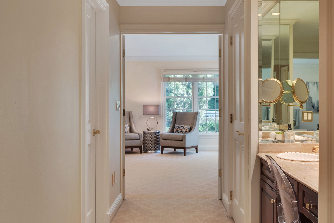
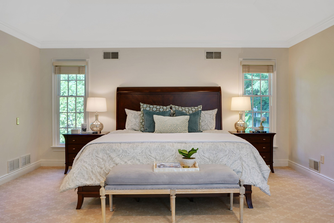
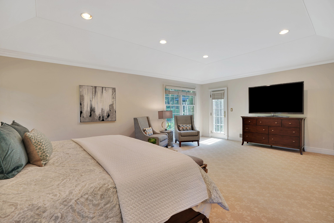
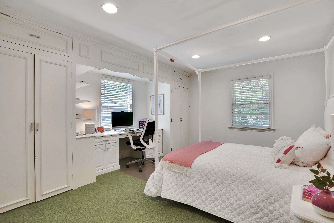
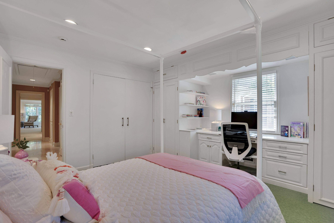
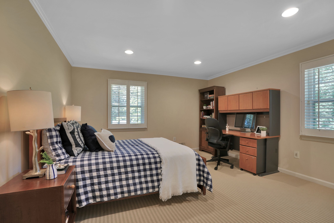
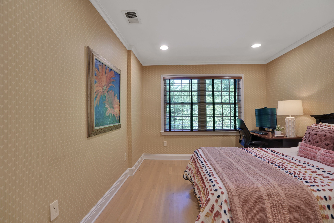
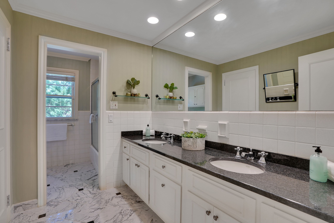
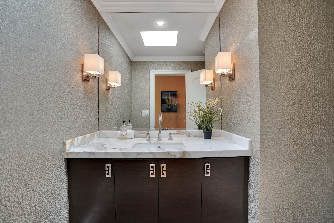
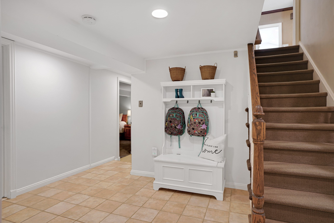
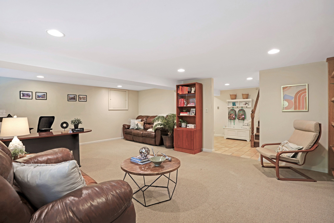
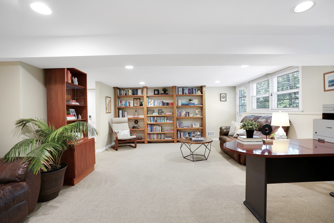
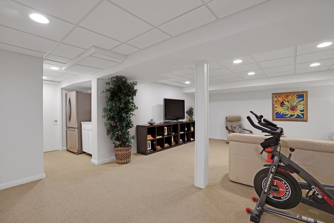
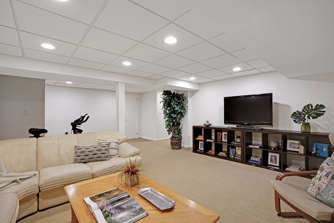
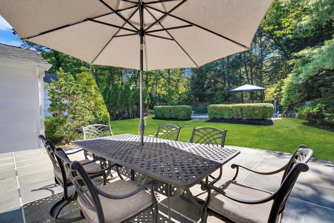
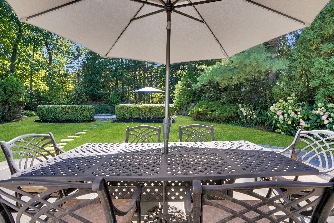
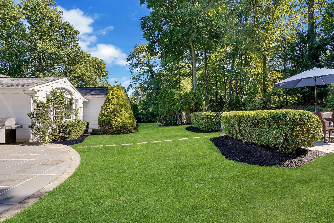
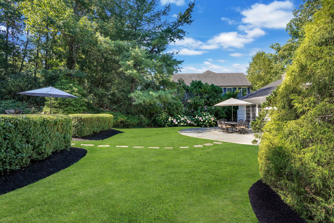
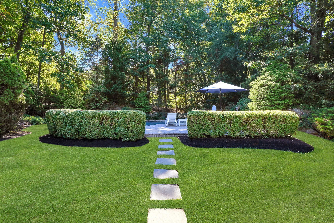
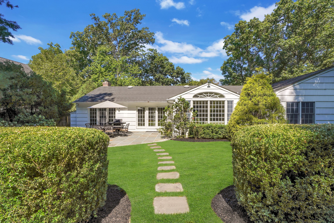
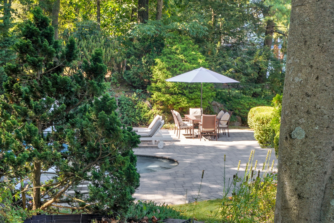
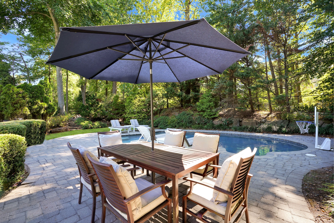
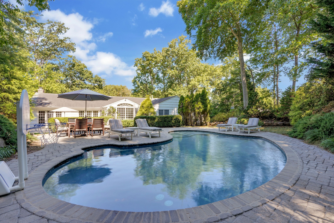
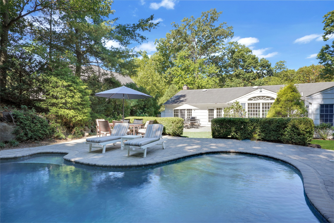
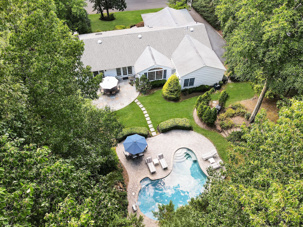
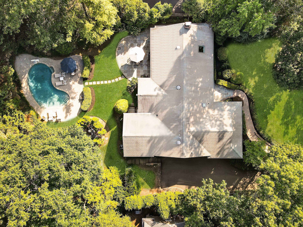
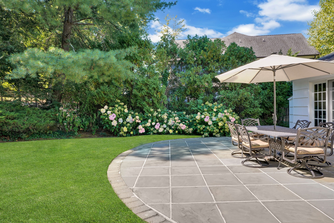
Enjoy the incredible comforts of this expansive, impeccably-designed ranch in a prime Deerfield setting. What a gem, set on generous grounds with a gorgeous heated in-ground pool with patio surround for sunbathing, large rear patio for gatherings and lush private yard for outdoor pleasure! This beautifully refreshed four bedroom, three-and-half bath home has a gracious layout and perfect flow for daily living and formal entertaining. An airy entry foyer proceeds to the spacious living room, which seamlessly connects to the dining room through a wide opening. Glass doors lead out to a lovely patio for an alfresco dining experience. Rich wood floors, vaulted ceilings, floor-to-ceiling windows and refined finishes enhance the elegant interiors. Relax around the wood-burning fireplace in the inviting family room that also accesses the patio, and prepare meals in the stunning sky-lit kitchen that is well-appointed for the discerning chef. Also on the main level are comfortable sleeping quarters including an immense primary bedroom suite, three additional bedrooms, upscale baths and a full laundry room. The lower level extends the living space further offering two versatile offices/rec rooms, bonus room, full bath, access to the two car garage and a walkout to the wonderful property enveloped by tall trees. Underground sprinklers, central vac, abundant storage, 3-zone AC and more make this home irresistible, not to mention the ideal location near great schools, shops, restaurants and transportation.

Overview

Property Status
Sold
MLS ID
3806061
Property Type
Residential
Year Built
1963

Features & Amenities

Neighborhood
Short Hills
Architecture Styles
1 Level Ranch
Stories
2
Garage Spaces
2.0
Water Source
Municipal Water
Parking
Attached Garage
Heat Type
Gas, Multi-Zone Heat, Forced Air
Air Conditioning
Zoned A/C, Central A/C
Fireplace
Wood Burning
Appliances
Refrigerator, Microwave, Dishwasher, Double Oven, Dryer, Washer
Other Interior Features
Tub Only, Stall Shower, Breakfast Bar, Eat-in Kitchen, Center Island
Sewer
Public
Other Exterior Features
Wood Siding, Underground Lawn Sprinkler, Brick, Thermal Windows / Doors, Storage Shed, Patio
Sales Price
$1,788,000
Real Estate Tax
$26,284/yr

Downloads

82 Mohawk Road

Schedule a Tour

We would love to help you see this beautiful home! As a full-service brokerage, we can help you tour. Please submit an offer, and answer questions about the buying process.

Thank you

for your interest in 82 Mohawk Road, Millburn, NJ 07078

82 Mohawk Road
Navigate
Short Hills

Explore Short Hills

Sophisticated and upscale living in a thriving suburban community.

read more

Browse Our

Featured Properties

  • 25 Ascot Way, Summit, NJ 07901 For Sale

    $1,999,000

    25 Ascot Way, Summit, NJ 07901

    • 4 Beds
    • 3 Baths
View All Properties

Follow Us On Instagram